Experience the Weaverridge lifestyle in this beautiful custom home offering over 5,400 finished SqFt of thoughtfully designed living space. Enjoy a premier community setting with golf, clubhouse dining, pool, tennis and more. At the heart of the home, the remodeled kitchen features a generous island, breakfast bar, pantry and buffet area, opening to the dining area, sunroom and light-filled great room with gas fireplace. A main-floor office with built-ins and walk-in closet can also serve as a 6th bedroom. Upstairs, the spacious primary suite offers a steam shower, whirlpool tub and walk-in closet, while 3 additional bedrooms each feature a private ensuite and walk-in closet. The finished daylight lower level adds a 5th bedroom, full bath, rec room, media room with theater equipment, wet bar and flexible living space. Outside, enjoy the composite deck and pergola. Extensive updates include solar, kitchen and baths, AC units (2022), deck railing and pergola (2023), sump pump (2025), paint, flooring and more. Solar offers the potential for Ameren bills as low as $88/month; costs vary by usage and season. An exceptional home, setting and lifestyle in Weaverridge!
For sale
Price cut: $20K (9/25)
$579,000
4902 N Weaverridge Blvd, Peoria, IL 61615
6beds
5,415sqft
Single Family Residence, Residential
Built in 2001
-- sqft lot
$564,900 Zestimate®
$107/sqft
$29/mo HOA
What's special
Generous islandPantry and buffet areaComposite deck and pergolaWet barFlexible living spaceRemodeled kitchenBreakfast bar
- 164 days
- 761
- 36
Zillow last checked:
Listing updated:
Listed by:
Candace Martin Mobile:309-258-7527,
eXp Realty
Source: RMLS Alliance as distributed by MLS GRID,MLS#: PA1266542 Originating MLS: Peoria Area Association of Realtors
Originating MLS: Peoria Area Association of Realtors
Facts & features
Interior
Bedrooms & bathrooms
- Bedrooms: 6
- Bathrooms: 6
- Full bathrooms: 6
Bedroom 1
- Level: Upper
- Dimensions: 22ft 6in x 15ft 7in
Bedroom 2
- Level: Upper
- Dimensions: 17ft 6in x 14ft 0in
Bedroom 3
- Level: Upper
- Dimensions: 19ft 9in x 12ft 4in
Bedroom 4
- Level: Upper
- Dimensions: 13ft 1in x 13ft 5in
Bedroom 5
- Level: Basement
- Dimensions: 16ft 5in x 11ft 1in
Other
- Level: Main
- Dimensions: 17ft 4in x 15ft 7in
Other
- Level: Main
- Dimensions: 17ft 6in x 13ft 0in
Other
- Level: Main
- Dimensions: 17ft 6in x 11ft 1in
Other
- Area: 1473
Additional room
- Description: Bedroom 6
- Level: Main
- Dimensions: 17ft 6in x 13ft 6in
Additional room 2
- Description: Sunroom
- Level: Main
- Dimensions: 13ft 4in x 12ft 11in
Family room
- Level: Basement
- Dimensions: 34ft 0in x 16ft 5in
Kitchen
- Level: Main
- Dimensions: 17ft 6in x 13ft 4in
Laundry
- Level: Main
- Dimensions: 8ft 6in x 7ft 0in
Living room
- Level: Main
- Dimensions: 20ft 8in x 17ft 6in
Main level
- Area: 2233
Recreation room
- Level: Basement
- Dimensions: 30ft 1in x 25ft 5in
Upper level
- Area: 1709
Heating
- Electric, Forced Air
Cooling
- Zoned, Central Air
Appliances
- Included: Dishwasher, Disposal, Dryer, Range Hood, Microwave, Range, Refrigerator, Water Softener Owned, Washer, Gas Water Heater
Features
- Bar, Wet Bar, Solid Surface Counter, Ceiling Fan(s), High Speed Internet
- Windows: Skylight(s), Window Treatments, Blinds
- Basement: Daylight,Egress Window(s),Finished,Full
- Number of fireplaces: 1
- Fireplace features: Electric, Gas Starter, Gas Log, Living Room
Interior area
- Total structure area: 3,942
- Total interior livable area: 5,415 sqft
Property
Parking
- Total spaces: 3
- Parking features: Attached
- Attached garage spaces: 3
- Details: Number Of Garage Remotes: 2
Features
- Levels: Two
- Patio & porch: Deck
- Spa features: Bath
Lot
- Dimensions: 99 x 237 x 103 x 188
- Features: Level
Details
- Parcel number: 1324304006
- Zoning description: RES
Construction
Type & style
- Home type: SingleFamily
- Property subtype: Single Family Residence, Residential
Materials
- Frame, Brick
- Foundation: Concrete Perimeter
- Roof: Shingle
Condition
- New construction: No
- Year built: 2001
Utilities & green energy
- Electric: Photovoltaics Seller Owned
- Sewer: Public Sewer
- Water: Public
- Utilities for property: Cable Available
Green energy
- Energy efficient items: Appliances, High Efficiency Heating, Water Heater
Community & HOA
Community
- Subdivision: Weaverridge
HOA
- Has HOA: Yes
- Services included: Maintenance Road, Pool, Tennis Court(s)
- HOA fee: $350 annually
Location
- Region: Peoria
Financial & listing details
- Price per square foot: $107/sqft
- Tax assessed value: $527,130
- Annual tax amount: $16,242
- Date on market: 5/15/2026
- Cumulative days on market: 158 days
- Road surface type: Paved
Estimated market value
$564,900
$537,000 - $593,000
$5,540/mo
Price history
| Date | Event | Price |
|---|---|---|
| 9/25/2026 | Price change | $579,000-3.3%$107/sqft |
Source:  RMLS Alliance as distributed by MLS GRID #PA1266542 Report a problem RMLS Alliance as distributed by MLS GRID #PA1266542 Report a problem | ||
| 7/30/2026 | Price change | $599,000-4.9%$111/sqft |
Source: RMLS Alliance as distributed by MLS GRID #PA1266542 Report a problem | ||
| 5/30/2026 | Price change | $629,900-3.1%$116/sqft |
Source: RMLS Alliance as distributed by MLS GRID #PA1266542 Report a problem | ||
| 5/21/2026 | Listed for sale | $649,900+83.1%$120/sqft |
Source: RMLS Alliance as distributed by MLS GRID #PA1266542 Report a problem | ||
| 3/4/2019 | Sold | $355,000-11%$66/sqft |
Source: RMLS Alliance as distributed by MLS GRID #PA1197379 Report a problem | ||
| 8/15/2018 | Listed for sale | $399,000-0.2%$74/sqft |
Source: Keller Williams Premier Realty #1197379 Report a problem | ||
| 6/29/2018 | Listing removed | $399,900$74/sqft |
Source: Adam Merrick Real Estate #1190129 Report a problem | ||
| 12/19/2017 | Listed for sale | $399,900-9.1%$74/sqft |
Source: Adam Merrick Real Estate #1190129 Report a problem | ||
| 9/19/2017 | Listing removed | $439,900$81/sqft |
Source: RE/MAX TRADERS UNLIMITED #1183033 Report a problem | ||
| 7/6/2017 | Price change | $439,900-12%$81/sqft |
Source: RE/MAX TRADERS UNLIMITED #1183033 Report a problem | ||
| 1/17/2017 | Price change | $499,900-5.7%$92/sqft |
Source: RE/MAX Traders Unlimited #1173226 Report a problem | ||
| 7/25/2016 | Price change | $529,900-3.6%$98/sqft |
Source: RE/MAX Traders Unlimited #1173226 Report a problem | ||
| 5/9/2016 | Listed for sale | $549,900+909%$102/sqft |
Source: RE/MAX Traders Unlimited #1173226 Report a problem | ||
| 6/29/2001 | Sold | $54,500$10/sqft |
Source: Public Record Report a problem | ||
Public tax history
| Year | Property taxes | Tax assessment |
|---|---|---|
| 2025 | $15,942 +3.6% | $175,710 +6% |
| 2024 | $15,394 +5.8% | $165,760 +10% |
| 2023 | $14,547 +19.9% | $150,690 +22.8% |
| 2022 | $12,136 +1% | $122,740 +4% |
| 2021 | $12,016 +4.6% | $118,020 |
| 2020 | $11,485 +0.9% | $118,020 |
| 2019 | $11,378 -29.5% | $118,020 -30.1% |
| 2018 | $16,147 -0.7% | $168,760 -2% |
| 2017 | $16,259 +0.7% | $172,200 |
| 2016 | $16,142 +4.2% | $172,200 +4% |
| 2015 | $15,493 +3% | $165,580 -0.8% |
| 2014 | $15,046 +2.2% | $166,890 +1% |
| 2013 | $14,717 +1.5% | $165,240 -1.2% |
| 2011 | $14,501 | $167,240 0% |
| 2010 | -- | $167,270 +2% |
| 2009 | $14,055 -1.7% | $163,990 -5% |
| 2008 | $14,295 +4.9% | $172,710 +4.6% |
| 2007 | $13,627 +5.4% | $165,100 +5.1% |
| 2006 | $12,926 +3.8% | $157,120 +1.4% |
| 2005 | $12,446 +22889.3% | $154,900 +23369.7% |
| 1998 | $54 | $660 |
Find assessor info on the county website
Monthly payment
Est. payment
Payment breakdown
Explore the cost of this home by adjusting the details. Changes won't be saved.Climate risks
Neighborhood: 61615
Nearby schools
Schools provided by the listing agent
- Elementary: Charter Oak
- Middle: Mark Bills
- High: Richwoods
Source: RMLS Alliance as distributed by MLS GRID. This data may not be complete. We recommend contacting the local school district to confirm school assignments for this home.
Similar homes
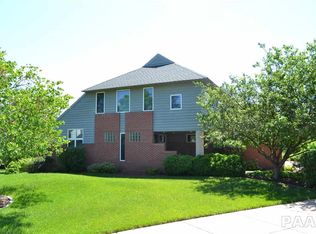
- $589,9005 bd4 ba5k sqft5434 W Stonebridge Ct, Peoria, IL 61615For Sale

 MLS ID #PA1271163, Linda P Kepple, Keller Williams Premier Realty. RMLS Alliance as distributed by MLS GRID
 - $699,9005 bd5 ba5.1k sqft4928 N Deermeadow Dr, Peoria, IL 61615For Sale
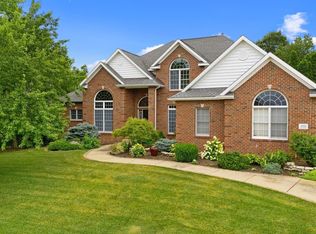 MLS ID #PA1269075, Amy L Weaver, Coldwell Banker Real Estate Group. RMLS Alliance as distributed by MLS GRID
 - $569,9006 bd4 ba4k sqft10539 N Sleepy Hollow Rd, Peoria, IL 61615For Sale
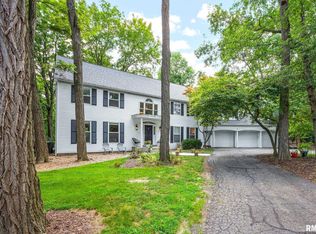 MLS ID #PA1268797, Melissa R Stevenson, Keller Williams Revolution. RMLS Alliance as distributed by MLS GRID
 - $499,9004 bd5 ba4.8k sqft9825 N Route 91, Peoria, IL 61615For Sale
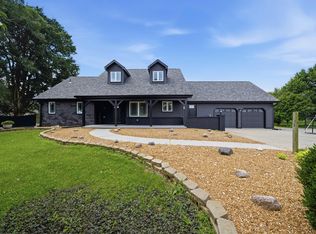 MLS ID #PA1269144, Adam J Merrick, Adam Merrick Real Estate. RMLS Alliance as distributed by MLS GRID
 - $519,9003 bd4 ba4.3k sqft319 W Ravinwoods Rd, Peoria, IL 61615For SaleMLS ID #PA1270293, Kavan Shay, Jim Maloof Realty, Inc.. RMLS Alliance as distributed by MLS GRID
- $385,0005 bd4 ba3.9k sqft6302 N Talisman Ter, Peoria, IL 61615For SaleMLS ID #PA1269629, Leslie Rothan, eXp Realty. RMLS Alliance as distributed by MLS GRID
- $524,5004 bd3 ba3.2k sqft2717 W Woods Edge Dr, Peoria, IL 61614For SaleMLS ID #PA1267830, Marilyn R Kohn, RE/MAX Traders Unlimited. RMLS Alliance as distributed by MLS GRID
- $569,9006 bd5 ba4.3k sqft3519 W Oak Creek Ct, Dunlap, IL 61525For SaleMLS ID #PA1270074, Mari Halliday, Jim Maloof Realty, Inc.. RMLS Alliance as distributed by MLS GRID
- $405,0006 bd4 ba4.6k sqft1434 W Tiffany Dr, Peoria, IL 61614For SaleMLS ID #PA1270142, Amanda Yemm, Gallery Homes Real Estate. RMLS Alliance as distributed by MLS GRID
- $845,0005 bd5 ba3.6k sqft4100 W Vistaridge Ct, Peoria, IL 61615New ConstructionMLS ID #PA1270116, Marilyn R Kohn, RE/MAX Traders Unlimited. RMLS Alliance as distributed by MLS GRID
- $585,0004 bd4 ba5k sqft5022 S Diamond Point, Mapleton, IL 61547For SaleMLS ID #PA1270178, Rhonda R McGath, eXp Realty. RMLS Alliance as distributed by MLS GRID
- $599,5004 bd4 ba5k sqft12524 W Downing Pl, Brimfield, IL 61517For SaleMLS ID #PA1268559, Carol L Rapp, Gallery Homes Real Estate. RMLS Alliance as distributed by MLS GRID
- $349,0005 bd4 ba3.7k sqft7514 N Galena Rd, Peoria, IL 61615For SaleMLS ID #PA1269222, Kristine Kniep, RE/MAX Traders Unlimited. RMLS Alliance as distributed by MLS GRID
- $415,0004 bd5 ba4.9k sqft105 W Crestwood Dr, Peoria, IL 61614For SaleMLS ID #PA1270130, Bryson Smith, Keller Williams Premier Realty. RMLS Alliance as distributed by MLS GRID
- $309,9004 bd4 ba2.8k sqft2213 W Riviera Dr, Peoria, IL 61614For SaleMLS ID #PA1271213, Colleen Waller, Jim Maloof Realty, Inc.. RMLS Alliance as distributed by MLS GRID
- $460,0003 bd3 ba3k sqft2612 W Lake Pointe Ter, Peoria, IL 61614For SaleMLS ID #PA1268737, Marilyn R Kohn, RE/MAX Traders Unlimited. RMLS Alliance as distributed by MLS GRID
- $450,0004 bd4 ba3.4k sqft6009 N Wickwood Rd, Peoria, IL 61614For SaleMLS ID #PA1270653, Jason W Catton, Realty Executives Acclaimed. RMLS Alliance as distributed by MLS GRID
- $399,0006 bd5 ba4.1k sqft1536 W Moss Ave, Peoria, IL 61606For SaleMLS ID #PA1266940, Bernadette O Brien, Keller Williams Premier Realty. RMLS Alliance as distributed by MLS GRID
