Surrounded by mature trees on nearly two beautiful acres in Jubilee Woods, this custom-built home feels like a private retreat. Step inside the impressive two-story foyer where natural light fills the space and sets the tone for the home. The formal dining and living rooms are located on either side of the entry, each featuring large windows overlooking the front lawn. The two-story great room invites the changing seasons inside with its wall of windows that frames the private wooded view beyond. The multi-sided gas fireplace and sliding doors leading to the deck create a space that is equally suited for quiet evenings at home or entertaining family and friends. Overlooking the great room is a unique lofted library, where a second fireplace creates a cozy retreat for reading, working or simply enjoying the peaceful surroundings. The upper level also features two generously sized bedrooms and a full bathroom. At the center of the home is a spacious kitchen designed for both everyday living and entertaining. A large center island, breakfast bar, pantry, built-in cookbook shelving and wine rack provide plenty of function and charm. The informal dining area and screened-in porch are both great places to enjoy your morning coffee through every season. The master suite and laundry are also located on the main floor. The walk-out basement/s versatile floor plan (compete with workshop/garden shed with overhead garage door) offers the potential for additional bedrooms.
For sale
Price cut: $40K (8/12)
$635,000
12524 W Downing Pl, Brimfield, IL 61517
3beds
5,096sqft
Single Family Residence, Residential
Built in 1996
1.81 Acres Lot
$611,900 Zestimate®
$125/sqft
$19/mo HOA
What's special
Multi-sided gas fireplaceUnique lofted libraryGenerously sized bedroomsLarge center islandInformal dining areaSpacious kitchenSurrounded by mature trees
- 27 days |
- 1,513 |
- 70 |
Zillow last checked:
Listing updated:
Listed by:
Carol L Rapp Cell:309-696-8683,
Gallery Homes Real Estate
Source: RMLS Alliance as distributed by MLS GRID,MLS#: PA1268559 Originating MLS: Peoria Area Association of Realtors
Originating MLS: Peoria Area Association of Realtors
Facts & features
Interior
Bedrooms & bathrooms
- Bedrooms: 3
- Bathrooms: 4
- Full bathrooms: 3
- 1/2 bathrooms: 1
Bedroom 1
- Level: Main
- Dimensions: 16ft 1in x 14ft 2in
Bedroom 2
- Level: Upper
- Dimensions: 13ft 8in x 13ft 3in
Bedroom 3
- Level: Upper
- Dimensions: 16ft 1in x 14ft 5in
Other
- Level: Main
- Dimensions: 13ft 8in x 13ft 4in
Other
- Level: Main
- Dimensions: 15ft 11in x 9ft 1in
Other
- Level: Basement
- Dimensions: 18ft 6in x 13ft 2in
Other
- Area: 1683
Additional room
- Description: Screened Porch
- Level: Main
- Dimensions: 14ft 4in x 11ft 6in
Additional room 2
- Description: Library
- Level: Upper
- Dimensions: 21ft 11in x 12ft 3in
Family room
- Level: Basement
- Dimensions: 31ft 11in x 17ft 2in
Great room
- Level: Main
- Dimensions: 17ft 6in x 17ft 3in
Kitchen
- Level: Main
- Dimensions: 19ft 3in x 13ft 1in
Laundry
- Level: Main
- Dimensions: 13ft 3in x 4ft 1in
Living room
- Level: Main
- Dimensions: 14ft 2in x 11ft 5in
Main level
- Area: 2170
Recreation room
- Level: Basement
- Dimensions: 20ft 11in x 14ft 1in
Upper level
- Area: 1243
Heating
- Forced Air
Cooling
- Zoned, Central Air, Whole House Fan
Appliances
- Included: Dishwasher, Disposal, Dryer, Microwave, Range, Refrigerator, Water Softener Owned, Washer, Gas Water Heater
Features
- Central Vacuum, Solid Surface Counter, Ceiling Fan(s), High Speed Internet
- Windows: Window Treatments, Blinds
- Basement: Daylight,Finished,Full
- Attic: Storage
- Number of fireplaces: 2
- Fireplace features: Gas Log, Great Room, Kitchen, Multi-Sided
Interior area
- Total structure area: 3,413
- Total interior livable area: 5,096 sqft
Video & virtual tour
Property
Parking
- Total spaces: 3
- Parking features: Attached, Garage Faces Side
- Attached garage spaces: 3
- Details: Number Of Garage Remotes: 1
Features
- Patio & porch: Deck, Patio, Screened
- Spa features: Bath
Lot
- Size: 1.81 Acres
- Dimensions: 212 x 612 x 52 x 598
- Features: Cul-De-Sac, Level, Wooded
Details
- Parcel number: 0735352002
Construction
Type & style
- Home type: SingleFamily
- Property subtype: Single Family Residence, Residential
Materials
- EIFS
- Roof: Shingle
Condition
- New construction: No
- Year built: 1996
Details
- Warranty included: Yes
Utilities & green energy
- Sewer: Septic Tank
- Water: Private
- Utilities for property: Cable Available
Community & HOA
Community
- Subdivision: Jubilee Woods
HOA
- Has HOA: Yes
- Services included: Common Area Maintenance, Lake Rights
- HOA fee: $233 annually
Location
- Region: Brimfield
Financial & listing details
- Price per square foot: $125/sqft
- Tax assessed value: $605,010
- Annual tax amount: $15,507
- Date on market: 7/21/2026
- Cumulative days on market: 29 days
- Road surface type: Paved
Estimated market value
$611,900
$581,000 - $642,000
$4,067/mo
Price history
| Date | Event | Price |
|---|---|---|
| 8/12/2026 | Price change | $635,000-5.9%$125/sqft |
Source:  RMLS Alliance as distributed by MLS GRID #PA1268559 Report a problem RMLS Alliance as distributed by MLS GRID #PA1268559 Report a problem | ||
| 7/21/2026 | Listed for sale | $675,000$132/sqft |
Source: RMLS Alliance as distributed by MLS GRID #PA1268559 Report a problem | ||
Public tax history
| Year | Property taxes | Tax assessment |
|---|---|---|
| 2024 | $14,657 +7.4% | $201,670 +9% |
| 2023 | $13,646 +6.5% | $185,020 +7.2% |
| 2022 | $12,816 +3.5% | $172,610 +4% |
| 2021 | $12,382 +2.7% | $165,980 +2% |
| 2020 | $12,055 +0.3% | $162,720 |
| 2019 | $12,015 +1% | $162,720 0% |
| 2018 | $11,901 +0.7% | $162,730 |
| 2017 | $11,820 +1.4% | $162,730 +1% |
| 2016 | $11,662 +1.2% | $161,120 +1% |
| 2015 | $11,526 +0.2% | $159,530 +1.8% |
| 2014 | $11,508 +2.3% | $156,650 +2.5% |
| 2013 | $11,248 +0.9% | $152,830 -1.1% |
| 2011 | $11,145 +1.4% | $154,530 -1.3% |
| 2010 | $10,991 +7.2% | $156,620 +2% |
| 2009 | $10,254 +11.1% | $153,550 +7% |
| 2008 | $9,233 +13% | $143,480 +11.6% |
| 2007 | $8,169 +5% | $128,600 +3.9% |
| 2006 | $7,782 +2.5% | $123,820 +2.6% |
| 2005 | $7,593 +29.6% | $120,660 +26.7% |
| 1998 | $5,859 | $95,210 |
Find assessor info on the county website
Monthly payment
Est. payment
Payment breakdown
Explore the cost of this home by adjusting the details. Changes won't be saved.Climate risks
Neighborhood: 61517
Nearby schools
GreatSchools rating
- 7/10Brimfield Grade SchoolGrades: PK-8Distance: 5.4 mi
- 3/10Brimfield High SchoolGrades: 9-12Distance: 5.4 mi
Schools provided by the listing agent
- High: Brimfield
Source: RMLS Alliance as distributed by MLS GRID. This data may not be complete. We recommend contacting the local school district to confirm school assignments for this home.
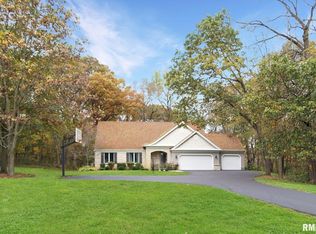
- $492,7004 bd3 ba3.9k sqft12527 W Downing Pl, Brimfield, IL 61517Off Market
- $507,2004 bd3 ba4.7k sqft12520 W Downing Pl, Brimfield, IL 61517Off Market

- $609,5004 bd4 ba2.5k sqft12521 W Downing Pl, Brimfield, IL 61517Off Market
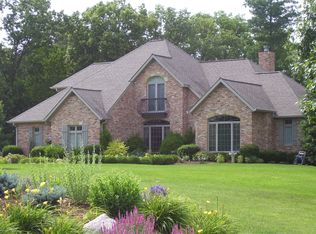
- $625,5004 bd5 ba3.2k sqft12514 W Downing Pl, Brimfield, IL 61517Off Market

- $442,2004 bd4 ba2.9k sqft12506 W Downing Pl, Brimfield, IL 61517Off Market
- $639,2006 bd6 ba3.9k sqft12515 W Downing Pl, Brimfield, IL 61517Off Market
- $583,7004 bd3 ba3k sqft12422 W Downing Pl, Brimfield, IL 61517Off Market
- $522,4003 bd2 ba1.8k sqft12805 W Route 150, Brimfield, IL 61517Off Market
A local agent can set up tours, give advice and negotiate with sellers.
A local lender can help you make sure your offer is ready when you are.
Similar homes
- $379,9004 bd4 ba3.9k sqft7117 N Dogwood Ln, Brimfield, IL 61517For Sale
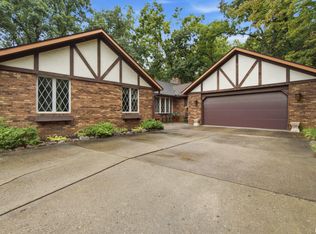
 MLS ID #PA1268749, Michelle Largent, RE/MAX Traders Unlimited. RMLS Alliance as distributed by MLS GRID
 - $--3 bd3 ba2.6k sqft2728 N Taylor Rd, Hanna City, IL 61536Auction
 Xome
Xome - $599,9004 bd5 ba4.8k sqft9825 N Route 91, Peoria, IL 61615For Sale
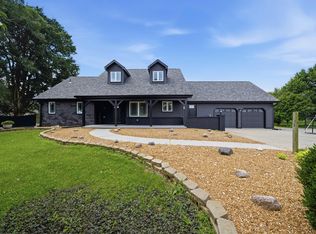 MLS ID #PA1269144, Adam J Merrick, Adam Merrick Real Estate. RMLS Alliance as distributed by MLS GRID
 - $735,0005 bd4 ba4.1k sqft9705 N Cherrybark Ct, Peoria, IL 61615For Sale
 MLS ID #PA1269257, Rhonda K Milburn, Keller Williams Premier Realty. RMLS Alliance as distributed by MLS GRID
 - $425,0003 bd5 ba4.6k sqft7807 W Rosewood Ct, Edwards, IL 61528For SaleMLS ID #PA1267680, Wendy S Kolbus, RE/MAX Traders Unlimited. RMLS Alliance as distributed by MLS GRID
- $599,9006 bd5 ba4.3k sqft3519 W Oak Creek Ct, Dunlap, IL 61525For SaleMLS ID #PA1268120, Mark A Rosenberg, Oakwood Real Estate. RMLS Alliance as distributed by MLS GRID
- $589,0005 bd3 ba3.8k sqft309 W Eagle Nest Rd, Dunlap, IL 61525For SaleMLS ID #PA1269098, Kim Washburn, Keller Williams Premier Realty. RMLS Alliance as distributed by MLS GRID
- $650,0005 bd5 ba4.5k sqft11020 N Ruby Ct, Dunlap, IL 61525For SaleMLS ID #PA1268584, Sara Skolaski, eXp Realty. RMLS Alliance as distributed by MLS GRID
- $579,9006 bd4 ba4k sqft10539 N Sleepy Hollow Rd, Peoria, IL 61615For SaleMLS ID #PA1268797, Melissa R Stevenson, Keller Williams Revolution. RMLS Alliance as distributed by MLS GRID
- $609,9005 bd4 ba3k sqft521 Fantasy Ln, Chillicothe, IL 61523For SaleMLS ID #PA1268973, Iman Monla, Jim Maloof Realty, Inc.. RMLS Alliance as distributed by MLS GRID
- $529,9003 bd4 ba4.3k sqft319 W Ravinwoods Rd, Peoria, IL 61615For SaleMLS ID #PA1265721, Kavan Shay, Jim Maloof Realty, Inc.. RMLS Alliance as distributed by MLS GRID
- $444,5003 bd2 ba2.7k sqft28829 N Bitner Rd, Glasford, IL 61533For SaleMLS ID #PA1269266, Lisa Inman, Move Smart Realty. RMLS Alliance as distributed by MLS GRID
- $575,0005 bd1 ba3.1k sqft29676 E Northrup Rd, Trivoli, IL 61569For SaleMLS ID #PA1268828, Tonya Crawford, R & R Realty. RMLS Alliance as distributed by MLS GRID
- $405,0003 bd3 ba2.6k sqft16221 W Sommerfield Rd, Trivoli, IL 61569For SaleMLS ID #PA1268799, Renee J Lewis, Jim Maloof Realty, Inc.. RMLS Alliance as distributed by MLS GRID
- $699,9005 bd5 ba5.1k sqft4928 N Deermeadow Dr, Peoria, IL 61615For SaleMLS ID #PA1269075, Amy L Weaver, Coldwell Banker Real Estate Group. RMLS Alliance as distributed by MLS GRID
- $499,0004 bd4 ba3.2k sqft628 E Lakeshore Dr, Edelstein, IL 61526For SaleMLS ID #PA1268647, Marilyn R Kohn, RE/MAX Traders Unlimited. RMLS Alliance as distributed by MLS GRID
- $499,0004 bd4 ba3.5k sqft9711 N Megan Ct, Peoria, IL 61615For SaleMLS ID #PA1268451, Maxwell Schneider, Keller Williams Premier Realty. RMLS Alliance as distributed by MLS GRID
- $499,0005 bd5 ba3.8k sqft3803 W Crimson Rd, Dunlap, IL 61525For SaleMLS ID #PA1267582, Gopi Kancherla, Realty Executives Acclaimed. RMLS Alliance as distributed by MLS GRID
- $450,0003 bd3 ba3k sqft11528 N Brooklyn Pl, Dunlap, IL 61525For SaleMLS ID #PA1269104, Melissa Fox, Keller Williams Premier Realty. RMLS Alliance as distributed by MLS GRID
- $599,0006 bd6 ba5.4k sqft4902 N Weaverridge Blvd, Peoria, IL 61615For SaleMLS ID #PA1266542, Candace Martin, eXp Realty. RMLS Alliance as distributed by MLS GRID
