Welcome home to this beautifully updated 4-bedroom, 3.5-bath residence located in the highly sought-after Dunlap School District. Thoughtfully designed with both comfort and functionality in mind, this home offers exceptional living spaces inside and out. The main level features a dedicated office with french doors, providing the perfect space for working from home, studying, or creating a private retreat. The true centerpiece of the home is the stunning four-season sunroom addition, complete with both heating and AC, allowing you to enjoy the space comfortably year-round. Just outside, the expansive wraparound Trex deck and beautifully upgraded landscaping create an inviting outdoor oasis ideal for entertaining or relaxing. The newly finished basement expands your living space with a spacious recreation area, a stylish wet bar, and a full bathroom perfect for hosting family and friends, movie nights, or game day gatherings. With four spacious bedrooms, 3.5 baths, a versatile floor plan, and quality upgrades throughout, this move-in-ready home offers the perfect combination of everyday comfort and exceptional entertaining in one of the area's most desirable school districts.
For sale
Price cut: $25K (7/27)
$525,000
9711 N Megan Ct, Peoria, IL 61615
4beds
3,523sqft
:
Get pre-qualified$3,768/mo
Single Family Residence, Residential
Built in 2009
0.28 Acres Lot
$518,900 Zestimate®
$149/sqft
$-- HOA
What's special
- 20 days |
- 1,022 |
- 33 |
Zillow last checked:
Listing updated:
Listed by:
Maxwell Schneider 309-642-0635,
Keller Williams Premier Realty,
Jordan Lewis Karr,
Keller Williams Premier Realty
Source: RMLS Alliance as distributed by MLS GRID,MLS#: PA1268451 Originating MLS: Peoria Area Association of Realtors
Originating MLS: Peoria Area Association of Realtors
Facts & features
Interior
Bedrooms & bathrooms
- Bedrooms: 4
- Bathrooms: 4
- Full bathrooms: 3
- 1/2 bathrooms: 1
Bedroom 1
- Level: Upper
- Dimensions: 14ft 0in x 15ft 0in
Bedroom 2
- Level: Upper
- Dimensions: 12ft 0in x 14ft 0in
Bedroom 3
- Level: Upper
- Dimensions: 12ft 0in x 10ft 0in
Bedroom 4
- Level: Upper
- Dimensions: 10ft 0in x 11ft 0in
Other
- Level: Main
- Dimensions: 11ft 0in x 12ft 6in
Other
- Level: Main
- Dimensions: 7ft 0in x 13ft 0in
Other
- Level: Main
- Dimensions: 13ft 0in x 12ft 0in
Other
- Area: 984
Additional room
- Description: Wet Bar
- Level: Basement
- Dimensions: 9ft 0in x 7ft 0in
Additional room 2
- Description: Sunroom
- Level: Main
- Dimensions: 16ft 0in x 16ft 0in
Kitchen
- Level: Main
- Dimensions: 13ft 0in x 14ft 0in
Laundry
- Level: Main
- Dimensions: 8ft 0in x 6ft 0in
Living room
- Level: Main
- Dimensions: 20ft 0in x 14ft 0in
Main level
- Area: 1430
Recreation room
- Level: Basement
- Dimensions: 31ft 0in x 32ft 0in
Upper level
- Area: 1109
Heating
- Forced Air
Cooling
- Central Air
Appliances
- Included: Dishwasher, Disposal, Dryer, Range Hood, Microwave, Range, Refrigerator, Water Softener Owned, Washer
Features
- Bar
- Windows: Blinds
- Basement: Egress Window(s),Finished,Full
- Number of fireplaces: 1
- Fireplace features: Gas Log, Living Room
Interior area
- Total structure area: 2,539
- Total interior livable area: 3,523 sqft
Property
Parking
- Total spaces: 3
- Parking features: Attached
- Attached garage spaces: 3
- Details: Number Of Garage Remotes: 2
Features
- Levels: Two
- Patio & porch: Deck
Lot
- Size: 0.28 Acres
- Dimensions: 165 x 75
- Features: Cul-De-Sac, Level
Details
- Parcel number: 0931153004
- Zoning description: Res
Construction
Type & style
- Home type: SingleFamily
- Property subtype: Single Family Residence, Residential
Materials
- Frame, Brick, Vinyl Siding
- Foundation: Concrete Perimeter
- Roof: Shingle
Condition
- New construction: No
- Year built: 2009
Utilities & green energy
- Sewer: Public Sewer
- Water: Public
Green energy
- Energy efficient items: High Efficiency Heating, High Efficiency Air Cond
Community & HOA
Community
- Subdivision: Glenhaven Estates
Location
- Region: Peoria
Financial & listing details
- Price per square foot: $149/sqft
- Tax assessed value: $376,200
- Annual tax amount: $11,972
- Date on market: 7/17/2026
- Cumulative days on market: 14 days
- Road surface type: Paved
Estimated market value
$518,900
$493,000 - $545,000
$3,248/mo
Price history
| Date | Event | Price |
|---|---|---|
| 7/27/2026 | Price change | $525,000-4.5%$149/sqft |
Source:  RMLS Alliance as distributed by MLS GRID #PA1268451 Report a problem RMLS Alliance as distributed by MLS GRID #PA1268451 Report a problem | ||
| 7/23/2026 | Listed for sale | $550,000+74.6%$156/sqft |
Source: RMLS Alliance as distributed by MLS GRID #PA1268451 Report a problem | ||
| 8/30/2010 | Sold | $315,000+505.8%$89/sqft |
Source: Public Record Report a problem | ||
| 12/31/2008 | Sold | $52,000$15/sqft |
Source: Public Record Report a problem | ||
Public tax history
| Year | Property taxes | Tax assessment |
|---|---|---|
| 2024 | $10,612 +4.6% | $125,400 +5.1% |
| 2023 | $10,149 +11.1% | $119,290 +11.8% |
| 2022 | $9,136 +3.9% | $106,740 +5.1% |
| 2021 | $8,796 +0.2% | $101,520 +0.9% |
| 2020 | $8,777 -3% | $100,570 -3% |
| 2019 | $9,044 +1.1% | $103,680 +0.1% |
| 2018 | $8,949 +6.3% | $103,600 -3% |
| 2017 | $8,415 -0.1% | $106,800 |
| 2016 | $8,426 +3.1% | $106,800 +3% |
| 2015 | $8,176 +0.3% | $103,680 +4.1% |
| 2014 | $8,153 +24.5% | $99,600 +1% |
| 2013 | $6,549 +2.8% | $98,590 -4.9% |
| 2011 | $6,371 | $103,680 |
Find assessor info on the county website
Monthly payment
Est. payment
Payment breakdown
Explore the cost of this home by adjusting the details. Changes won't be saved.Climate risks
Neighborhood: 61615
Nearby schools
GreatSchools rating
- 9/10Wilder-Waite Elementary SchoolGrades: K-5Distance: 0.2 mi
- 8/10Dunlap Valley Middle SchoolGrades: 6-8Distance: 3.6 mi
- 7/10Dunlap High SchoolGrades: 9-12Distance: 3.9 mi
Schools provided by the listing agent
- High: Dunlap
Source: RMLS Alliance as distributed by MLS GRID. This data may not be complete. We recommend contacting the local school district to confirm school assignments for this home.
- $417,1005 bd2 ba2.2k sqft9715 N Megan Ct, Peoria, IL 61615Off Market
- $395,5004 bd3 ba2.2k sqft9705 N Megan Ct, Peoria, IL 61615Off Market

- $429,8003 bd2 ba1.7k sqft9703 Megan Ct, Peoria, IL 61615Off Market
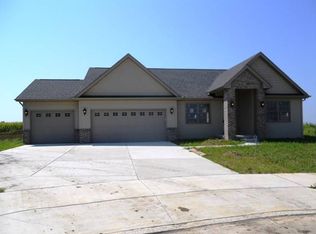
- $405,2004 bd3 ba2.1k sqft9721 N Megan Ct, Peoria, IL 61615Off Market
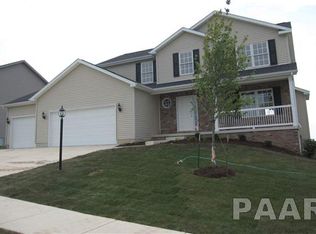
- $378,7004 bd3 ba2.1k sqft9710 N Megan Ct, Peoria, IL 61615Off Market
- $440,8005 bd3 ba2.1k sqft9714 N Megan Ct, Peoria, IL 61615Off Market
- $398,4003 bd2 ba1.9k sqft9704 N Megan Ct, Peoria, IL 61615Off Market
- $410,0003 bd2 ba1.7k sqft9703 N Megan Ct, Peoria, IL 61615Off Market
A local agent can set up tours, give advice and negotiate with sellers.
A local lender can help you make sure your offer is ready when you are.
Similar homes
- $579,9006 bd4 ba4k sqft10539 N Sleepy Hollow Rd, Peoria, IL 61615For Sale
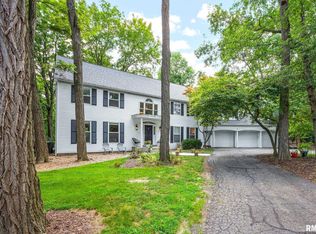
 MLS ID #PA1268797, Melissa R Stevenson, Keller Williams Revolution. RMLS Alliance as distributed by MLS GRID
 - $514,9004 bd4 ba3.5k sqft6803 N Basket Oak Dr, Edwards, IL 61528For Sale
 MLS ID #PA1268939, Mark R Monge, Jim Maloof Realty, Inc.. RMLS Alliance as distributed by MLS GRID
 - $559,9005 bd4 ba3.2k sqft6904 N Buckthorn Way, Edwards, IL 61528For Sale
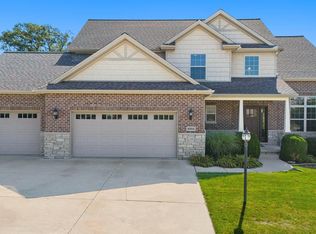 MLS ID #PA1269034, Amy L Weaver, Coldwell Banker Real Estate Group. RMLS Alliance as distributed by MLS GRID
 - $514,0005 bd5 ba3.8k sqft3803 W Crimson Rd, Dunlap, IL 61525For Sale
 MLS ID #PA1267582, Gopi Kancherla, Realty Executives Acclaimed. RMLS Alliance as distributed by MLS GRID
 - $470,0004 bd4 ba3.5k sqft1315 W Wexford Pl, Peoria, IL 61615For Sale By Owner
- $529,9003 bd4 ba4.3k sqft319 W Ravinwoods Rd, Peoria, IL 61615For SaleMLS ID #PA1265721, Kavan Shay, Jim Maloof Realty, Inc.. RMLS Alliance as distributed by MLS GRID
- $485,5005 bd4 ba2.9k sqft10329 N Heron Rd, Dunlap, IL 61525For SaleMLS ID #PA1268899, Micheline Maloof, Jim Maloof Realty, Inc.. RMLS Alliance as distributed by MLS GRID
- $469,9004 bd4 ba3.2k sqft2400 W Murphy Dr, Dunlap, IL 61525For SaleMLS ID #PA1268545, Marilyn R Kohn, RE/MAX Traders Unlimited. RMLS Alliance as distributed by MLS GRID
- $495,0005 bd4 ba3.3k sqft2602 W Carrington Ct, Dunlap, IL 61525For SaleMLS ID #PA1266974, Gopi Kancherla, Realty Executives Acclaimed. RMLS Alliance as distributed by MLS GRID
- $549,5004 bd3 ba3.2k sqft2717 W Woods Edge Dr, Peoria, IL 61614For SaleMLS ID #PA1267830, Marilyn R Kohn, RE/MAX Traders Unlimited. RMLS Alliance as distributed by MLS GRID
- $475,0003 bd3 ba3k sqft2612 W Lake Pointe Ter, Peoria, IL 61614For SaleMLS ID #PA1268737, Marilyn R Kohn, RE/MAX Traders Unlimited. RMLS Alliance as distributed by MLS GRID
- $535,0004 bd4 ba3.4k sqft1841 Autumn Rdg, Washington, IL 61571For SaleMLS ID #PA1268955, Wendy S Kolbus, RE/MAX Traders Unlimited. RMLS Alliance as distributed by MLS GRID
- $--3 bd3 ba2.6k sqft2728 N Taylor Rd, Hanna City, IL 61536AuctionXome
- $475,0004 bd4 ba4k sqft6414 N Jamestown Rd, Peoria, IL 61615For SaleMLS ID #PA1267916, Bernadette O Brien, Keller Williams Premier Realty. RMLS Alliance as distributed by MLS GRID
- $599,9006 bd5 ba4.3k sqft3519 W Oak Creek Ct, Dunlap, IL 61525For SaleMLS ID #PA1268120, Mark A Rosenberg, Oakwood Real Estate. RMLS Alliance as distributed by MLS GRID
- $399,9004 bd3 ba2.6k sqft1603 W Grandridge Dr, Dunlap, IL 61525For SaleMLS ID #PA1268934, Tamara Krupps, RE/MAX Traders Unlimited. RMLS Alliance as distributed by MLS GRID
- $499,0004 bd4 ba3.2k sqft628 E Lakeshore Dr, Edelstein, IL 61526For SaleMLS ID #PA1268647, Marilyn R Kohn, RE/MAX Traders Unlimited. RMLS Alliance as distributed by MLS GRID
- $650,0005 bd5 ba4.5k sqft11020 N Ruby Ct, Dunlap, IL 61525For SaleMLS ID #PA1268584, Sara Skolaski, eXp Realty. RMLS Alliance as distributed by MLS GRID
- $489,9004 bd4 ba3.5k sqft510 Hampton Ct, Metamora, IL 61548For SaleMLS ID #PA1268298, Michelle Largent, RE/MAX Traders Unlimited. RMLS Alliance as distributed by MLS GRID
- $549,9006 bd4 ba4.5k sqft1517 Grove Ln, Metamora, IL 61548For SaleMLS ID #PA1268049, Adam J Merrick, Adam Merrick Real Estate. RMLS Alliance as distributed by MLS GRID
