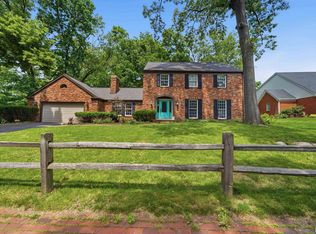
Back on the market through no fault of the seller or the property buyers financing was denied. Tucked away in one Peoria's most highly desirable neighborhoods, where charming brick sidewalks and mature landscaping create a timeless setting, this exceptional brick home blends classic craftsmanship with thoughtful updates. Built by D.A. Hoerr, the residence reflects the quality, attention to detail, and enduring design which his homes are known. Offering 4 bedrooms and 3.5 baths, the home features beautiful hardwood floors throughout the main level, an impressive staircase and a gracious foyer that sets the tone for the homes traditional elegance along with the dental-work moulding. Plantation shutters add warmth and sophistication, while the spacious main floor laundry and mudroom provide everyday convenience. A beautifully designed addition enhances the home with a heated, four-season sunroom featuring heated tile floors, creating a space to enjoy year round. The expansive primary suite offers a true retreat, complete wit ha generous sitting room that can easily serve as an office or nursery. The partially finished basement is ideal for entertaining and everyday living, offering a wet bar and ample additional storage space. Meticulously maintained and ideally located to interstate, shopping and hospitals, this timeless character, quality construction, and modern comfort in one of Peoria's most sought after neighborhoods. A place you'l be proud to call home.
Sold for $475,000
Street View
Zillow last checked:
Listing updated:
Bought with:
Jordan Myers, 475.167042
eXp Realty
Source: RMLS Alliance as distributed by MLS GRID,MLS#: PA1267916 Originating MLS: Peoria Area Association of Realtors
Originating MLS: Peoria Area Association of Realtors
Price history
| Date | Event | Price |
|---|---|---|
| 9/3/2026 | Sold | $475,000$117/sqft |
Source:  RMLS Alliance as distributed by MLS GRID #PA1267916 Report a problem RMLS Alliance as distributed by MLS GRID #PA1267916 Report a problem | ||
| 8/7/2026 | Contingent | $475,000$117/sqft |
Source: RMLS Alliance as distributed by MLS GRID #PA1267916 Report a problem | ||
| 8/5/2026 | Listed for sale | $475,000$117/sqft |
Source: RMLS Alliance as distributed by MLS GRID #PA1267916 Report a problem | ||
| 7/7/2026 | Pending sale | $475,000$117/sqft |
Source: RMLS Alliance as distributed by MLS GRID #PA1267916 Report a problem | ||
| 7/6/2026 | Listed for sale | $475,000+17.3%$117/sqft |
Source: RMLS Alliance as distributed by MLS GRID #PA1267916 Report a problem | ||
| 6/13/2022 | Sold | $405,000-1.2%$100/sqft |
Source: RMLS Alliance as distributed by MLS GRID #PA1232052 Report a problem | ||
| 5/16/2022 | Pending sale | $409,900$101/sqft |
Source: RMLS Alliance as distributed by MLS GRID #PA1232052 Report a problem | ||
| 5/9/2022 | Price change | $409,900-3.3%$101/sqft |
Source: RMLS Alliance as distributed by MLS GRID #PA1232052 Report a problem | ||
| 4/11/2022 | Price change | $424,000-5.6%$104/sqft |
Source: RMLS Alliance as distributed by MLS GRID #PA1232052 Report a problem | ||
| 3/1/2022 | Listed for sale | $449,000+5.7%$110/sqft |
Source: RMLS Alliance as distributed by MLS GRID #PA1232052 Report a problem | ||
| 10/11/2012 | Sold | $424,900$104/sqft |
Source: RMLS Alliance as distributed by MLS GRID #PA1133414 Report a problem | ||
| 7/27/2012 | Price change | $424,900-3.4%$104/sqft |
Source: RE/MAX UNLIMITED #1133414 Report a problem | ||
| 5/2/2012 | Price change | $439,900-6.4%$108/sqft |
Source: RE/MAX UNLIMITED #1133414 Report a problem | ||
| 3/2/2012 | Listed for sale | $469,900+53.6%$116/sqft |
Source: RE/MAX Unlimited #1133414 Report a problem | ||
| 3/31/2000 | Sold | $306,000$75/sqft |
Source: Public Record Report a problem | ||
Nearby homes
Sell for more on Zillow
Get a Zillow Showcase℠ listing at no additional cost and you could sell for .
$477,100
2% more
+$9,542
With Zillow Showcase(estimated)
$486,642
