Skip main navigation
Off market
Street View
  • $474,400

    3213 W Prince George Ct, Peoria, IL 61615

    4beds
    3,783sqft
    SingleFamily
    Built in 1975
    0.59 Acres Lot
    $474,400 Zestimate®
    $125/sqft
    $2,766 Estimated rent

    Home value

    $474,400

    $446,000 - $503,000

    $2,766/mo

    Zestimate® history
    Loading
    Loading...

    Owner options

    List your home for rent

    $2,766/mo

    Rent Zestimate®

    Find your next renter with Zillow Rental Manager. Plus, with online applications, you can quickly screen prospective tenants – for free.

    Learn more

    $2,766/mo

    Rent Zestimate®

    Refinance and save

    $3,548/mo

    Est. payment

    Refinancing to a lower rate could help reduce your monthly payments and save thousands over the life of the loan.

    See today's rates

    $3,548/mo

    Est. payment

    Explore your selling options

    Work with a Zillow partner agent

    Leverage their expertise and Zillow's premium Showcase listings to get your home seen by more buyers.

    Get started

    List with your own agent

    Get your home in front of millions of buyers by listing it on Zillow.

    Learn how to do it

    Sell it yourself

    Take full control of how buyers see your home on Zillow by listing For Sale by Owner (FSBO).

    List your home

    What's special

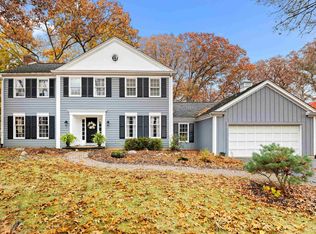
    ABSOLUTELY stunning wooded setting!! Quality built by Hoerr, this sprawling 4BR ranch is designed for entertaining! Inviting front courtyard & charming covered front porch lead you into tiled entry foyer. Versatile living and dining rooms feature crown molding & hardwood floors. Beautifully updated kitchen includes granite countertops, stainless steel appliances including double oven and island breakfast bar with quartz top. Remodeled main floor, fireplaced family room has French doors into amazing 4 season sunroom with cathedral ceiling & built-in wet bar. Huge main floor laundry room. Master suite offers wall of built-in storage, walk-in closet & luxury tiled bathroom with whirlpool, dual vanities & tiled shower. French doors off MBR into BR4-ideal for nursery, home office or exercise room. Remodeled lower level rec room 2014. Over half acre lot with beautiful landscaping, wooded privacy, 2 large decks & abundance of wildlife. Handy location to shopping, eateries & entertainment.

    This property is off market, which means it's not currently listed for sale or rent on Zillow. This may be different from what's available on other websites or public sources.

    Facts & features

    Interior

    Bedrooms & bathrooms
    • Bedrooms: 4
    • Bathrooms: 3
    • Full bathrooms: 2
    • 1/2 bathrooms: 1
    Heating
    • Forced air, Gas
    Cooling
    • Central
    Appliances
    • Included: Dishwasher, Dryer, Garbage disposal, Microwave, Range / Oven, Refrigerator, Washer
    Features
    • Flooring: Tile, Carpet, Hardwood, Laminate, Slate
    • Basement: Partially finished
    • Has fireplace: Yes
    Interior area
    • Total interior livable area: 3,783 sqft

    Property

    Parking
    • Total spaces: 2
    • Parking features: Garage - Attached, On-street
    Features
    • Exterior features: Shingle, Wood, Brick
    Lot
    • Size: 0.59 Acres
    Details
    • Parcel number: 13/13/276/011

    Construction

    Type & style
    • Home type: SingleFamily
    Materials
    • Roof: Composition
    Condition
    • Year built: 1975

    Community & neighborhood

    Location
    • Region: Peoria

    HOA & financial

    HOA
    • Has HOA: Yes
    • HOA fee: $4 monthly

    Other

    Other facts
    • BASEMENT/FOUNDATION: Crawl Space, Finished, Block, Partial
    • EXTERIOR AMENITIES: Porch, Deck, Patio, Irrigation System
    • HEATING/COOLING: Gas, Forced Air, Central Air, Water Heater - Electric, Humidifier
    • WATER/SEWER: Public Water, Public Sewer
    • Laundry Room Level: Main
    • Master Bedroom Flooring: Carpet
    • Bedroom3 Flooring: Carpet
    • Living Room Level: Main
    • Style: Ranch
    • APPLIANCES: Dishwasher, Disposal, Microwave Oven, Range/Oven, Refrigerator, Water Softener - Owned, Water Filtration System
    • FIREPLACE: Gas Logs, Living Room, Other Fireplace, Free Standing
    • HIGH EFFICIENCY FEATURES: High Efficiency Heating
    • INTERIOR AMENITIES: Garage Door Opener(s), Ceiling Fan, Wet Bar, Ceilings/Cath/Vault/Tray, Central Vacuum, Radon Mitigation System, Cable TV Available, Jetted Tub, Solid Surface Counter Top, Blinds, Window Coverings, Attic Storage, Built-In Bar
    • LOT DESCRIPTION: Level, Wooded, Cul-De-Sac, Ravine
    • TAX EXEMPTIONS: Homestead/Owner Occupied
    • Family Room Flooring: Hardwood
    • Living Rm Flooring: Hardwood
    • GARAGE/PARKING: Attached, On Street Parking
    • Formal Dining Rm Flooring: Hardwood
    • EXTERIOR: Wood Siding, Brick Partial
    • Laundry Room Flooring: Vinyl
    • Utility Company: Ameren
    • Rec Room Flooring: Carpet
    • Area/Tract: PAAR Area
    • ROOFING: Shingles
    • Bedroom2 Flooring: Carpet
    • Bedroom4 Flooring: Carpet
    • Kitchen Flooring: Hardwood
    • Tax Year: 2019
    • Legal Description: Lot 8 Williamsburg Estates
    • Parcel ID#/Tax ID: 13-13-276-011
    • Annual Taxes: 9970.14

    Price history

    DateEventPrice
    10/20/2020Sold$359,900-1.1%$95/sqft
    Source: RMLS Alliance as distributed by MLS GRID #PA1212276 Report a problem
    8/13/2020Pending sale$364,000$96/sqft
    Source: RE/MAX Traders Unlimited #PA1212276 Report a problem
    6/30/2020Price change$364,000-4%$96/sqft
    Source: RE/MAX Traders Unlimited #PA1212276 Report a problem
    5/21/2020Price change$379,000-1.3%$100/sqft
    Source: RE/MAX Traders Unlimited #PA1212276 Report a problem
    4/23/2020Price change$384,000-1.5%$102/sqft
    Source: RE/MAX Traders Unlimited #PA1212276 Report a problem
    3/6/2020Price change$389,900-2.5%$103/sqft
    Source: RE/MAX Traders Unlimited #PA1212276 Report a problem
    1/30/2020Listed for sale$399,900-12.1%$106/sqft
    Source: RE/MAX Traders Unlimited #PA1212276 Report a problem
    9/27/2018Listing removed$455,000$120/sqft
    Source: RE/MAX TRADERS UNLIMITED #1197823 Report a problem
    7/17/2018Listed for sale$455,000+7.1%$120/sqft
    Source: Coldwell Banker The Real Estate Group #1196488 Report a problem
    8/2/2011Sold$425,000+0%$112/sqft
    Source: Public Record Report a problem
    5/20/2011Pending sale$424,900$112/sqft
    Source: RE/MAX UNLIMITED #1126444 Report a problem
    5/5/2011Listed for sale$424,900+11.2%$112/sqft
    Source: RE/MAX Unlimited #1126444 Report a problem
    10/17/2005Sold$382,000$101/sqft
    Source: Public Record Report a problem

    Public tax history

    YearProperty taxesTax assessment
    2024$9,762 +5.8%$118,930 +9%
    2023$9,231 -1%$109,110 +1.4%
    2022$9,321 +2.5%$107,630 +5%
    2021$9,097 -4.9%$102,500 +1%
    2020$9,567 -1.6%$101,480 -2%
    2019$9,718 -4.7%$103,550 -6.5%
    2018$10,201 0%$110,740 -1%
    2017$10,205 +0.8%$111,860
    2016$10,129 +2.2%$111,860 +2%
    2015$9,910 +4.6%$109,670 +0.7%
    2014$9,474 -0.1%$108,920 -1.2%
    2013$9,481 -2.5%$110,240 -4.8%
    2011$9,719 $115,840 -9.2%
    2010-- $127,640 +0.4%
    2009$10,606 +5.9%$127,140 +2%
    2008$10,016 +18.2%$124,640 +17.2%
    2007$8,475 +3.6%$106,390 +3.2%
    2006$8,178 +5%$103,100 +2.4%
    2005$7,788 +3.6%$100,660 +3.2%
    1998$7,517 $97,540

    Find assessor info on the county website

    Neighborhood: 61615

    Nearby schools

    GreatSchools rating
    Schools provided by the listing agent
    • Elementary: Northmoor
    • Middle: Rolling Acres
    • High: Richwoods
    • District: Richwoods

    Source: The MLS. This data may not be complete. We recommend contacting the local school district to confirm school assignments for this home.

    Get pre-qualified for a loan
    At Zillow Home Loans, we can pre-qualify you in as little as 5 minutes with no impact to your credit score.

    An equal housing lender. NMLS #10287.

    Sell for more on Zillow
    Get a Zillow Showcase℠ listing at no additional cost and you could sell for .
    $474,400
    2% more
    +$9,488
    With Zillow Showcase(estimated)
    $483,888