Stunning, thoughtfully designed, 6-bedroom, 4-bath, 1.5-story home on a spacious lot in the Hunters Trail subdivision, located in the Dunlap School District. This home showcases brick exterior accents, a dramatic two-story entry, and an oversized 3-car garage. Inside, you’ll find an elegant dining room with hardwood floors, crown molding, and wainscoting; a main-floor study with hardwood flooring and crown molding; and a spacious family room featuring a statement chandelier and an LED fireplace. The gourmet kitchen offers top-of-the-line stainless steel appliances, granite countertops, a large cent island, and tile flooring with coordinating backsplash. A separate secondary kitchen provides added convenience for prep or cooking aromatic meals while keeping the main kitchen spotless. Retreat to the impressive primary suite with tray ceiling and built-in speakers. The en-suite bath includes a walk-in closet, tiled shower, corner jetted tub with glass block window, and dual sinks. Upstairs, you’ll find four additional bedrooms, including a private guest suite with its own full bath. Another shared bath features a double-sink vanity plus a separate area for the toilet and shower—an ideal layout for busy mornings. The finished basement features a theater area with built-in speakers and an additional bedroom with egress window and full bath. Outside, enjoy a new composite dec, paver patio, and a shed, plus a backyard fence with aluminum fence. Home warranty included. Move in ready!
For sale
$599,900
3519 W Oak Creek Ct, Dunlap, IL 61525
6beds
4,370sqft
:
Get pre-qualified$4,318/mo
Single Family Residence, Residential
Built in 2007
0.35 Acres Lot
$574,100 Zestimate®
$137/sqft
$13/mo HOA
What's special
Led fireplaceFinished basementBrick exterior accentsEn-suite bathImpressive primary suiteSpacious family roomCrown molding
- 17 days |
- 1,009 |
- 48 |
Likely to sell faster than
Zillow last checked:
Listing updated:
Listed by:
Mark A Rosenberg mark@oakwoodrealestate.net,
Oakwood Real Estate
Source: RMLS Alliance as distributed by MLS GRID,MLS#: PA1268120 Originating MLS: Peoria Area Association of Realtors
Originating MLS: Peoria Area Association of Realtors
Facts & features
Interior
Bedrooms & bathrooms
- Bedrooms: 6
- Bathrooms: 5
- Full bathrooms: 4
- 1/2 bathrooms: 1
Bedroom 1
- Level: Upper
- Dimensions: 14ft 6in x 18ft 8in
Bedroom 2
- Level: Upper
- Dimensions: 16ft 5in x 12ft 9in
Bedroom 3
- Level: Upper
- Dimensions: 13ft 1in x 12ft 0in
Bedroom 4
- Level: Upper
- Dimensions: 13ft 1in x 9ft 8in
Bedroom 5
- Level: Upper
- Dimensions: 13ft 1in x 12ft 0in
Other
- Level: Main
- Dimensions: 19ft 1in x 15ft 0in
Other
- Level: Main
- Dimensions: 14ft 0in x 15ft 0in
Other
- Level: Main
- Dimensions: 15ft 8in x 19ft 11in
Other
- Area: 1260
Additional room
- Description: 6th Bedroom
- Level: Basement
- Dimensions: 13ft 6in x 11ft 1in
Additional room 2
- Description: Theater Room
- Level: Basement
- Dimensions: 31ft 5in x 15ft 9in
Family room
- Level: Main
- Dimensions: 20ft 0in x 17ft 0in
Kitchen
- Level: Main
- Dimensions: 16ft 8in x 14ft 0in
Laundry
- Level: Basement
- Dimensions: 6ft 6in x 8ft 4in
Main level
- Area: 1690
Recreation room
- Level: Basement
- Dimensions: 19ft 11in x 14ft 0in
Upper level
- Area: 1420
Heating
- Forced Air
Cooling
- Zoned, Central Air
Appliances
- Included: Dishwasher, Disposal, Range Hood, Microwave, Range, Refrigerator, Water Softener Owned, Gas Water Heater
Features
- Ceiling Fan(s), Central Vacuum, High Speed Internet, Solid Surface Counter
- Windows: Window Treatments
- Basement: Egress Window(s),Finished,Full
- Number of fireplaces: 1
- Fireplace features: Electric, Family Room
Interior area
- Total structure area: 3,110
- Total interior livable area: 4,370 sqft
Property
Parking
- Total spaces: 3
- Parking features: Attached, Oversized
- Attached garage spaces: 3
- Details: Number Of Garage Remotes: 2
Features
- Patio & porch: Deck, Porch
- Spa features: Bath
Lot
- Size: 0.35 Acres
- Dimensions: 52 x 120 x 132 x 63 x 135
- Features: Cul-De-Sac, Level
Details
- Additional structures: Shed(s)
- Parcel number: 0825201018
Construction
Type & style
- Home type: SingleFamily
- Property subtype: Single Family Residence, Residential
Materials
- Frame, Brick, Vinyl Siding
- Foundation: Concrete Perimeter
- Roof: Shingle
Condition
- New construction: No
- Year built: 2007
Details
- Warranty included: Yes
Utilities & green energy
- Sewer: Public Sewer
- Water: Public
- Utilities for property: Cable Available
Community & HOA
Community
- Subdivision: Hunters Trail Estates
HOA
- Has HOA: Yes
- HOA fee: $150 annually
Location
- Region: Dunlap
Financial & listing details
- Price per square foot: $137/sqft
- Tax assessed value: $532,110
- Annual tax amount: $15,840
- Date on market: 7/6/2026
- Cumulative days on market: 84 days
Estimated market value
$574,100
$545,000 - $603,000
$4,287/mo
Price history
| Date | Event | Price |
|---|---|---|
| 7/6/2026 | Listed for sale | $599,900-4%$137/sqft |
Source:  RMLS Alliance as distributed by MLS GRID #PA1268120 Report a problem RMLS Alliance as distributed by MLS GRID #PA1268120 Report a problem | ||
| 6/28/2026 | Listing removed | $624,900$143/sqft |
Source: RMLS Alliance as distributed by MLS GRID #PA1265853 Report a problem | ||
| 6/7/2026 | Price change | $624,900-3.8%$143/sqft |
Source: RMLS Alliance as distributed by MLS GRID #PA1265853 Report a problem | ||
| 4/23/2026 | Listed for sale | $649,900+46.7%$149/sqft |
Source: RMLS Alliance as distributed by MLS GRID #PA1265853 Report a problem | ||
| 8/17/2012 | Sold | $443,000-11.3%$101/sqft |
Source: RMLS Alliance as distributed by MLS GRID #PA1134378 Report a problem | ||
| 6/29/2012 | Price change | $499,500-9.1%$114/sqft |
Source: RE/MAX UNLIMITED #1134378 Report a problem | ||
| 4/5/2012 | Listed for sale | $549,500$126/sqft |
Source: RE/MAX Unlimited #1134378 Report a problem | ||
Public tax history
| Year | Property taxes | Tax assessment |
|---|---|---|
| 2024 | $14,901 +5.3% | $177,370 +6% |
| 2023 | $14,156 +4.2% | $167,330 +4.9% |
| 2022 | $13,589 +3.9% | $159,450 +5% |
| 2021 | $13,083 +2.1% | $151,860 +3% |
| 2020 | $12,809 -1.9% | $147,440 -2% |
| 2019 | $13,055 -1.1% | $150,450 -1.8% |
| 2018 | $13,203 -4.4% | $153,280 -4% |
| 2017 | $13,804 -0.2% | $159,660 |
| 2016 | $13,829 +3.7% | $159,660 +4% |
| 2015 | $13,336 +7.8% | $153,520 +3.9% |
| 2014 | $12,367 +1.9% | $147,770 +2% |
| 2013 | $12,131 -0.3% | $144,870 -0.5% |
| 2011 | $12,164 | $145,600 |
Find assessor info on the county website
Monthly payment
Est. payment
Payment breakdown
Explore the cost of this home by adjusting the details. Changes won't be saved.Climate risks
Neighborhood: 61525
Nearby schools
GreatSchools rating
- 9/10Wilder-Waite Elementary SchoolGrades: K-5Distance: 1.2 mi
- 8/10Dunlap Valley Middle SchoolGrades: 6-8Distance: 2.2 mi
- 7/10Dunlap High SchoolGrades: 9-12Distance: 2.5 mi
Schools provided by the listing agent
- Elementary: Wilder Waite
- Middle: Dunlap Middle
- High: Dunlap
Source: RMLS Alliance as distributed by MLS GRID. This data may not be complete. We recommend contacting the local school district to confirm school assignments for this home.
- $615,5004 bd4 ba2.5k sqft3515 W Oak Creek Ct, Dunlap, IL 61525Off Market
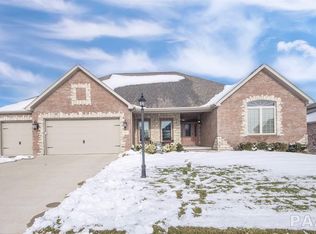
- $709,4005 bd5 ba4.1k sqft3523 W Oak Creek Ct, Dunlap, IL 61525Off Market
- $687,6004 bd3 ba3.4k sqft11319 N Stone Creek Dr, Dunlap, IL 61525Off Market
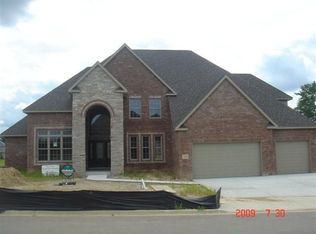
- $1,028,2007 bd8 ba5.8k sqft11325 N Stone Creek Dr, Dunlap, IL 61525Off Market
- $707,8005 bd3 ba2.9k sqft11313 N Stone Creek Dr, Dunlap, IL 61525Off Market
- $578,1005 bd5 ba4.6k sqft3509 W Oak Creek Ct, Dunlap, IL 61525Off Market
- $692,4005 bd5 ba2.9k sqft3514 W Oak Creek Ct, Dunlap, IL 61525Off Market
- $822,6005 bd3 ba3k sqft3520 W Oak Creek Ct, Dunlap, IL 61525Off Market
A local agent can set up tours, give advice and negotiate with sellers.
A local lender can help you make sure your offer is ready when you are.
Similar homes
- $514,0005 bd5 ba3.8k sqft3803 W Crimson Rd, Dunlap, IL 61525For Sale

 MLS ID #PA1267582, Gopi Kancherla, Realty Executives Acclaimed. RMLS Alliance as distributed by MLS GRID
 - $649,0005 bd4 ba4.4k sqft801 W Bridgetowne Ct, Dunlap, IL 61525For Sale
 MLS ID #PA1266237, Linda P Kepple, Keller Williams Premier Realty. RMLS Alliance as distributed by MLS GRID
 - $495,0005 bd4 ba3.3k sqft2602 W Carrington Ct, Dunlap, IL 61525For Sale
 MLS ID #PA1266974, Gopi Kancherla, Realty Executives Acclaimed. RMLS Alliance as distributed by MLS GRID
 - $665,0004 bd4 ba3.8k sqft11227 N Stone Creek Dr, Dunlap, IL 61525New Construction
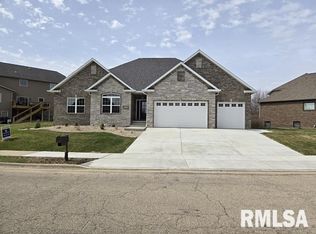 MLS ID #PA1265059, Jack L Bennett, Coldwell Banker Real Estate Group. RMLS Alliance as distributed by MLS GRID
 - $594,9005 bd4 ba3.1k sqft2508 W Arden Way, Dunlap, IL 61525New ConstructionMLS ID #PA1265689, Rich Gillespie, RE/MAX Traders Unlimited. RMLS Alliance as distributed by MLS GRID
- $594,9005 bd4 ba3.1k sqft2629 W Arden Way, Dunlap, IL 61525New ConstructionMLS ID #PA1265688, Rich Gillespie, RE/MAX Traders Unlimited. RMLS Alliance as distributed by MLS GRID
- $595,0005 bd4 ba3.3k sqft6209 N Kilkenny Dr, Edwards, IL 61528For SaleMLS ID #PA1267776, Jessica Ball, RE/MAX Traders Unlimited. RMLS Alliance as distributed by MLS GRID
- $419,0004 bd4 ba2.9k sqft610 S Breckenridge Dr, Dunlap, IL 61525For SaleMLS ID #PA1268277, Venky Basam, Keller Williams Premier Realty. RMLS Alliance as distributed by MLS GRID
- $390,0005 bd4 ba3.2k sqft520 W Hickory Grove Ct, Dunlap, IL 61525For SaleMLS ID #PA1267465, Jaleah Carter, Keller Williams Premier Realty. RMLS Alliance as distributed by MLS GRID
- $599,9996 bd4 ba4.7k sqft1817 Autumn Rdg, Washington, IL 61571For SaleMLS ID #PA1264446, Ryan Blackorby, Jim Maloof Realty, Inc.. RMLS Alliance as distributed by MLS GRID
- $599,0003 bd3 ba2.5k sqft204 W Detweiller Dr, Peoria, IL 61615For SaleMLS ID #PA1264589, Ryan Blackorby, Jim Maloof Realty, Inc.. RMLS Alliance as distributed by MLS GRID
- $549,9005 bd4 ba3.3k sqft621 W Copper Ridge Ct, Dunlap, IL 61525For SaleMLS ID #PA1265130, Brian J Monge, Jim Maloof Realty, Inc.. RMLS Alliance as distributed by MLS GRID
- $549,9006 bd4 ba4.5k sqft1517 Grove Ln, Metamora, IL 61548For SaleMLS ID #PA1268049, Adam J Merrick, Adam Merrick Real Estate. RMLS Alliance as distributed by MLS GRID
- $429,9006 bd4 ba4.6k sqft1434 W Tiffany Dr, Peoria, IL 61614For SaleMLS ID #PA1267198, Amanda Yemm, Gallery Homes Real Estate. RMLS Alliance as distributed by MLS GRID
- $549,5004 bd3 ba3.2k sqft2717 W Woods Edge Dr, Peoria, IL 61614For SaleMLS ID #PA1267830, Marilyn R Kohn, RE/MAX Traders Unlimited. RMLS Alliance as distributed by MLS GRID
- $629,9006 bd6 ba5.4k sqft4902 N Weaverridge Blvd, Peoria, IL 61615For SaleMLS ID #PA1266542, Candace Martin, eXp Realty. RMLS Alliance as distributed by MLS GRID
- $529,9003 bd4 ba4.3k sqft319 W Ravinwoods Rd, Peoria, IL 61615For SaleMLS ID #PA1265721, Kavan Shay, Jim Maloof Realty, Inc.. RMLS Alliance as distributed by MLS GRID
- $470,0004 bd4 ba3.5k sqft1315 W Wexford Pl, Peoria, IL 61615For Sale By Owner
- $674,9005 bd5 ba3.5k sqft124 Cherokee Dr, Groveland, IL 61535For SaleMLS ID #PA1268133, Alex J Smith, Keller Williams Premier Realty. RMLS Alliance as distributed by MLS GRID
- $425,0003 bd5 ba4.6k sqft7807 W Rosewood Ct, Edwards, IL 61528For SaleMLS ID #PA1267680, Wendy S Kolbus, RE/MAX Traders Unlimited. RMLS Alliance as distributed by MLS GRID
