Set in the Pekin school district on a level half-acre lot with a patio, this inviting home offers a thoughtfully designed layout with room to live, work, and gather. The open floor plan centers on a vaulted great room with a fireplace and flows into an eat-in kitchen featuring a breakfast island, granite countertops, and a walk-in pantry closet. The main floor includes a front office, laundry room with cabinetry and sink, mud room, three-car garage, and a primary bedroom suite with tray ceiling and spa bath. Upstairs, a second bedroom suite joins two additional bedrooms connected by a shared bathroom. The finished basement expands the living space with a large family room and recreation area, fifth bedroom, another full bath, and two storage rooms. Recent updates include the water heater, sump pump, water softener, kitchen appliances, roof, gutters, and humidifier. With its versatile spaces, appealing amenities, and desirable half-acre setting, this home is ready to welcome its next owners.
For sale
$530,000
204 Conaghan Dr, Groveland, IL 61535
5beds
4,229sqft
Single Family Residence, Residential
Built in 2008
0.51 Acres Lot
$509,000 Zestimate®
$125/sqft
$-- HOA
What's special
Finished basementFifth bedroomThree-car garageBreakfast islandFront officeLevel half-acre lotOpen floor plan
- 12 days
- 668
- 36
Zillow last checked:
Listing updated:
Listed by:
Amy L Weaver amyw@peoriahomeoffice.com,
Coldwell Banker Real Estate Group
Source: RMLS Alliance as distributed by MLS GRID,MLS#: PA1271701 Originating MLS: Peoria Area Association of Realtors
Facts & features
Interior
Bedrooms & bathrooms
- Bedrooms: 5
- Bathrooms: 5
- Full bathrooms: 4
- 1/2 bathrooms: 1
Bedroom 1
- Level: Main
- Dimensions: 16ft 57in x 14ft 93in
Bedroom 2
- Level: Upper
- Dimensions: 12ft 23in x 11ft 67in
Bedroom 3
- Level: Upper
- Dimensions: 12ft 18in x 11ft 35in
Bedroom 4
- Level: Upper
- Dimensions: 12ft 47in x 12ft 23in
Bedroom 5
- Level: Basement
- Dimensions: 15ft 37in x 13ft 57in
Other
- Level: Main
- Dimensions: 14ft 9in x 11ft 23in
Other
- Area: 1400
Family room
- Level: Basement
- Dimensions: 39ft 43in x 27ft 64in
Great room
- Level: Main
- Dimensions: 25ft 43in x 16ft 53in
Kitchen
- Level: Main
- Dimensions: 24ft 57in x 15ft 61in
Laundry
- Level: Main
- Dimensions: 10ft 48in x 8ft 4in
Main level
- Area: 1886
Upper level
- Area: 943
Heating
- Forced Air
Cooling
- Central Air
Appliances
- Included: Dishwasher, Microwave, Range, Water Softener Owned, Tankless Water Heater
Features
- Central Vacuum, Solid Surface Counter, Ceiling Fan(s)
- Basement: Egress Window(s),Finished,Full
- Number of fireplaces: 1
- Fireplace features: Gas Log, Great Room
Interior area
- Total structure area: 2,829
- Total interior livable area: 4,229 sqft
Property
Parking
- Total spaces: 3
- Parking features: Attached
- Attached garage spaces: 3
- Details: Number Of Garage Remotes: 0
Features
- Patio & porch: Patio, Porch
- Spa features: Bath
Lot
- Size: 0.51 Acres
- Features: Level
Details
- Parcel number: 050528403002
Construction
Type & style
- Home type: SingleFamily
- Property subtype: Single Family Residence, Residential
Materials
- Brick, Vinyl Siding
- Roof: Shingle
Condition
- New construction: No
- Year built: 2008
Utilities & green energy
- Sewer: Septic Tank
- Water: Public
Community & HOA
Community
- Subdivision: The Reserves at Stonegate
Location
- Region: Groveland
Financial & listing details
- Price per square foot: $125/sqft
- Tax assessed value: $484,440
- Annual tax amount: $11,778
- Date on market: 11/9/2026
- Cumulative days on market: 13 days
- Listing terms: Relocation Property
- Road surface type: Paved
Estimated market value
$509,000
$484,000 - $534,000
$3,402/mo
Price history
| Date | Event | Price |
|---|---|---|
| 11/9/2026 | Listed for sale | $530,000+46.8%$125/sqft |
Source:  RMLS Alliance as distributed by MLS GRID #PA1271701 Report a problem | ||
| 9/15/2008 | Sold | $361,000$85/sqft |
Source: Public Record Report a problem | ||
Public tax history
| Year | Property taxes | Tax assessment |
|---|---|---|
| 2025 | $11,778 +5.6% | $161,480 +8% |
| 2024 | $11,149 +6.8% | $149,460 +8.9% |
| 2023 | $10,437 +7.6% | $137,220 +8.1% |
| 2022 | $9,704 +4.9% | $126,920 +4% |
| 2021 | $9,251 +15.7% | $122,040 +14.4% |
| 2020 | $7,999 +2.9% | $106,670 |
| 2019 | $7,770 +2.4% | $106,670 |
| 2018 | $7,589 | $106,670 +3.2% |
| 2017 | $7,589 +2.4% | $103,340 |
| 2016 | $7,409 +6.9% | $103,340 |
| 2015 | $6,932 +1.9% | -- |
| 2013 | $6,800 | $103,340 |
| 2012 | -- | $103,340 |
| 2011 | -- | $103,340 |
| 2010 | -- | $103,340 -15.6% |
| 2009 | $11 | $122,420 |
Find assessor info on the county website
Monthly payment
Est. payment
Payment breakdown
Explore the cost of this home by adjusting the details. Changes won't be saved.Climate risks
Neighborhood: 61535
Nearby schools
Schools provided by the listing agent
- High: Pekin Community
Source: RMLS Alliance as distributed by MLS GRID. This data may not be complete. We recommend contacting the local school district to confirm school assignments for this home.

Similar homes
- $559,9005 bd4 ba3.4k sqft301 N Pennsylvania Ave, Morton, IL 61550For Sale
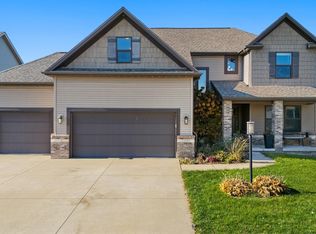
 MLS ID #PA1271981, Amy L Weaver, Coldwell Banker Real Estate Group. RMLS Alliance as distributed by MLS GRID
- $545,0004 bd3 ba3.5k sqft3735 Grandview Ct, Pekin, IL 61554New Construction
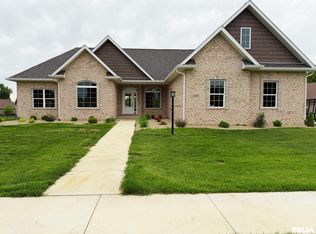 MLS ID #PA1271066, Mary Ann Ladendorf, RE/MAX Traders Unlimited. RMLS Alliance as distributed by MLS GRID
- $539,0005 bd5 ba5k sqft5434 W Stonebridge Ct, Peoria, IL 61615For Sale
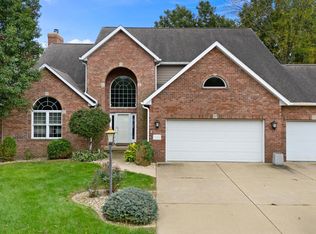 MLS ID #PA1271163, Linda P Kepple, Keller Williams Premier Realty. RMLS Alliance as distributed by MLS GRID
- $579,9005 bd4 ba2.7k sqft1617 Grandlake Ct, Pekin, IL 61554For Sale
 MLS ID #PA1268215, Steffi Tanner, The Real Estate Group Inc.. RMLS Alliance as distributed by MLS GRID
- $564,9002 bd5 ba6.2k sqft19478 Springfield Rd, Groveland, IL 61535For SaleMLS ID #PA1257871, Tonya Crawford, R & R Realty. RMLS Alliance as distributed by MLS GRID
- $585,0004 bd4 ba5k sqft5022 S Diamond Point, Mapleton, IL 61547For SaleMLS ID #PA1270178, Rhonda R McGath, eXp Realty. RMLS Alliance as distributed by MLS GRID
- $450,0004 bd4 ba4.1k sqft16002 W Devils Washboard Rd, Glasford, IL 61533For SaleMLS ID #PA1270829, Adam J Merrick, Adam Merrick Real Estate. RMLS Alliance as distributed by MLS GRID
- $349,0004 bd3 ba4.7k sqft5221 N Big Hollow Rd, Peoria, IL 61615For SaleMLS ID #PA1271925, Venky Basam, Keller Williams Premier Realty. RMLS Alliance as distributed by MLS GRID
- $519,9003 bd4 ba4.3k sqft319 W Ravinwoods Rd, Peoria, IL 61615For SaleMLS ID #PA1270293, Kavan Shay, Jim Maloof Realty, Inc.. RMLS Alliance as distributed by MLS GRID
- $599,9005 bd4 ba5k sqft6 Wildwood Ct, Washington, IL 61571For SaleMLS ID #PA1268866, Michelle Largent, RE/MAX Traders Unlimited. RMLS Alliance as distributed by MLS GRID
- $499,9004 bd5 ba4.8k sqft9825 N Route 91, Peoria, IL 61615For SaleMLS ID #PA1269144, Adam J Merrick, Adam Merrick Real Estate. RMLS Alliance as distributed by MLS GRID
- $359,0004 bd3 ba2.3k sqft206 Glendale Ln, East Peoria, IL 61611For SaleMLS ID #PA1269983, Ryan Blackorby, Jim Maloof Realty, Inc.. RMLS Alliance as distributed by MLS GRID
- $299,9004 bd4 ba3k sqft3306 S Hilton Ln, Peoria, IL 61607For SaleMLS ID #PA1271969, Drake Scott, Keller Williams Premier Realty. RMLS Alliance as distributed by MLS GRID
- $580,0004 bd3 ba3.1k sqft2712 W Windflower Ct, Peoria, IL 61615For SaleMLS ID #PA1271534, Mark D Ferrill, RE/MAX Traders Unlimited. RMLS Alliance as distributed by MLS GRID
- $455,0005 bd4 ba2.4k sqft5502 N Kramm Rd, Brimfield, IL 61517For SaleMLS ID #PA1271255, Ryan Tucker, Keller Williams Revolution. RMLS Alliance as distributed by MLS GRID
- $530,0003 bd3 ba2.5k sqft204 W Detweiller Dr, Peoria, IL 61615For SaleMLS ID #PA1269256, Ryan Blackorby, Jim Maloof Realty, Inc.. RMLS Alliance as distributed by MLS GRID
- $479,9005 bd4 ba5.6k sqft11905 W Hickory Springs Dr, Brimfield, IL 61517For SaleMLS ID #PA1271477, Josh Graham, RE/MAX Traders Unlimited. RMLS Alliance as distributed by MLS GRID
- $450,0004 bd5 ba4.2k sqft1235 Winterberry Ave, Germantown Hills, IL 61548For SaleMLS ID #PA1271070, Kavan Shay, Jim Maloof Realty, Inc.. RMLS Alliance as distributed by MLS GRID
