This home is ready for summer fun! Your back yard oasis includes an inground heated saltwater pool, pergola to shade you while entertaining, patio space to soak up the sun, and it's fenced for kids and pets. Unique layout with plenty of room for everyone to spread out. A larger primary for you, and a second primary to use as a guest suite, formal dining room for holidays and a casual dining space for every day, open living room with fireplace, and a high-end kitchen with all appliances. Lower level has a den with an enclosed office, and the basement is ready for you to customize...IF you need even more room. Home inspection was done to prepare listing. Recent updates include primary bath, main bath, basement insulation, new sump pump and more!
For sale
$599,900
1617 Grandlake Ct, Pekin, IL 61554
5beds
2,782sqft
:
Get pre-qualified$4,254/mo
Single Family Residence, Residential
Built in 2008
-- sqft lot
$573,400 Zestimate®
$216/sqft
$-- HOA
What's special
Inground heated saltwater pool
- 19 days |
- 900 |
- 44 |
Likely to sell faster than
Zillow last checked:
Listing updated:
Listed by:
Steffi Tanner Mobile:309-349-6484,
The Real Estate Group Inc.
Source: RMLS Alliance as distributed by MLS GRID,MLS#: PA1268215 Originating MLS: Peoria Area Association of Realtors
Originating MLS: Peoria Area Association of Realtors
Facts & features
Interior
Bedrooms & bathrooms
- Bedrooms: 5
- Bathrooms: 4
- Full bathrooms: 3
- 1/2 bathrooms: 1
Bedroom 1
- Level: Upper
- Dimensions: 17ft 3in x 13ft 0in
Bedroom 2
- Level: Upper
- Dimensions: 14ft 0in x 12ft 2in
Bedroom 3
- Level: Upper
- Dimensions: 14ft 4in x 14ft 2in
Bedroom 4
- Level: Upper
- Dimensions: 14ft 2in x 23ft 9in
Bedroom 5
- Level: Upper
- Dimensions: 9ft 11in x 13ft 1in
Other
- Level: Main
- Dimensions: 14ft 6in x 13ft 1in
Other
- Level: Main
- Dimensions: 14ft 8in x 10ft 5in
Other
- Level: Lower
- Dimensions: 12ft 7in x 13ft 0in
Other
- Area: 0
Family room
- Level: Lower
- Dimensions: 17ft 5in x 17ft 11in
Kitchen
- Level: Main
- Dimensions: 15ft 7in x 13ft 11in
Laundry
- Level: Upper
- Dimensions: 16ft 0in x 6ft 5in
Living room
- Level: Main
- Dimensions: 20ft 0in x 15ft 1in
Lower level
- Area: 365
Main level
- Area: 1043
Recreation room
- Level: Lower
- Dimensions: 17ft 3in x 13ft 0in
Upper level
- Area: 1374
Heating
- Forced Air
Cooling
- Central Air
Appliances
- Included: Dishwasher, Dryer, Microwave, Range, Refrigerator, Washer, Water Softener Owned
Features
- Windows: Window Treatments, Blinds
- Basement: Unfinished
- Number of fireplaces: 1
- Fireplace features: Gas Log, Living Room
Interior area
- Total structure area: 2,782
- Total interior livable area: 2,782 sqft
Property
Parking
- Total spaces: 3
- Parking features: Attached
- Attached garage spaces: 3
- Details: Number Of Garage Remotes: 0
Features
- Patio & porch: Patio
- Pool features: In Ground
Lot
- Dimensions: 51 x 193 x 196 x 146
- Features: Cul-De-Sac, Level
Details
- Parcel number: 050532107012
Construction
Type & style
- Home type: SingleFamily
- Architectural style: Other
- Property subtype: Single Family Residence, Residential
Materials
- Brick, Vinyl Siding
- Roof: Shingle
Condition
- New construction: No
- Year built: 2008
Utilities & green energy
- Sewer: Public Sewer
- Water: Public
- Utilities for property: Cable Available
Community & HOA
Community
- Subdivision: Grandview Estates
Location
- Region: Pekin
Financial & listing details
- Price per square foot: $216/sqft
- Tax assessed value: $452,430
- Annual tax amount: $13,120
- Date on market: 7/9/2026
- Cumulative days on market: 20 days
Estimated market value
$573,400
$545,000 - $602,000
$3,640/mo
Price history
| Date | Event | Price |
|---|---|---|
| 7/9/2026 | Listed for sale | $599,900+33.6%$216/sqft |
Source:  RMLS Alliance as distributed by MLS GRID #PA1268215 Report a problem RMLS Alliance as distributed by MLS GRID #PA1268215 Report a problem | ||
| 5/14/2021 | Sold | $449,000-4.4%$161/sqft |
Source: RMLS Alliance as distributed by MLS GRID #PA1222128 Report a problem | ||
| 2/12/2021 | Pending sale | $469,900$169/sqft |
Source: RMLS Alliance as distributed by MLS GRID #PA1222128 Report a problem | ||
| 1/25/2021 | Listed for sale | $469,900+19.7%$169/sqft |
Source: RMLS Alliance as distributed by MLS GRID #PA1221862 Report a problem | ||
| 11/1/2010 | Sold | $392,500-16.5%$141/sqft |
Source: Public Record Report a problem | ||
| 7/22/2010 | Price change | $469,900-4.1%$169/sqft |
Source: Coldwell Banker Devonshire Realty #1115693 Report a problem | ||
| 3/9/2010 | Listed for sale | $489,900+690.2%$176/sqft |
Source: Coldwell Banker Devonshire Realty #1115693 Report a problem | ||
| 2/25/2008 | Sold | $62,000$22/sqft |
Source: Public Record Report a problem | ||
Public tax history
| Year | Property taxes | Tax assessment |
|---|---|---|
| 2024 | $13,121 +6.7% | $150,810 +8.9% |
| 2023 | $12,292 +7.5% | $138,460 +8.1% |
| 2022 | $11,432 +4.2% | $128,080 +4% |
| 2021 | $10,975 +0.9% | $123,160 |
| 2020 | $10,874 +9.3% | $123,160 +0.8% |
| 2019 | $9,948 +2.6% | $122,180 |
| 2018 | $9,692 | $122,180 +1% |
| 2017 | $9,692 +2.7% | $120,970 |
| 2016 | $9,439 +4% | $120,970 |
| 2015 | $9,076 +2% | -- |
| 2013 | $8,901 | $113,470 |
| 2012 | -- | $113,470 |
| 2011 | -- | $113,470 +2.4% |
| 2010 | -- | $110,790 -2.4% |
| 2009 | $12 | $113,470 |
Find assessor info on the county website
Monthly payment
Est. payment
Payment breakdown
Explore the cost of this home by adjusting the details. Changes won't be saved.Climate risks
Neighborhood: 61554
Nearby schools
GreatSchools rating
- 3/10L E Starke Elementary SchoolGrades: K-3Distance: 2 mi
- 5/10Edison Junior High SchoolGrades: 7-8Distance: 2.7 mi
- 4/10Pekin Community High SchoolGrades: 9-12Distance: 2.3 mi
Schools provided by the listing agent
- High: Pekin Community
Source: RMLS Alliance as distributed by MLS GRID. This data may not be complete. We recommend contacting the local school district to confirm school assignments for this home.
- $818,2004 bd3 ba11k sqft1613 Grandlake Ct, Pekin, IL 61554Off Market
- $620,8004 bd3 ba4.6k sqft3711 Grandview Ct, Pekin, IL 61554Off Market
- $695,0004 bd3 ba2.8k sqft1621 Grandlake Ct, Pekin, IL 61554New Construction
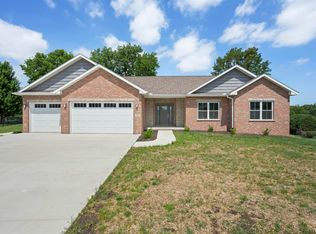
- $510-- bd-- ba-- sqftGrandlake Ct, Pekin, IL 61554Off Market
- $519,9004 bd3 ba2.7k sqft1609 Grandlake Ct, Pekin, IL 61554Sold
- $1,154,8006 bd5 ba4.7k sqft1624 Grandlake Ct, Pekin, IL 61554Off Market
- $417,9003 bd2 ba1.9k sqft3727 Grandview Ct, Pekin, IL 61554Off Market
- $45,000-- bd-- ba-- sqft1620 Grandlake Ct, Pekin, IL 61554Sold
A local agent can set up tours, give advice and negotiate with sellers.
A local lender can help you make sure your offer is ready when you are.
Similar homes
- $499,9004 bd5 ba3.7k sqft1801 Winged Foot Dr, Pekin, IL 61554For Sale

 MLS ID #PA1267904, Rickey L Mathis, RE/MAX Traders Unlimited. RMLS Alliance as distributed by MLS GRID
 - $695,0004 bd3 ba2.8k sqft1621 Grandlake Ct, Pekin, IL 61554New ConstructionMLS ID #CA1044411, Blake Leman, Premier Farm Realty Group LLC. RMLS Alliance as distributed by MLS GRID
- $749,9004 bd3 ba3.7k sqft3600 Broadway St, Pekin, IL 61554For Sale
 MLS ID #PA1267128, Mary Ann Ladendorf, RE/MAX Traders Unlimited. RMLS Alliance as distributed by MLS GRID
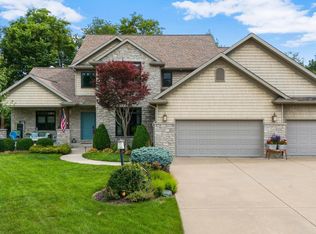
 - $674,9005 bd5 ba3.5k sqft124 Cherokee Dr, Groveland, IL 61535For Sale
 MLS ID #PA1268133, Alex J Smith, Keller Williams Premier Realty. RMLS Alliance as distributed by MLS GRID
 - $549,9003 bd3 ba2.1k sqft21184 Allentown Rd, Pekin, IL 61554ActiveMLS ID #12680876, Lindsay Prewitt, ABR,CRB, eXp Realty. MRED as distributed by MLS GRID
- $549,9003 bd2 ba3k sqft611 & 611-1/2 Park Ave, Pekin, IL 61554For SaleMLS ID #PA1266428, Mary Ann Ladendorf, RE/MAX Traders Unlimited. RMLS Alliance as distributed by MLS GRID
- $849,0003 bd3 ba3.2k sqft1806 S 14th St, Pekin, IL 61554For SaleMLS ID #PA1265584, Mary Ann Ladendorf, RE/MAX Traders Unlimited. RMLS Alliance as distributed by MLS GRID
- $539,9006 bd5 ba3.8k sqft24845 Emanuel Ln, Tremont, IL 61568For SaleMLS ID #PA1263717, Maxwell Schneider, Keller Williams Premier Realty. RMLS Alliance as distributed by MLS GRID
- $545,0005 bd5 ba3.4k sqft11107 N Onyx Ln, Dunlap, IL 61525For SaleMLS ID #PA1268637, Mark R Monge, Jim Maloof Realty, Inc.. RMLS Alliance as distributed by MLS GRID
- $--4 bd3 ba2.7k sqft3 Woodview Ct, Washington, IL 61571AuctionAuction.com 2
- $575,0003 bd3 ba2.5k sqft204 W Detweiller Dr, Peoria, IL 61615For SaleMLS ID #PA1264589, Ryan Blackorby, Jim Maloof Realty, Inc.. RMLS Alliance as distributed by MLS GRID
- $549,5004 bd3 ba3.2k sqft2717 W Woods Edge Dr, Peoria, IL 61614For SaleMLS ID #PA1267830, Marilyn R Kohn, RE/MAX Traders Unlimited. RMLS Alliance as distributed by MLS GRID
- $475,0005 bd4 ba4.1k sqft1100 Hillcrest Dr, Washington, IL 61571For SaleMLS ID #PA1268251, Mark A Rosenberg, Oakwood Real Estate. RMLS Alliance as distributed by MLS GRID
- $479,9004 bd4 ba3.2k sqft1440 School St, Washington, IL 61571For SaleMLS ID #PA1262687, Joe DePauw, eXp Realty. RMLS Alliance as distributed by MLS GRID
- $569,9005 bd5 ba4k sqft905 Brookline Dr, Eureka, IL 61530For SaleMLS ID #PA1264315, Liz Danner, RE/MAX Traders Unlimited. RMLS Alliance as distributed by MLS GRID
- $650,0004 bd4 ba3.8k sqft5934 N Elm Ln, Peoria, IL 61614For SaleMLS ID #PA1265042, Suzanne Miller, Jim Maloof Realty, Inc.. RMLS Alliance as distributed by MLS GRID
- $499,9004 bd3 ba2.8k sqft142 Legion Rd, Washington, IL 61571For SaleMLS ID #PA1263826, Adam J Merrick, Adam Merrick Real Estate. RMLS Alliance as distributed by MLS GRID
- $379,9003 bd2 ba1.8k sqft474 Wildwood Dr, Groveland, IL 61535For SaleMLS ID #PA1268113, Gaye Lynn Green, Sunflower Real Estate Group, LLC. RMLS Alliance as distributed by MLS GRID
- $419,9005 bd3 ba2.5k sqft700 Taylor St, Morton, IL 61550For SaleMLS ID #PA1268149, Alex J Smith, Keller Williams Premier Realty. RMLS Alliance as distributed by MLS GRID
- $599,9005 bd3 ba3.4k sqft107 Samuel Ct, Washington, IL 61571New ConstructionMLS ID #PA1265181, Ric L Krupps, RE/MAX Traders Unlimited. RMLS Alliance as distributed by MLS GRID
