Gorgeous move-right-in home! Pristine condition 4 bedroom villa on a quiet, tree lined street in lovely Mandalay Woods with over 3,200 sq ft of finished living space. This one-owner villa has custom Amish cabinetry, a gourmet kitchen, a custom bar area, and custom laundry. The great room offers cathedral ceilings and an open floor plan. The lovely primary suite offers a luxurious bath & walk-in closet. The spacious lower level offers a family room, 4th bedroom, bath, and den or office. An oversized garage boasts a "work nook." A nice deck overlooks the large level yard for your outdoor living. The development features a fully stocked pond for your enjoyment. Tucked into North Peoria, it's a hidden "nature gem." One level living at it's finest!
For sale
Price cut: $25K (8/14)
$524,500
2717 W Woods Edge Dr, Peoria, IL 61614
4beds
3,214sqft
Single Family Residence, Residential
Built in 2015
0.27 Acres Lot
$508,800 Zestimate®
$163/sqft
$212/mo HOA
What's special
One level livingQuiet tree lined streetLovely primary suiteCustom laundryOpen floor planCustom bar areaGourmet kitchen
- 52 days |
- 979 |
- 42 |
Zillow last checked:
Listing updated:
Listed by:
Marilyn R Kohn Mobile:309-696-7559,
RE/MAX Traders Unlimited
Source: RMLS Alliance as distributed by MLS GRID,MLS#: PA1267830 Originating MLS: Peoria Area Association of Realtors
Originating MLS: Peoria Area Association of Realtors
Facts & features
Interior
Bedrooms & bathrooms
- Bedrooms: 4
- Bathrooms: 3
- Full bathrooms: 3
Bedroom 1
- Level: Main
- Dimensions: 17ft 0in x 13ft 0in
Bedroom 2
- Level: Main
- Dimensions: 13ft 0in x 12ft 0in
Bedroom 3
- Level: Basement
- Dimensions: 13ft 0in x 12ft 0in
Bedroom 4
- Level: Basement
- Dimensions: 14ft 1in x 12ft 1in
Other
- Level: Main
- Dimensions: 12ft 0in x 11ft 0in
Other
- Area: 1059
Additional room
- Description: Deck
- Level: Main
- Dimensions: 26ft 0in x 12ft 0in
Family room
- Level: Basement
- Dimensions: 22ft 4in x 17ft 8in
Great room
- Level: Main
- Dimensions: 18ft 0in x 18ft 0in
Kitchen
- Level: Main
- Dimensions: 21ft 0in x 15ft 0in
Laundry
- Level: Main
- Dimensions: 11ft 0in x 7ft 0in
Main level
- Area: 2155
Heating
- Forced Air
Cooling
- Central Air
Appliances
- Included: Dishwasher, Dryer, Microwave, Range, Refrigerator, Other, Water Softener Owned, Washer, Gas Water Heater
Features
- Solid Surface Counter, Ceiling Fan(s)
- Basement: Egress Window(s),Finished,Full
- Number of fireplaces: 1
- Fireplace features: Gas Log, Great Room
Interior area
- Total structure area: 2,155
- Total interior livable area: 3,214 sqft
Property
Parking
- Total spaces: 2
- Parking features: Attached
- Attached garage spaces: 2
- Details: Number Of Garage Remotes: 0
Features
- Patio & porch: Deck
Lot
- Size: 0.27 Acres
- Dimensions: 86 x 30 x 124 x 90 x 128 x 30
- Features: Level
Details
- Parcel number: 1418179002
- Zoning description: R3
Construction
Type & style
- Home type: SingleFamily
- Architectural style: Ranch
- Property subtype: Single Family Residence, Residential
Materials
- Brick, Vinyl Siding, Stone
- Roof: Shingle
Condition
- New construction: No
- Year built: 2015
Utilities & green energy
- Sewer: Public Sewer
- Water: Public
Community & HOA
Community
- Subdivision: Villas at Mandalay Woods
HOA
- Has HOA: Yes
- Services included: Landscaping, Snow Removal, Lake Rights, Irrigation
- HOA fee: $212 monthly
Location
- Region: Peoria
Financial & listing details
- Price per square foot: $163/sqft
- Tax assessed value: $390,360
- Annual tax amount: $12,297
- Date on market: 6/25/2026
- Cumulative days on market: 32 days
- Road surface type: Paved
Estimated market value
$508,800
$483,000 - $534,000
$3,298/mo
Price history
| Date | Event | Price |
|---|---|---|
| 8/14/2026 | Price change | $524,500-4.5%$163/sqft |
Source:  RMLS Alliance as distributed by MLS GRID #PA1267830 Report a problem RMLS Alliance as distributed by MLS GRID #PA1267830 Report a problem | ||
| 7/16/2026 | Listed for sale | $549,500+60.7%$171/sqft |
Source: RMLS Alliance as distributed by MLS GRID #PA1267830 Report a problem | ||
| 11/9/2020 | Sold | $342,000-2.3%$106/sqft |
Source: RMLS Alliance as distributed by MLS GRID #PA1214859 Report a problem | ||
| 10/9/2020 | Pending sale | $350,000$109/sqft |
Source: RE/MAX Traders Unlimited #PA1214859 Report a problem | ||
| 8/27/2020 | Price change | $350,000-4%$109/sqft |
Source: RE/MAX Traders Unlimited #PA1214859 Report a problem | ||
| 5/8/2020 | Listed for sale | $364,500-6.5%$113/sqft |
Source: RE/MAX Traders Unlimited #PA1214859 Report a problem | ||
| 2/21/2019 | Listing removed | $2,250$1/sqft |
Source: RE/MAX Traders Unlimited Report a problem | ||
| 2/7/2019 | Listed for rent | $2,250$1/sqft |
Source: RE/MAX Traders Unlimited Report a problem | ||
| 2/7/2019 | Listing removed | $389,900$121/sqft |
Source: RE/MAX TRADERS UNLIMITED - Marilyn Kohn Team #1187213 Report a problem | ||
| 6/8/2018 | Listed for sale | $389,900$121/sqft |
Source: RE/MAX TRADERS UNLIMITED #1187213 Report a problem | ||
Public tax history
| Year | Property taxes | Tax assessment |
|---|---|---|
| 2024 | $11,227 +5.3% | $130,120 +9% |
| 2023 | $10,667 -4% | $119,370 -1.5% |
| 2022 | $11,109 +2.1% | $121,170 +5% |
| 2021 | $10,876 +27730.2% | $115,400 +1% |
| 2020 | $39 -99.7% | $114,260 -2% |
| 2019 | $11,615 +30481.7% | $116,590 +29794.9% |
| 2018 | $38 +1% | $390 -99.7% |
| 2017 | $38 +0.8% | $130,280 +33305.1% |
| 2016 | $37 +2.7% | $390 +2.6% |
| 2015 | $36 | $380 |
Find assessor info on the county website
Monthly payment
Est. payment
Payment breakdown
Explore the cost of this home by adjusting the details. Changes won't be saved.Climate risks
Neighborhood: 61614
Nearby schools
GreatSchools rating
- 7/10Northmoor-Edison Primary SchoolGrades: K-4Distance: 0.7 mi
- 5/10Rolling Acres Middle SchoolGrades: 5-12Distance: 0.8 mi
- 5/10Richwoods High SchoolGrades: 9-12Distance: 1 mi
Schools provided by the listing agent
- High: Richwoods
Source: RMLS Alliance as distributed by MLS GRID. This data may not be complete. We recommend contacting the local school district to confirm school assignments for this home.
- $540,0003 bd3 ba3k sqft2725 W Woods Edge Dr, Peoria, IL 61614Sold

- $519,5003 bd3 ba3k sqft2709 W Woods Edge Dr, Peoria, IL 61614Pending

- $499,5003 bd3 ba3k sqft2716 W Woods Edge Dr, Peoria, IL 61614Sold
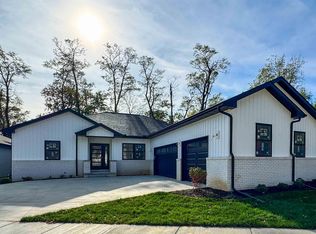
- $527,1003 bd3 ba2.4k sqft2630 Woods Edge Drive, Peoria, IL 61614Off Market
- $571,9803 bd3 ba2.7k sqft2724 W Woods Edge Dr, Peoria, IL 61614Sold
- $263,8003 bd3 ba2.2k sqft2616 W Greenbrier Ln, Peoria, IL 61614Off Market
- $255,8003 bd2 ba1k sqft2704 W Greenbrier Ln, Peoria, IL 61614Off Market
- $499,5003 bd3 ba3k sqft2708 W Woods Edge Dr, Peoria, IL 61614Sold
A local agent can set up tours, give advice and negotiate with sellers.
A local lender can help you make sure your offer is ready when you are.
Similar homes
- $475,0003 bd3 ba3k sqft2612 W Lake Pointe Ter, Peoria, IL 61614For Sale

 MLS ID #PA1268737, Marilyn R Kohn, RE/MAX Traders Unlimited. RMLS Alliance as distributed by MLS GRID
 - $499,9006 bd4 ba3.5k sqft4110 W Annbriar Dr, Peoria, IL 61615For Sale
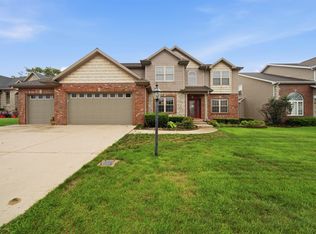 MLS ID #PA1269277, Adam J Merrick, Adam Merrick Real Estate. RMLS Alliance as distributed by MLS GRID
 - $569,0003 bd3 ba2.5k sqft204 W Detweiller Dr, Peoria, IL 61615For Sale
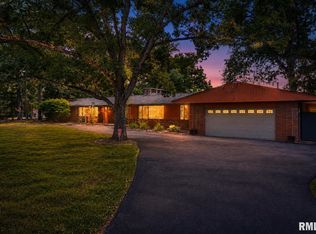 MLS ID #PA1269256, Ryan Blackorby, Jim Maloof Realty, Inc.. RMLS Alliance as distributed by MLS GRID
 - $429,9006 bd4 ba4.6k sqft1434 W Tiffany Dr, Peoria, IL 61614For Sale
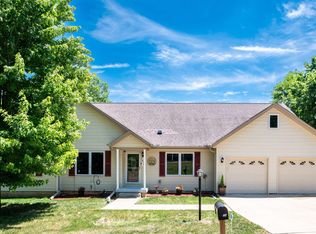 MLS ID #PA1267198, Amanda Yemm, Gallery Homes Real Estate. RMLS Alliance as distributed by MLS GRID
 - $475,0003 bd3 ba2.5k sqft6922 N Skyline Dr, Peoria, IL 61614For SaleMLS ID #PA1267306, Marilyn R Kohn, RE/MAX Traders Unlimited. RMLS Alliance as distributed by MLS GRID
- $339,0004 bd3 ba3.4k sqft1509 W Devereux Dr, Peoria, IL 61614For SaleMLS ID #PA1268764, Ryan Cannon, RE/MAX Traders Unlimited. RMLS Alliance as distributed by MLS GRID
- $399,9005 bd4 ba3.7k sqft7514 N Galena Rd, Peoria, IL 61615For SaleMLS ID #PA1269222, Kristine Kniep, RE/MAX Traders Unlimited. RMLS Alliance as distributed by MLS GRID
- $329,9004 bd3 ba3.2k sqft131 E Morningside Dr, Peoria, IL 61614For SaleMLS ID #PA1268570, Stephen Schauble, The Royal Realty Company Illin. RMLS Alliance as distributed by MLS GRID
- $579,9006 bd4 ba4k sqft10539 N Sleepy Hollow Rd, Peoria, IL 61615For SaleMLS ID #PA1268797, Melissa R Stevenson, Keller Williams Revolution. RMLS Alliance as distributed by MLS GRID
- $470,0004 bd4 ba3.5k sqft1315 W Wexford Pl, Peoria, IL 61615For Sale By Owner
- $499,0005 bd5 ba3.8k sqft3803 W Crimson Rd, Dunlap, IL 61525For SaleMLS ID #PA1267582, Gopi Kancherla, Realty Executives Acclaimed. RMLS Alliance as distributed by MLS GRID
- $529,9003 bd4 ba4.3k sqft319 W Ravinwoods Rd, Peoria, IL 61615For SaleMLS ID #PA1265721, Kavan Shay, Jim Maloof Realty, Inc.. RMLS Alliance as distributed by MLS GRID
- $469,9004 bd4 ba3.2k sqft2400 W Murphy Dr, Dunlap, IL 61525For SaleMLS ID #PA1268545, Marilyn R Kohn, RE/MAX Traders Unlimited. RMLS Alliance as distributed by MLS GRID
- $535,0004 bd4 ba3.4k sqft1841 Autumn Rdg, Washington, IL 61571For SaleMLS ID #PA1268955, Wendy S Kolbus, RE/MAX Traders Unlimited. RMLS Alliance as distributed by MLS GRID
- $379,9004 bd3 ba2.8k sqft3900 N Harmon Ave, Peoria, IL 61614For SaleMLS ID #PA1268443, Wendy S Kolbus, RE/MAX Traders Unlimited. RMLS Alliance as distributed by MLS GRID
- $485,0005 bd4 ba3.3k sqft2602 W Carrington Ct, Dunlap, IL 61525For SaleMLS ID #PA1266974, Gopi Kancherla, Realty Executives Acclaimed. RMLS Alliance as distributed by MLS GRID
- $450,0003 bd3 ba3k sqft11528 N Brooklyn Pl, Dunlap, IL 61525For SaleMLS ID #PA1269104, Melissa Fox, Keller Williams Premier Realty. RMLS Alliance as distributed by MLS GRID
- $419,0006 bd4 ba3.3k sqft7110/7112 N Rockvale Dr, Peoria, IL 61614For SaleMLS ID #PA1267797, Jennifer M Bradshaw, RE/MAX Traders Unlimited. RMLS Alliance as distributed by MLS GRID
- $499,0004 bd4 ba3.2k sqft628 E Lakeshore Dr, Edelstein, IL 61526For SaleMLS ID #PA1268647, Marilyn R Kohn, RE/MAX Traders Unlimited. RMLS Alliance as distributed by MLS GRID
- $475,0004 bd4 ba3.2k sqft510 Mayfair Ct, Metamora, IL 61548For SaleMLS ID #PA1267917, Scott Vreeland, Signature Heights Realty, LLC. RMLS Alliance as distributed by MLS GRID
