Welcome to 131 Morningside, a beautiful home nestled in the highly sought-after Edgewild Subdivision. This well-maintained property offers the perfect blend of comfort, space, and timeless charm. Step inside to discover inviting living areas filled with natural light, a functional layout ideal for everyday living and entertaining, and generously sized bedrooms designed for relaxation. The spacious kitchen offers plenty of cabinetry and workspace, while the finished lower level provides additional living space perfect for a family room, recreation area, or home office. Outside, enjoy a beautifully landscaped yard with ample room to relax or entertain. Conveniently located near parks, shopping, dining, and within the Richwoods school district, this move-in ready home offers an incredible opportunity to live in one of Peoria's most established neighborhoods. Schedule your private showing today!
For sale
Price cut: $10K (10/7)
$304,900
131 E Morningside Dr, Peoria, IL 61614
4beds
3,290sqft
Single Family Residence, Residential
Built in 1976
0.32 Acres Lot
$295,500 Zestimate®
$93/sqft
$13/mo HOA
What's special
- 48 days
- 2,246
- 174
Likely to sell faster than
Zillow last checked:
Listing updated:
Listed by:
Stephen Schauble Cell:309-208-4016,
The Royal Realty Company Illin,
Makayla Donaldson,
The Royal Realty Company Illin
Source: RMLS Alliance as distributed by MLS GRID,MLS#: PA1269644 Originating MLS: Peoria Area Association of Realtors
Originating MLS: Peoria Area Association of Realtors
Facts & features
Interior
Bedrooms & bathrooms
- Bedrooms: 4
- Bathrooms: 3
- Full bathrooms: 2
- 1/2 bathrooms: 1
Bedroom 1
- Level: Upper
- Dimensions: 15ft 1in x 14ft 4in
Bedroom 2
- Level: Upper
- Dimensions: 15ft 5in x 12ft 2in
Bedroom 3
- Level: Upper
- Dimensions: 15ft 3in x 11ft 1in
Bedroom 4
- Level: Upper
- Dimensions: 15ft 1in x 10ft 11in
Other
- Level: Main
- Dimensions: 12ft 0in x 10ft 11in
Other
- Area: 525
Family room
- Level: Main
- Dimensions: 16ft 7in x 15ft 7in
Kitchen
- Level: Main
- Dimensions: 22ft 0in x 11ft 0in
Laundry
- Level: Main
- Dimensions: 8ft 2in x 8ft 0in
Living room
- Level: Main
- Dimensions: 19ft 0in x 14ft 1in
Main level
- Area: 1414
Recreation room
- Level: Basement
- Dimensions: 26ft 7in x 15ft 3in
Upper level
- Area: 1351
Heating
- Forced Air
Cooling
- Central Air
Appliances
- Included: Dishwasher, Dryer, Microwave, Range, Refrigerator, Washer
Features
- Windows: Window Treatments
- Basement: Crawl Space,Finished,Partial
- Attic: Storage
- Number of fireplaces: 1
- Fireplace features: Family Room, Wood Burning
Interior area
- Total structure area: 2,765
- Total interior livable area: 3,290 sqft
Property
Parking
- Total spaces: 2
- Parking features: Attached, Paved
- Attached garage spaces: 2
- Details: Number Of Garage Remotes: 1
Features
- Levels: Two
Lot
- Size: 0.32 Acres
- Dimensions: 100 x 140
- Features: Level
Details
- Parcel number: 1409255010
Construction
Type & style
- Home type: SingleFamily
- Property subtype: Single Family Residence, Residential
Materials
- Frame, Brick, Stucco
- Foundation: Block
- Roof: Shake
Condition
- New construction: No
- Year built: 1976
Utilities & green energy
- Sewer: Public Sewer
- Water: Public
Community & HOA
Community
- Subdivision: Edgewild
HOA
- Has HOA: Yes
- HOA fee: $150 annually
Location
- Region: Peoria
Financial & listing details
- Price per square foot: $93/sqft
- Tax assessed value: $354,750
- Annual tax amount: $10,744
- Date on market: 8/27/2026
- Cumulative days on market: 84 days
- Road surface type: Paved
Estimated market value
$295,500
$281,000 - $310,000
$3,402/mo
Price history
| Date | Event | Price |
|---|---|---|
| 10/7/2026 | Price change | $304,900-3.2%$93/sqft |
Source:  RMLS Alliance as distributed by MLS GRID #PA1269644 Report a problem RMLS Alliance as distributed by MLS GRID #PA1269644 Report a problem | ||
| 8/27/2026 | Listed for sale | $314,900-4.5%$96/sqft |
Source: RMLS Alliance as distributed by MLS GRID #PA1269644 Report a problem | ||
| 8/27/2026 | Listing removed | $329,900$100/sqft |
Source: RMLS Alliance as distributed by MLS GRID #PA1268570 Report a problem | ||
| 7/29/2026 | Price change | $329,900-2.9%$100/sqft |
Source: RMLS Alliance as distributed by MLS GRID #PA1268570 Report a problem | ||
| 7/22/2026 | Listed for sale | $339,900+21.4%$103/sqft |
Source: RMLS Alliance as distributed by MLS GRID #PA1268570 Report a problem | ||
| 3/31/2025 | Sold | $280,000$85/sqft |
Source: RMLS Alliance as distributed by MLS GRID #PA1255055 Report a problem | ||
| 3/2/2025 | Pending sale | $280,000$85/sqft |
Source: RMLS Alliance as distributed by MLS GRID #PA1255055 Report a problem | ||
| 2/11/2025 | Price change | $280,000-6.6%$85/sqft |
Source: RMLS Alliance as distributed by MLS GRID #PA1255055 Report a problem | ||
| 2/7/2025 | Price change | $299,900-7.7%$91/sqft |
Source: RMLS Alliance as distributed by MLS GRID #PA1255055 Report a problem | ||
| 12/14/2024 | Listed for sale | $324,900+24.1%$99/sqft |
Source: RMLS Alliance as distributed by MLS GRID #PA1255055 Report a problem | ||
| 8/13/2011 | Listing removed | $261,900$80/sqft |
Source: Jim Maloof Peoria #1122676 Report a problem | ||
| 6/17/2011 | Listed for sale | $261,900$80/sqft |
Source: Jim Maloof Peoria #1122676 Report a problem | ||
| 5/13/2011 | Listing removed | $261,900$80/sqft |
Source: Jim Maloof Realtor #1122676 Report a problem | ||
| 3/31/2011 | Price change | $261,900-2.3%$80/sqft |
Source: Jim Maloof Realtor #1122676 Report a problem | ||
| 1/23/2011 | Listed for sale | $268,000-2.5%$81/sqft |
Source: Jim Maloof Realtor #1122676 Report a problem | ||
| 7/18/2010 | Price change | $274,900-4.9%$84/sqft |
Source: Keller Williams Premier Real Estate #1117765 Report a problem | ||
| 5/10/2010 | Listed for sale | $289,000-11.9%$88/sqft |
Source: Keller Williams Premier Real Estate #1117765 Report a problem | ||
| 4/12/2010 | Sold | $328,000+15.1%$100/sqft |
Source: Public Record Report a problem | ||
| 2/12/2010 | Price change | $284,900-1.7%$87/sqft |
Source: Jodi Lemkemann #1111870 Report a problem | ||
| 11/7/2009 | Price change | $289,900-3%$88/sqft |
Source: Jodi Lemkemann #1111870 Report a problem | ||
| 9/20/2009 | Listed for sale | $299,000+8.9%$91/sqft |
Source: Keller Williams Premier Realty #1111870 Report a problem | ||
| 8/28/2007 | Sold | $274,500$83/sqft |
Source: Public Record Report a problem | ||
Public tax history
| Year | Property taxes | Tax assessment |
|---|---|---|
| 2025 | $10,444 +6.4% | $118,250 +9% |
| 2024 | $9,813 +4.8% | $108,490 +9% |
| 2023 | $9,364 +4.2% | $99,530 +6.8% |
| 2022 | $8,987 +1.9% | $93,170 +5% |
| 2021 | $8,821 +0.2% | $88,730 +1% |
| 2020 | $8,803 -1.4% | $87,850 -2% |
| 2019 | $8,930 -3.1% | $89,640 -5.3% |
| 2018 | $9,218 +0% | $94,650 -1% |
| 2017 | $9,216 +0.7% | $95,600 |
| 2016 | $9,148 +2.1% | $95,600 +2% |
| 2015 | $8,959 +2.8% | $93,720 -1% |
| 2014 | $8,711 0% | $94,630 -1.2% |
| 2013 | $8,712 -2.2% | $95,780 -4.8% |
| 2011 | $8,906 | $100,650 +1.6% |
| 2010 | -- | $99,070 +0.4% |
| 2009 | $8,114 +5.8% | $98,680 +2% |
| 2008 | $7,670 +17.7% | $96,740 +11.9% |
| 2007 | $6,517 +3.1% | $86,460 +3.2% |
| 2006 | $6,318 +5.1% | $83,790 +2.4% |
| 2005 | $6,009 +4% | $81,810 +7.9% |
| 1998 | $5,781 | $75,820 |
Find assessor info on the county website
Monthly payment
Est. payment
Payment breakdown
Explore the cost of this home by adjusting the details. Changes won't be saved.Climate risks
Neighborhood: 61614
Nearby schools
Schools provided by the listing agent
- High: Richwoods
Source: RMLS Alliance as distributed by MLS GRID. This data may not be complete. We recommend contacting the local school district to confirm school assignments for this home.
Similar homes
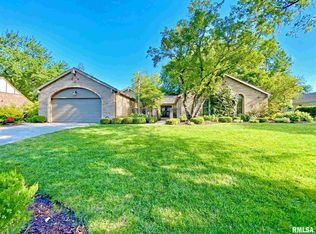
- $334,9003 bd3 ba2k sqft122 W Morningside Dr, Peoria, IL 61614For Sale

 MLS ID #PA1269744, Brian J Monge, Jim Maloof Realty, Inc.. RMLS Alliance as distributed by MLS GRID
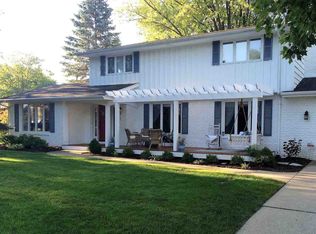
 - $345,0004 bd4 ba3.5k sqft816 W Deerbrook Dr, Peoria, IL 61615For Sale
 MLS ID #PA1270102, Casey Redington, Jim Maloof Realty, Inc.. RMLS Alliance as distributed by MLS GRID
 - $450,0004 bd4 ba3.4k sqft6009 N Wickwood Rd, Peoria, IL 61614For Sale
 MLS ID #PA1270653, Jason W Catton, Realty Executives Acclaimed. RMLS Alliance as distributed by MLS GRID
 - $370,0005 bd4 ba3.7k sqft7514 N Galena Rd, Peoria, IL 61615For Sale
 MLS ID #PA1269222, Kristine Kniep, RE/MAX Traders Unlimited. RMLS Alliance as distributed by MLS GRID
 - $245,0004 bd2 ba2.1k sqft6031 N Rosemead Dr, Peoria, IL 61614For SaleMLS ID #PA1269955, Dori Scotti, Jim Maloof Realty, Inc.. RMLS Alliance as distributed by MLS GRID
- $264,9003 bd3 ba1.8k sqft3227 W Wilshire Dr, Peoria, IL 61614For SaleMLS ID #PA1270092, Amanda Yemm, Gallery Homes Real Estate. RMLS Alliance as distributed by MLS GRID
- $259,9003 bd3 ba2.2k sqft4211 N Harvard Ave, Peoria, IL 61614For SaleMLS ID #PA1269298, Shannan Werckle, eXp Realty. RMLS Alliance as distributed by MLS GRID
- $239,9004 bd3 ba2k sqft1420 W Tomar Ct, Peoria, IL 61614For SaleMLS ID #PA1270013, Bryson Smith, Keller Williams Premier Realty. RMLS Alliance as distributed by MLS GRID
- $399,5004 bd3 ba3.5k sqft3601 W Brenwick Dr, Peoria, IL 61614For SaleMLS ID #PA1270781, Sudhir Kallu, Realty Executives Acclaimed. RMLS Alliance as distributed by MLS GRID
- $349,9005 bd4 ba2.7k sqft721 W Deerbrook Dr, Peoria, IL 61615For SaleMLS ID #PA1269373, Michelle Largent, RE/MAX Traders Unlimited. RMLS Alliance as distributed by MLS GRID
- $328,9005 bd4 ba3k sqft2816 N Bigelow Ct, Peoria, IL 61604For SaleMLS ID #PA1270908, Kelly A Rupp, Coldwell Banker Real Estate Group. RMLS Alliance as distributed by MLS GRID
- $409,9004 bd4 ba3.1k sqft301 W Crestwood Dr, Peoria, IL 61614For SaleMLS ID #PA1270246, Bernadette O Brien, Keller Williams Premier Realty. RMLS Alliance as distributed by MLS GRID
- $265,0003 bd2 ba2.1k sqft7421 N Brittany Park Pl, Peoria, IL 61614For SaleMLS ID #PA1269740, Tori King, Jim Maloof Realty, Inc.. RMLS Alliance as distributed by MLS GRID
- $199,9004 bd2 ba1.7k sqft5104 N Bevalon Pl, Peoria, IL 61614For SaleMLS ID #PA1270808, Jayden K Chiaravalle, eXp Realty. RMLS Alliance as distributed by MLS GRID
- $405,0006 bd4 ba4.6k sqft1434 W Tiffany Dr, Peoria, IL 61614For SaleMLS ID #PA1270142, Amanda Yemm, Gallery Homes Real Estate. RMLS Alliance as distributed by MLS GRID
- $285,0004 bd3 ba2.5k sqft2105 Marigold Dr, Pekin, IL 61554For SaleMLS ID #PA1270964, Susan Anderson, RE/MAX Traders Unlimited. RMLS Alliance as distributed by MLS GRID
- $332,5003 bd3 ba3.3k sqft4612 W Lynnhurst Dr, Peoria, IL 61615For SaleMLS ID #PA1267300, Micheline Maloof, Jim Maloof Realty, Inc.. RMLS Alliance as distributed by MLS GRID
- $289,9004 bd3 ba2.5k sqft103 N Rustic Rd, East Peoria, IL 61611For SaleMLS ID #PA1270828, Adam J Merrick, Adam Merrick Real Estate. RMLS Alliance as distributed by MLS GRID
- $299,9005 bd3 ba2.2k sqft713 Grandview Way, Metamora, IL 61548For SaleMLS ID #PA1270219, Copernicus Warren, RE/MAX Traders Unlimited. RMLS Alliance as distributed by MLS GRID
