**NEW PRICE** Welcome to 1434 W Tiffany Drive! Prepare to be wow'ed at the amount of space this house has to offer. With 6 possible bedrooms and 3.5 bathrooms, these rooms can accommodate all of your family's needs and multi-generational living. Office, den, library, home gym, crafting, gaming, nursery, playroom, home theatre, music room, man cave - whatever your needs are this house has the space for it! The fully applianced modern kitchen is completely updated with numerous cabinets, soft close drawers, a large pantry closet & under cabinet lighting. Entertain in the formal dining room or on the freshly painted deck directly off the kitchen. The main floor master suite offers 2 large his & hers closets along with a full bathroom with walk-in shower. The newly finished basement includes a bedroom with egress window along with a half bath (plumbed for tub/shower) and walks out to a patio overlooking the wooded backyard. This home has zoned heating & cooling as well as ADA compliant with wide doorways, wide hallways, walk-in showers, main floor laundry and 2-step entry. Newly updated: Deck boards & paint (2026), Sump pump (2025), Basement remodel (2025), Front door (2024), Refrigerator (2023), Blown-in insulation (2023). This home has it all. Make your appointment today.
For sale
Price cut: $10K (7/23)
$429,900
1434 W Tiffany Dr, Peoria, IL 61614
6beds
4,659sqft
:
Get pre-qualified$3,144/mo
Single Family Residence, Residential
Built in 2014
0.5 Acres Lot
$419,800 Zestimate®
$92/sqft
$-- HOA
What's special
Fully applianced modern kitchenFormal dining roomBlown-in insulationZoned heating and coolingUnder cabinet lightingSoft close drawersNumerous cabinets
- 58 days |
- 740 |
- 28 |
Zillow last checked:
Listing updated:
Listed by:
Amanda Yemm Mobile:309-472-2383,
Gallery Homes Real Estate
Source: RMLS Alliance as distributed by MLS GRID,MLS#: PA1267198 Originating MLS: Peoria Area Association of Realtors
Originating MLS: Peoria Area Association of Realtors
Facts & features
Interior
Bedrooms & bathrooms
- Bedrooms: 6
- Bathrooms: 4
- Full bathrooms: 3
- 1/2 bathrooms: 1
Bedroom 1
- Level: Main
- Dimensions: 15ft 2in x 12ft 1in
Bedroom 2
- Level: Main
- Dimensions: 13ft 1in x 12ft 11in
Bedroom 3
- Level: Main
- Dimensions: 12ft 7in x 12ft 2in
Bedroom 4
- Level: Upper
- Dimensions: 17ft 2in x 15ft 3in
Bedroom 5
- Level: Upper
- Dimensions: 19ft 2in x 13ft 1in
Other
- Level: Main
- Dimensions: 16ft 6in x 14ft 7in
Other
- Level: Main
- Dimensions: 16ft 3in x 12ft 11in
Other
- Area: 938
Additional level
- Area: 0
Additional room
- Description: Bedroom #6
- Level: Basement
- Dimensions: 18ft 4in x 10ft 8in
Additional room 2
- Description: Workout Nook
- Level: Basement
- Dimensions: 15ft 0in x 5ft 7in
Great room
- Level: Upper
- Dimensions: 19ft 2in x 19ft 0in
Kitchen
- Level: Main
- Dimensions: 22ft 3in x 14ft 8in
Laundry
- Level: Main
- Dimensions: 8ft 1in x 7ft 0in
Living room
- Level: Main
- Dimensions: 16ft 1in x 11ft 11in
Main level
- Area: 2430
Recreation room
- Level: Basement
- Dimensions: 26ft 3in x 15ft 6in
Upper level
- Area: 1291
Heating
- Forced Air, Zoned
Cooling
- Zoned, Central Air
Appliances
- Included: Dishwasher, Disposal, Dryer, Range Hood, Microwave, Range, Refrigerator, Water Softener Owned, Washer, Electric Water Heater
Features
- Ceiling Fan(s), High Speed Internet
- Basement: Daylight,Egress Window(s),Full,Partially Finished
Interior area
- Total structure area: 3,721
- Total interior livable area: 4,659 sqft
Property
Parking
- Total spaces: 2
- Parking features: Attached, On Street, Paved
- Attached garage spaces: 2
- Has uncovered spaces: Yes
- Details: Number Of Garage Remotes: 1
Accessibility
- Accessibility features: Level, Accessible Doors, Accessible Hallway(s)
Features
- Patio & porch: Patio
Lot
- Size: 0.5 Acres
- Dimensions: 112 x 256 x 62 x 241
- Features: Sloped
Details
- Parcel number: 1408330002
- Zoning description: Residential
- Other equipment: Radon Mitigation System
Construction
Type & style
- Home type: SingleFamily
- Property subtype: Single Family Residence, Residential
Materials
- Frame, Vinyl Siding
- Foundation: Concrete Perimeter
- Roof: Shingle
Condition
- New construction: No
- Year built: 2014
Utilities & green energy
- Sewer: Public Sewer
- Water: Public
- Utilities for property: Cable Available
Community & HOA
Community
- Subdivision: Autumn Ridge
Location
- Region: Peoria
Financial & listing details
- Price per square foot: $92/sqft
- Tax assessed value: $395,670
- Annual tax amount: $12,467
- Date on market: 6/6/2026
- Cumulative days on market: 74 days
- Road surface type: Paved
Estimated market value
$419,800
$399,000 - $441,000
$4,010/mo
Price history
| Date | Event | Price |
|---|---|---|
| 7/23/2026 | Price change | $429,900-2.3%$92/sqft |
Source:  RMLS Alliance as distributed by MLS GRID #PA1267198 Report a problem RMLS Alliance as distributed by MLS GRID #PA1267198 Report a problem | ||
| 6/29/2026 | Price change | $439,900-2.2%$94/sqft |
Source: RMLS Alliance as distributed by MLS GRID #PA1267198 Report a problem | ||
| 6/6/2026 | Listed for sale | $450,000$97/sqft |
Source: RMLS Alliance as distributed by MLS GRID #PA1267198 Report a problem | ||
| 5/15/2026 | Listing removed | $450,000$97/sqft |
Source: RMLS Alliance as distributed by MLS GRID #PA1266117 Report a problem | ||
| 5/1/2026 | Listed for sale | $450,000+27.7%$97/sqft |
Source: RMLS Alliance as distributed by MLS GRID #PA1266117 Report a problem | ||
| 3/7/2023 | Listing removed | -- |
Source:  RE/MAX International Report a problem RE/MAX International Report a problem | ||
| 6/10/2022 | Sold | $352,500-2.1%$76/sqft |
Source: RMLS Alliance as distributed by MLS GRID #PA1233334 Report a problem | ||
| 6/10/2022 | Pending sale | $360,000$77/sqft |
Source: RE/MAX International #PA1233334 Report a problem | ||
| 6/10/2022 | Listing removed | -- |
Source: RE/MAX International Report a problem | ||
| 5/12/2022 | Pending sale | $360,000$77/sqft |
Source: RMLS Alliance as distributed by MLS GRID #PA1233334 Report a problem | ||
| 4/25/2022 | Listed for sale | $360,000+928.6%$77/sqft |
Source: RMLS Alliance as distributed by MLS GRID #PA1233334 Report a problem | ||
| 5/9/2013 | Sold | $35,000$8/sqft |
Source: Public Record Report a problem | ||
Public tax history
| Year | Property taxes | Tax assessment |
|---|---|---|
| 2024 | $11,387 +5.2% | $131,890 +9% |
| 2023 | $10,820 +10.3% | $121,000 +12.3% |
| 2022 | $9,811 +2.2% | $107,710 +5% |
| 2021 | $9,602 +0.3% | $102,580 +1% |
| 2020 | $9,576 -1.6% | $101,570 -2% |
| 2019 | $9,727 -10.6% | $103,640 -11.9% |
| 2018 | $10,875 0% | $117,660 -1% |
| 2017 | $10,879 +0.8% | $118,850 |
| 2016 | $10,798 +2.2% | $118,850 +2% |
| 2015 | $10,565 +31.4% | $116,520 +33.4% |
| 2014 | $8,038 +10421.1% | $87,320 +10295.2% |
| 2013 | $76 -1.9% | $840 -4.5% |
| 2011 | $78 | $880 +1.1% |
| 2010 | -- | $870 |
| 2009 | $76 +6.6% | $870 +2.4% |
| 2008 | $71 +4.3% | $850 +3.7% |
| 2007 | $69 +4.1% | $820 +3.8% |
| 2006 | $66 | $790 |
Find assessor info on the county website
Monthly payment
Est. payment
Payment breakdown
Explore the cost of this home by adjusting the details. Changes won't be saved.Climate risks
Neighborhood: 61614
Nearby schools
GreatSchools rating
- 5/10Charles A Lindbergh Middle SchoolGrades: 5-8Distance: 0.9 mi
- 5/10Richwoods High SchoolGrades: 9-12Distance: 0.7 mi
- 6/10Kellar Primary SchoolGrades: K-4Distance: 1.1 mi
Schools provided by the listing agent
- Elementary: Kellar
- Middle: Liberty Leadership Middle School
- High: Richwoods
Source: RMLS Alliance as distributed by MLS GRID. This data may not be complete. We recommend contacting the local school district to confirm school assignments for this home.
- $368,6004 bd2 ba2.3k sqft1426 W Tiffany Dr, Peoria, IL 61614Off Market
- $2,880-- bd-- ba-- sqftW Tiffany Dr, Peoria, IL 61614Off Market
- $402,0004 bd4 ba2.6k sqft1433 W Tiffany Dr, Peoria, IL 61614Off Market
- $2,880-- bd-- ba-- sqftW Tiffany Dr, Peoria, IL 61614Off Market
- $2,8804 bd-- ba-- sqftW Tiffany Dr, Peoria, IL 61614Off Market
- $232,3004 bd4 ba2.6k sqft1502 W Tiffany Dr, Peoria, IL 61614Off Market
- $--1 bd1 ba600 sqft1502 W Tiffany Dr APT 3, Peoria, IL 61614Off Market
- $--1 bd1 ba-- sqft1502 W Tiffany Dr APT 2, Peoria, IL 61614Off Market
A local agent can set up tours, give advice and negotiate with sellers.
A local lender can help you make sure your offer is ready when you are.
Similar homes
- $379,9005 bd4 ba3.3k sqft7304 N Windsor Ln, Peoria, IL 61614For Sale
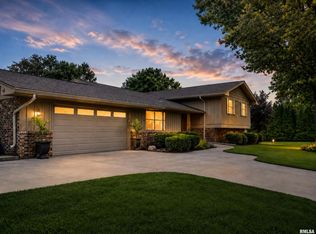
 MLS ID #PA1268864, JR Koch, Jim Maloof Realty, Inc.. RMLS Alliance as distributed by MLS GRID
 - $339,0004 bd3 ba3.4k sqft1509 W Devereux Dr, Peoria, IL 61614For Sale
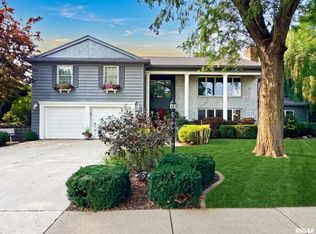 MLS ID #PA1268764, Ryan Cannon, RE/MAX Traders Unlimited. RMLS Alliance as distributed by MLS GRID
 - $419,0006 bd4 ba3.3k sqft7110/7112 N Rockvale Dr, Peoria, IL 61614For Sale
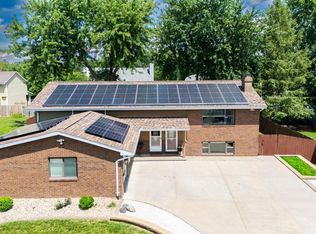 MLS ID #PA1267797, Jennifer M Bradshaw, RE/MAX Traders Unlimited. RMLS Alliance as distributed by MLS GRID
 - $579,9006 bd4 ba4k sqft10539 N Sleepy Hollow Rd, Peoria, IL 61615For Sale
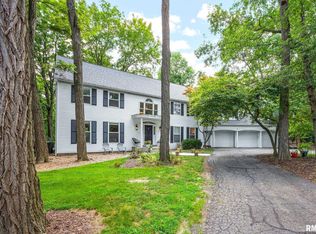 MLS ID #PA1268797, Melissa R Stevenson, Keller Williams Revolution. RMLS Alliance as distributed by MLS GRID
 - $399,0006 bd5 ba4.1k sqft1536 W Moss Ave, Peoria, IL 61606For SaleMLS ID #PA1266940, Bernadette O Brien, Keller Williams Premier Realty. RMLS Alliance as distributed by MLS GRID
- $329,9004 bd3 ba3.2k sqft131 E Morningside Dr, Peoria, IL 61614For SaleMLS ID #PA1268570, Stephen Schauble, The Royal Realty Company Illin. RMLS Alliance as distributed by MLS GRID
- $475,0003 bd3 ba2.5k sqft6922 N Skyline Dr, Peoria, IL 61614For SaleMLS ID #PA1267306, Marilyn R Kohn, RE/MAX Traders Unlimited. RMLS Alliance as distributed by MLS GRID
- $425,0003 bd5 ba4.6k sqft7807 W Rosewood Ct, Edwards, IL 61528For SaleMLS ID #PA1267680, Wendy S Kolbus, RE/MAX Traders Unlimited. RMLS Alliance as distributed by MLS GRID
- $549,5004 bd3 ba3.2k sqft2717 W Woods Edge Dr, Peoria, IL 61614For SaleMLS ID #PA1267830, Marilyn R Kohn, RE/MAX Traders Unlimited. RMLS Alliance as distributed by MLS GRID
- $449,0005 bd4 ba3.9k sqft1318 Amanda Dr, Metamora, IL 61548For SaleMLS ID #PA1267259, Julie A Bowald, Jim Maloof Realty, Inc.. RMLS Alliance as distributed by MLS GRID
- $515,0004 bd4 ba4.3k sqft912 W Baybrook Ct, Peoria, IL 61615For SaleMLS ID #PA1268452, Venky Basam, Keller Williams Premier Realty. RMLS Alliance as distributed by MLS GRID
- $470,0004 bd4 ba3.5k sqft1315 W Wexford Pl, Peoria, IL 61615For Sale By Owner
- $365,0004 bd4 ba3.7k sqft11210 N Oakwood Dr, Peoria, IL 61615For SaleMLS ID #PA1268785, Amy L Weaver, Coldwell Banker Real Estate Group. RMLS Alliance as distributed by MLS GRID
- $250,0004 bd3 ba2.5k sqft1428 W Northmoor Rd, Peoria, IL 61614For SaleMLS ID #PA1268235, Jessica Ball, RE/MAX Traders Unlimited. RMLS Alliance as distributed by MLS GRID
- $469,9004 bd4 ba3.2k sqft2400 W Murphy Dr, Dunlap, IL 61525For SaleMLS ID #PA1268545, Marilyn R Kohn, RE/MAX Traders Unlimited. RMLS Alliance as distributed by MLS GRID
- $545,0005 bd5 ba3.4k sqft11107 N Onyx Ln, Dunlap, IL 61525For SaleMLS ID #PA1268637, Mark R Monge, Jim Maloof Realty, Inc.. RMLS Alliance as distributed by MLS GRID
- $529,9003 bd4 ba4.3k sqft319 W Ravinwoods Rd, Peoria, IL 61615For SaleMLS ID #PA1265721, Kavan Shay, Jim Maloof Realty, Inc.. RMLS Alliance as distributed by MLS GRID
- $379,9004 bd3 ba2.5k sqft535 Justa Rd, Metamora, IL 61548For SaleMLS ID #PA1268845, Drake Scott, Keller Williams Premier Realty. RMLS Alliance as distributed by MLS GRID
- $514,0005 bd5 ba3.8k sqft3803 W Crimson Rd, Dunlap, IL 61525For SaleMLS ID #PA1267582, Gopi Kancherla, Realty Executives Acclaimed. RMLS Alliance as distributed by MLS GRID
- $425,0003 bd3 ba2.4k sqft377 Ten Mile Creek Rd, Germantown Hills, IL 61548For SaleMLS ID #PA1264726, Shelly Rigelwood, Jim Maloof Realty, Inc.. RMLS Alliance as distributed by MLS GRID
