If you've been dreaming of a home that feels like a private mountain retreat while still being conveniently located in the city, this is it. Surrounded by a wooded ravine with a setting reminiscent of the Smoky Mountains, this home offers the perfect blend of everyday convenience and vacation-like living. Welcome to this beautifully remodeled 4-bedroom, 3.5-bath, 1.5-story home offering 4,385 finished sq ft, a 2-car garage, finished basement, and partial brick exterior, nestled at the end of a quiet cul-de-sac within the highly sought-after Dunlap School District. Fully remodeled within the last five years, it combines modern updates with timeless comfort. Step inside to a stunning great room with soaring vaulted ceilings and a cozy multi-sided wood-burning fireplace that flows seamlessly into the modern kitchen with granite countertops, along with formal and informal dining areas ideal for everyday living and entertaining. The main-floor primary suite provides a private retreat with its own full bathroom. Upstairs, a second living area is accompanied by three additional rooms that can serve as bedrooms or a home office. The finished basement offers versatile space for a recreation room, hobby area, or additional living space. Relax in the three-season porch or on the backyard deck while enjoying the peaceful wooded surroundings and exceptional privacy that make this home feel like a year-round getaway.
Under contract
$515,000
912 W Baybrook Ct, Peoria, IL 61615
4beds
4,385sqft
Single Family Residence, Residential
Built in 1987
0.86 Acres Lot
$-- Zestimate®
$117/sqft
$-- HOA
What's special
- 31 days |
- 2,111 |
- 98 |
Zillow last checked:
Listing updated:
Listed by:
Venky Basam Mobile:309-213-1742,
Keller Williams Premier Realty
Source: RMLS Alliance as distributed by MLS GRID,MLS#: PA1268452 Originating MLS: Peoria Area Association of Realtors
Originating MLS: Peoria Area Association of Realtors
Facts & features
Interior
Bedrooms & bathrooms
- Bedrooms: 4
- Bathrooms: 4
- Full bathrooms: 3
- 1/2 bathrooms: 1
Bedroom 1
- Level: Main
- Dimensions: 14ft 0in x 33ft 0in
Bedroom 2
- Level: Upper
- Dimensions: 12ft 0in x 15ft 0in
Bedroom 3
- Level: Upper
- Dimensions: 11ft 0in x 20ft 0in
Bedroom 4
- Level: Upper
- Dimensions: 12ft 0in x 15ft 0in
Other
- Level: Main
- Dimensions: 13ft 0in x 14ft 0in
Other
- Area: 1200
Additional room
- Description: 3 Season Room
- Level: Main
- Dimensions: 18ft 0in x 10ft 0in
Great room
- Level: Main
- Dimensions: 21ft 0in x 27ft 0in
Kitchen
- Level: Main
- Dimensions: 15ft 0in x 28ft 0in
Laundry
- Level: Basement
- Dimensions: 14ft 0in x 10ft 0in
Main level
- Area: 2060
Upper level
- Area: 1125
Heating
- Forced Air
Cooling
- Central Air
Appliances
- Included: Dishwasher, Disposal, Dryer, Range Hood, Microwave, Range, Refrigerator, Washer, Water Purifier, Water Softener Owned, Gas Water Heater
Features
- Basement: Finished,Partial
- Number of fireplaces: 1
- Fireplace features: Great Room, Kitchen, Wood Burning
Interior area
- Total structure area: 3,185
- Total interior livable area: 4,385 sqft
Video & virtual tour
Property
Parking
- Total spaces: 2
- Parking features: Attached, Garage
- Attached garage spaces: 2
- Details: Number Of Garage Remotes: 1
Features
- Patio & porch: Deck, Porch, Enclosed
Lot
- Size: 0.86 Acres
- Features: Cul-De-Sac, Level
Details
- Parcel number: 0929202015
- Zoning description: Residential
- Other equipment: Radon Mitigation System
Construction
Type & style
- Home type: SingleFamily
- Property subtype: Single Family Residence, Residential
Materials
- Frame, Brick, Wood Siding
- Roof: Shingle
Condition
- New construction: No
- Year built: 1987
Utilities & green energy
- Sewer: Public Sewer
- Water: Public
Community & HOA
Community
- Subdivision: Oakbrook
Location
- Region: Peoria
Financial & listing details
- Price per square foot: $117/sqft
- Tax assessed value: $349,500
- Annual tax amount: $11,785
- Date on market: 7/17/2026
- Cumulative days on market: 19 days
- Road surface type: Paved
Estimated market value
Not available
Estimated sales range
Not available
Not available
Price history
| Date | Event | Price |
|---|---|---|
| 8/5/2026 | Contingent | $515,000$117/sqft |
Source:  RMLS Alliance as distributed by MLS GRID #PA1268452 Report a problem RMLS Alliance as distributed by MLS GRID #PA1268452 Report a problem | ||
| 7/25/2026 | Listed for sale | $515,000+19.1%$117/sqft |
Source: RMLS Alliance as distributed by MLS GRID #PA1268452 Report a problem | ||
| 12/10/2024 | Sold | $432,500-3.9%$99/sqft |
Source: RMLS Alliance as distributed by MLS GRID #PA1254589 Report a problem | ||
| 11/16/2024 | Pending sale | $450,000$103/sqft |
Source: RMLS Alliance as distributed by MLS GRID #PA1254589 Report a problem | ||
| 11/15/2024 | Listed for sale | $450,000+63.6%$103/sqft |
Source: RMLS Alliance as distributed by MLS GRID #PA1254589 Report a problem | ||
| 8/2/2021 | Sold | $275,000+0%$63/sqft |
Source: RMLS Alliance as distributed by MLS GRID #PA1226389 Report a problem | ||
| 9/22/2019 | Listing removed | $2,150 |
Source: RE/MAX Traders Unlimited - Marilyn Kohn Team #PA1205082 Report a problem | ||
| 9/21/2019 | Listed for rent | $2,150 |
Source: RE/MAX Traders Unlimited - Marilyn Kohn Team #PA1205082 Report a problem | ||
| 9/20/2019 | Listing removed | $274,900$63/sqft |
Source: RE/MAX Traders Unlimited - Marilyn Kohn Team #PA1201355 Report a problem | ||
| 2/1/2019 | Listed for sale | $274,900-3.4%$63/sqft |
Source: RE/MAX TRADERS UNLIMITED - Marilyn Kohn Team #1201355 Report a problem | ||
| 12/6/2018 | Listing removed | $284,500$65/sqft |
Source: RE/MAX TRADERS UNLIMITED - Marilyn Kohn Team #1192140 Report a problem | ||
| 6/8/2018 | Price change | $284,500-3.5%$65/sqft |
Source: RE/MAX TRADERS UNLIMITED #1192140 Report a problem | ||
| 3/8/2018 | Listed for sale | $294,900+1.9%$67/sqft |
Source: RE/MAX TRADERS UNLIMITED #1192140 Report a problem | ||
| 1/24/2018 | Listing removed | $289,500$66/sqft |
Source: RE/MAX TRADERS UNLIMITED #1181747 Report a problem | ||
| 8/12/2017 | Price change | $289,500-3.3%$66/sqft |
Source: RE/MAX TRADERS UNLIMITED #1181747 Report a problem | ||
| 6/29/2017 | Price change | $299,500-3.2%$68/sqft |
Source: RE/MAX TRADERS UNLIMITED #1181747 Report a problem | ||
| 3/13/2017 | Listed for sale | $309,500-4.8%$71/sqft |
Source: RE/MAX Traders Unlimited #1181747 Report a problem | ||
| 11/3/2016 | Listing removed | $325,000$74/sqft |
Source: RE/MAX Traders Unlimited #1174769 Report a problem | ||
| 6/22/2016 | Listed for sale | $325,000+14%$74/sqft |
Source: RE/MAX Traders Unlimited #1174769 Report a problem | ||
| 6/15/2011 | Sold | $285,000-10.8%$65/sqft |
Source: Public Record Report a problem | ||
| 5/11/2011 | Pending sale | $319,500$73/sqft |
Source: RE/MAX UNLIMITED #1116356 Report a problem | ||
| 3/4/2011 | Listed for sale | $319,500$73/sqft |
Source: RE/MAX UNLIMITED #1116356 Report a problem | ||
Public tax history
| Year | Property taxes | Tax assessment |
|---|---|---|
| 2024 | $9,434 +8.6% | $116,500 +9% |
| 2023 | $8,684 +4% | $106,880 +4.5% |
| 2022 | $8,348 +10.2% | $102,240 +5% |
| 2021 | $7,574 +0.3% | $97,370 +1% |
| 2020 | $7,552 -2.5% | $96,410 -2% |
| 2019 | $7,743 -1.4% | $98,380 -1.9% |
| 2018 | $7,852 -1.8% | $100,320 -1% |
| 2017 | $7,994 -0.2% | $101,330 |
| 2016 | $8,010 +2.1% | $101,330 +2% |
| 2015 | $7,844 +9.5% | $99,340 +4.7% |
| 2014 | $7,164 -6.6% | $94,840 -1.2% |
| 2013 | $7,672 -6.6% | $96,000 -10.7% |
| 2011 | $8,213 | $107,510 -2.8% |
| 2010 | -- | $110,620 +0.4% |
| 2009 | $8,276 +2.9% | $110,180 +2% |
| 2008 | $8,041 +5.6% | $108,020 +3.9% |
| 2007 | $7,615 +3.3% | $103,930 +3.2% |
| 2006 | $7,372 +3.7% | $100,720 +2.4% |
| 2005 | $7,112 +10.8% | $98,330 +8.4% |
| 1998 | $6,420 | $90,750 |
Find assessor info on the county website
Monthly payment
Est. payment
Payment breakdown
Explore the cost of this home by adjusting the details. Changes won't be saved.Climate risks
Neighborhood: 61615
Nearby schools
GreatSchools rating
- 8/10Banner Elementary SchoolGrades: K-5Distance: 1.6 mi
- 9/10Dunlap Middle SchoolGrades: 6-8Distance: 4.1 mi
- 7/10Dunlap High SchoolGrades: 9-12Distance: 4.1 mi
Schools provided by the listing agent
- Elementary: Banner
- Middle: Dunlap Middle
- High: Dunlap
Source: RMLS Alliance as distributed by MLS GRID. This data may not be complete. We recommend contacting the local school district to confirm school assignments for this home.
- $300,0005 bd4 ba3.3k sqft908 W Baybrook Ct, Peoria, IL 61615Sold

- $340,0003 bd3 ba2.9k sqft921 W Scottwood Dr, Peoria, IL 61615Sold
- $324,9003 bd3 ba2.1k sqft911 W Scottwood Dr, Peoria, IL 61615Off Market
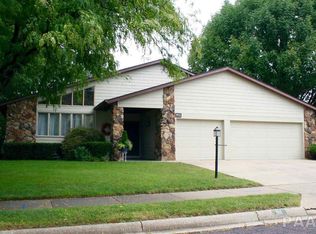
- $390,5004 bd3 ba2.9k sqft913 W Baybrook Ct, Peoria, IL 61615Off Market
- $450,3003 bd3 ba4.3k sqft904 W Baybrook Ct, Peoria, IL 61615Off Market
- $382,7004 bd3 ba2.7k sqft905 W Scottwood Dr, Peoria, IL 61615Off Market
- $347,3004 bd3 ba2.4k sqft905 W Baybrook Ct, Peoria, IL 61615Off Market
- $382,8004 bd3 ba3.2k sqft11326 N Oak Trail Dr, Peoria, IL 61615Off Market
A local agent can set up tours, give advice and negotiate with sellers.
A local lender can help you make sure your offer is ready when you are.
Similar homes
- $529,9003 bd4 ba4.3k sqft319 W Ravinwoods Rd, Peoria, IL 61615For Sale
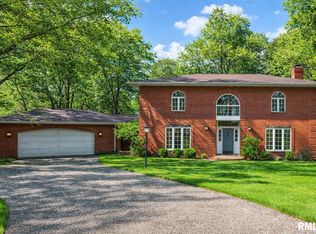
 MLS ID #PA1265721, Kavan Shay, Jim Maloof Realty, Inc.. RMLS Alliance as distributed by MLS GRID
 - $579,9006 bd4 ba4k sqft10539 N Sleepy Hollow Rd, Peoria, IL 61615For Sale
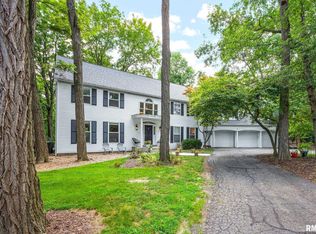 MLS ID #PA1268797, Melissa R Stevenson, Keller Williams Revolution. RMLS Alliance as distributed by MLS GRID
 - $569,0003 bd3 ba2.5k sqft204 W Detweiller Dr, Peoria, IL 61615For Sale
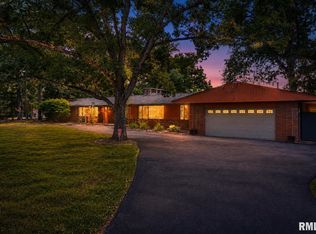 MLS ID #PA1269256, Ryan Blackorby, Jim Maloof Realty, Inc.. RMLS Alliance as distributed by MLS GRID
 - $470,0004 bd4 ba3.5k sqft1315 W Wexford Pl, Peoria, IL 61615For Sale By Owner
- $599,9004 bd5 ba4.8k sqft9825 N Route 91, Peoria, IL 61615For SaleMLS ID #PA1269144, Adam J Merrick, Adam Merrick Real Estate. RMLS Alliance as distributed by MLS GRID
- $399,9005 bd4 ba3.7k sqft7514 N Galena Rd, Peoria, IL 61615For SaleMLS ID #PA1269222, Kristine Kniep, RE/MAX Traders Unlimited. RMLS Alliance as distributed by MLS GRID
- $499,9006 bd4 ba3.5k sqft4110 W Annbriar Dr, Peoria, IL 61615For SaleMLS ID #PA1269277, Adam J Merrick, Adam Merrick Real Estate. RMLS Alliance as distributed by MLS GRID
- $499,0004 bd4 ba3.2k sqft628 E Lakeshore Dr, Edelstein, IL 61526For SaleMLS ID #PA1268647, Marilyn R Kohn, RE/MAX Traders Unlimited. RMLS Alliance as distributed by MLS GRID
- $469,9004 bd4 ba3.2k sqft2400 W Murphy Dr, Dunlap, IL 61525For SaleMLS ID #PA1268545, Marilyn R Kohn, RE/MAX Traders Unlimited. RMLS Alliance as distributed by MLS GRID
- $524,5004 bd3 ba3.2k sqft2717 W Woods Edge Dr, Peoria, IL 61614For SaleMLS ID #PA1267830, Marilyn R Kohn, RE/MAX Traders Unlimited. RMLS Alliance as distributed by MLS GRID
- $475,0003 bd3 ba2.5k sqft6922 N Skyline Dr, Peoria, IL 61614For SaleMLS ID #PA1267306, Marilyn R Kohn, RE/MAX Traders Unlimited. RMLS Alliance as distributed by MLS GRID
- $589,0005 bd3 ba3.8k sqft309 W Eagle Nest Rd, Dunlap, IL 61525For SaleMLS ID #PA1269098, Kim Washburn, Keller Williams Premier Realty. RMLS Alliance as distributed by MLS GRID
- $370,0005 bd4 ba3.2k sqft520 W Hickory Grove Ct, Dunlap, IL 61525For SaleMLS ID #PA1267465, Jaleah Carter, Keller Williams Premier Realty. RMLS Alliance as distributed by MLS GRID
- $450,0003 bd3 ba3k sqft11528 N Brooklyn Pl, Dunlap, IL 61525For SaleMLS ID #PA1269104, Melissa Fox, Keller Williams Premier Realty. RMLS Alliance as distributed by MLS GRID
- $485,0005 bd4 ba3.3k sqft2602 W Carrington Ct, Dunlap, IL 61525For SaleMLS ID #PA1266974, Gopi Kancherla, Realty Executives Acclaimed. RMLS Alliance as distributed by MLS GRID
- $499,0005 bd5 ba3.8k sqft3803 W Crimson Rd, Dunlap, IL 61525For SaleMLS ID #PA1267582, Gopi Kancherla, Realty Executives Acclaimed. RMLS Alliance as distributed by MLS GRID
- $429,0004 bd3 ba3.6k sqft12205 N Wake Robin Way, Dunlap, IL 61525For SaleMLS ID #PA1268703, Tracy Molendi, RE/MAX Traders Unlimited. RMLS Alliance as distributed by MLS GRID
- $399,9004 bd3 ba2.6k sqft1603 W Grandridge Dr, Dunlap, IL 61525For SaleMLS ID #PA1268934, Tamara Krupps, RE/MAX Traders Unlimited. RMLS Alliance as distributed by MLS GRID
- $339,9903 bd3 ba2.9k sqft804 W South Forest Trl, Peoria, IL 61615For SaleMLS ID #PA1268701, Jill Barclay, eXp Realty. RMLS Alliance as distributed by MLS GRID
- $429,9006 bd4 ba4.6k sqft1434 W Tiffany Dr, Peoria, IL 61614For SaleMLS ID #PA1267198, Amanda Yemm, Gallery Homes Real Estate. RMLS Alliance as distributed by MLS GRID
