Stunning river and valley views are at every turn in this lovingly cared for and elegant home on Skyline Drive! Located on a large wooded cul de sac lot, you will enjoy the quiet and close feel with nature. There are many charming features to enjoy in this 3 bedroom home including vaulted ceilings, half timbered treatments, wood floors, built in bookcases, 2 fireplaces, an elegant entry and a large primary suite with faux fireplace overlooking the river and valley. This home offers a huge deck for entertaining and relaxing while enjoying the views. Located in a private tucked in area of North Peoria, it's just minutes to shopping and restaurants while giving you the feel of being in the country! There is supplemental heating and cooling in 3rd BR.
For sale
$475,000
6922 N Skyline Dr, Peoria, IL 61614
3beds
2,521sqft
:
Get pre-qualified$3,408/mo
Single Family Residence, Residential
Built in 1973
1.26 Acres Lot
$449,900 Zestimate®
$188/sqft
$-- HOA
What's special
- 61 days |
- 1,121 |
- 62 |
Zillow last checked:
Listing updated:
Listed by:
Marilyn R Kohn Mobile:309-696-7559,
RE/MAX Traders Unlimited
Source: RMLS Alliance as distributed by MLS GRID,MLS#: PA1267306 Originating MLS: Peoria Area Association of Realtors
Originating MLS: Peoria Area Association of Realtors
Facts & features
Interior
Bedrooms & bathrooms
- Bedrooms: 3
- Bathrooms: 3
- Full bathrooms: 2
- 1/2 bathrooms: 1
Bedroom 1
- Level: Upper
- Dimensions: 20ft 3in x 14ft 7in
Bedroom 2
- Level: Upper
- Dimensions: 14ft 9in x 10ft 0in
Bedroom 3
- Level: Upper
- Dimensions: 18ft 6in x 11ft 1in
Other
- Dimensions: 11ft 0in x 16ft 0in
Other
- Dimensions: 14ft 6in x 9ft 1in
Family room
- Dimensions: 27ft 0in x 15ft 0in
Kitchen
- Level: Main
- Dimensions: 11ft 7in x 14ft 0in
Laundry
- Level: Basement
Living room
- Dimensions: 17ft 0in x 18ft 0in
Main level
- Area: 1332
Upper level
- Area: 1189
Heating
- Forced Air
Cooling
- Central Air
Appliances
- Included: Dishwasher, Dryer, Range, Refrigerator, Washer, Gas Water Heater
Features
- Central Vacuum, Solid Surface Counter
- Basement: Partial,Unfinished
- Attic: Storage
- Number of fireplaces: 2
- Fireplace features: Gas Log, Great Room, Living Room, Wood Burning
Interior area
- Total structure area: 2,521
- Total interior livable area: 2,521 sqft
Property
Parking
- Total spaces: 2
- Parking features: Attached
- Attached garage spaces: 2
- Details: Number Of Garage Remotes: 0
Features
- Patio & porch: Deck, Patio
- Has view: Yes
- View description: River
- Has water view: Yes
- Water view: River
Lot
- Size: 1.26 Acres
- Dimensions: 40 x 70 x 14 x 322 x 293 x 300
- Features: Ravine, Wooded
Details
- Parcel number: 1410376021
- Zoning description: R2
Construction
Type & style
- Home type: SingleFamily
- Property subtype: Single Family Residence, Residential
Materials
- Brick, Wood Siding
- Roof: Shingle
Condition
- New construction: No
- Year built: 1973
Utilities & green energy
- Sewer: Septic Tank
- Water: Public
Community & HOA
Community
- Subdivision: Skyline
Location
- Region: Peoria
Financial & listing details
- Price per square foot: $188/sqft
- Tax assessed value: $375,930
- Annual tax amount: $11,713
- Date on market: 6/10/2026
- Cumulative days on market: 23 days
- Road surface type: Paved
Estimated market value
$449,900
$427,000 - $472,000
$2,584/mo
Price history
| Date | Event | Price |
|---|---|---|
| 7/18/2026 | Listed for sale | $475,000+63.8%$188/sqft |
Source:  RMLS Alliance as distributed by MLS GRID #PA1267306 Report a problem RMLS Alliance as distributed by MLS GRID #PA1267306 Report a problem | ||
| 4/19/2006 | Sold | $290,000$115/sqft |
Source: Public Record Report a problem | ||
Public tax history
| Year | Property taxes | Tax assessment |
|---|---|---|
| 2024 | $10,428 +6% | $125,310 +9% |
| 2023 | $9,841 +26.2% | $114,970 +24.6% |
| 2022 | $7,800 +9.5% | $92,290 +9.5% |
| 2021 | $7,122 -2.5% | $84,280 +1% |
| 2020 | $7,304 -2.5% | $83,450 -2% |
| 2019 | $7,488 -0.9% | $85,150 -1% |
| 2018 | $7,557 -1.5% | $85,980 -1% |
| 2017 | $7,674 +1.2% | $86,850 |
| 2016 | $7,582 +3.1% | $86,850 +2% |
| 2015 | $7,357 +3.8% | $85,150 +1% |
| 2014 | $7,086 -2.6% | $84,300 -1.2% |
| 2013 | $7,276 -7% | $85,320 -4.8% |
| 2011 | $7,819 | $89,660 -3.9% |
| 2010 | -- | $93,310 +0.4% |
| 2009 | $7,980 +3.2% | $92,940 +2% |
| 2008 | $7,732 +10.4% | $91,110 +14.4% |
| 2007 | $7,005 +1.7% | $79,640 +3.2% |
| 2006 | $6,885 +3.8% | $77,180 +2.4% |
| 2005 | $6,634 +6.8% | $75,350 +6.5% |
| 1998 | $6,210 | $70,740 |
Find assessor info on the county website
Monthly payment
Est. payment
Payment breakdown
Explore the cost of this home by adjusting the details. Changes won't be saved.Climate risks
Neighborhood: 61614
Nearby schools
GreatSchools rating
- 3/10Peoria Heights Grade SchoolGrades: PK-8Distance: 1.8 mi
- 4/10Peoria Heights High SchoolGrades: 9-12Distance: 1.8 mi
Schools provided by the listing agent
- High: Peoria Heights
Source: RMLS Alliance as distributed by MLS GRID. This data may not be complete. We recommend contacting the local school district to confirm school assignments for this home.
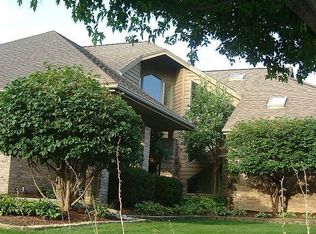
- $613,9004 bd4 ba4.7k sqft6920 N Skyline Dr, Peoria, IL 61614Off Market
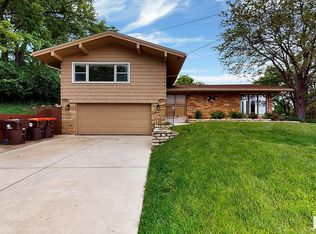
- $418,9003 bd4 ba3.5k sqft6930 N Skyline Dr, Peoria, IL 61614Off Market
- $11,9605.5 acresN Skyline Dr, Peoria, IL 61614Off Market
- $281,5003 bd3 ba2.3k sqft6934 N Skyline Dr, Peoria, IL 61614Off Market

- $--5.5 acresN Skyline Dr, Peoria, IL 61614Off Market
- $304,8003 bd2 ba1.9k sqft6916 N Skyline Dr, Peoria, IL 61614Off Market
- $397,0004 bd4 ba3.4k sqft6944 N Skyline Dr, Peoria, IL 61614Sold
- $433,7003 bd3 ba2.4k sqft7012 N Skyline Dr, Peoria, IL 61614Off Market
A local agent can set up tours, give advice and negotiate with sellers.
A local lender can help you make sure your offer is ready when you are.
Similar homes
- $475,0003 bd3 ba3k sqft2612 W Lake Pointe Ter, Peoria, IL 61614For Sale

 MLS ID #PA1268737, Marilyn R Kohn, RE/MAX Traders Unlimited. RMLS Alliance as distributed by MLS GRID
 - $470,0004 bd4 ba3.5k sqft1315 W Wexford Pl, Peoria, IL 61615For Sale By Owner
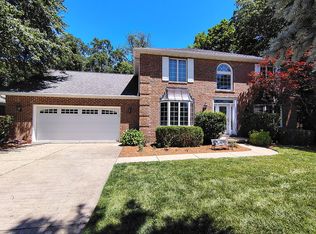
- $329,9004 bd3 ba3.2k sqft131 E Morningside Dr, Peoria, IL 61614For Sale
 MLS ID #PA1268570, Stephen Schauble, The Royal Realty Company Illin. RMLS Alliance as distributed by MLS GRID
 - $339,0004 bd3 ba3.4k sqft1509 W Devereux Dr, Peoria, IL 61614For Sale
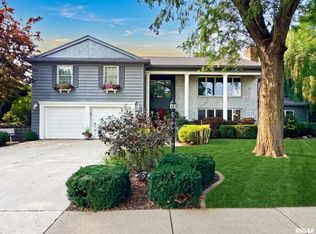 MLS ID #PA1268764, Ryan Cannon, RE/MAX Traders Unlimited. RMLS Alliance as distributed by MLS GRID
 - $245,0004 bd3 ba2.6k sqft3903 N Ashton Ave, Peoria, IL 61614For SaleMLS ID #PA1269110, Lisa Inman, Move Smart Realty. RMLS Alliance as distributed by MLS GRID
- $450,0003 bd3 ba3k sqft11528 N Brooklyn Pl, Dunlap, IL 61525For SaleMLS ID #PA1269104, Melissa Fox, Keller Williams Premier Realty. RMLS Alliance as distributed by MLS GRID
- $250,0004 bd3 ba2.5k sqft1428 W Northmoor Rd, Peoria, IL 61614For SaleMLS ID #PA1268235, Jessica Ball, RE/MAX Traders Unlimited. RMLS Alliance as distributed by MLS GRID
- $549,5004 bd3 ba3.2k sqft2717 W Woods Edge Dr, Peoria, IL 61614For SaleMLS ID #PA1267830, Marilyn R Kohn, RE/MAX Traders Unlimited. RMLS Alliance as distributed by MLS GRID
- $475,0004 bd4 ba3.2k sqft510 Mayfair Ct, Metamora, IL 61548For SaleMLS ID #PA1267917, Scott Vreeland, Signature Heights Realty, LLC. RMLS Alliance as distributed by MLS GRID
- $399,9004 bd3 ba2.6k sqft1603 W Grandridge Dr, Dunlap, IL 61525For SaleMLS ID #PA1268934, Tamara Krupps, RE/MAX Traders Unlimited. RMLS Alliance as distributed by MLS GRID
- $435,0003 bd2 ba2.2k sqft14105 N River Beach Dr, Chillicothe, IL 61523For SaleMLS ID #PA1268670, Debra Redington, Jim Maloof Realty, Inc.. RMLS Alliance as distributed by MLS GRID
- $249,9004 bd3 ba3.3k sqft4826 N Bigelow St, Peoria, IL 61614For SaleMLS ID #PA1268155, Christine Schauble, eXp Realty. RMLS Alliance as distributed by MLS GRID
- $499,0004 bd4 ba3.2k sqft628 E Lakeshore Dr, Edelstein, IL 61526For SaleMLS ID #PA1268647, Marilyn R Kohn, RE/MAX Traders Unlimited. RMLS Alliance as distributed by MLS GRID
- $559,9005 bd4 ba3.2k sqft6904 N Buckthorn Way, Edwards, IL 61528For SaleMLS ID #PA1269034, Amy L Weaver, Coldwell Banker Real Estate Group. RMLS Alliance as distributed by MLS GRID
- $514,9004 bd4 ba3.5k sqft6803 N Basket Oak Dr, Edwards, IL 61528For SaleMLS ID #PA1268939, Mark R Monge, Jim Maloof Realty, Inc.. RMLS Alliance as distributed by MLS GRID
- $379,9004 bd3 ba2.5k sqft535 Justa Rd, Metamora, IL 61548For SaleMLS ID #PA1268845, Drake Scott, Keller Williams Premier Realty. RMLS Alliance as distributed by MLS GRID
- $499,9004 bd3 ba2.8k sqft142 Legion Rd, Washington, IL 61571For SaleMLS ID #PA1263826, Adam J Merrick, Adam Merrick Real Estate. RMLS Alliance as distributed by MLS GRID
- $419,0006 bd4 ba3.3k sqft7110/7112 N Rockvale Dr, Peoria, IL 61614For SaleMLS ID #PA1267797, Jennifer M Bradshaw, RE/MAX Traders Unlimited. RMLS Alliance as distributed by MLS GRID
- $264,9003 bd3 ba3.3k sqft6314 N Robinwood Dr, Peoria, IL 61614For SaleMLS ID #PA1268627, Alex J Smith, Keller Williams Premier Realty. RMLS Alliance as distributed by MLS GRID
- $469,9004 bd4 ba3.2k sqft2400 W Murphy Dr, Dunlap, IL 61525For SaleMLS ID #PA1268545, Marilyn R Kohn, RE/MAX Traders Unlimited. RMLS Alliance as distributed by MLS GRID
