It isn't often that a home of this size becomes available in such a desirable, central location. Nestled in a picture-perfect neighborhood in the Richwoods school district, this impeccably cared-for, 3,300+ sq ft raised ranch tells a story of comfort and abundant space. The journey begins on the walk-out lower entry level, where a formal living room warmly welcomes you. This ground floor expands into a spacious flexible room addition, a light-filled bedroom with egress, a full bath, garage access, and laundry. Heading to the main level, the generous floor plan continues to unfold. A second sizable living room flows seamlessly toward an updated kitchen and formal dining room. Whether you need a large home office, den, or gym, the versatile layout adapts perfectly. Tucked down the hall are three additional bedrooms, including the primary suite with a private bath, plus the home's third full bathroom. The story extends outdoors into your private oasis. Surrounded by mature trees and lush landscaping, the fully fenced backyard features a newer pergola-covered deck—the ideal setting for summer entertaining. Move-in ready and full of charm, this rare find offers generous room for everyone!
Pending
$339,000
1509 W Devereux Dr, Peoria, IL 61614
4beds
3,436sqft
Single Family Residence, Residential
Built in 1977
0.32 Acres Lot
$333,300 Zestimate®
$99/sqft
$-- HOA
What's special
- 32 days
- 1,727
- 109
Likely to sell faster than
Zillow last checked:
Listing updated:
Listed by:
Ryan Cannon Mobile:309-648-5675,
RE/MAX Traders Unlimited,
Mark D Ferrill,
RE/MAX Traders Unlimited
Source: RMLS Alliance as distributed by MLS GRID,MLS#: PA1268764 Originating MLS: Peoria Area Association of Realtors
Originating MLS: Peoria Area Association of Realtors
Facts & features
Interior
Bedrooms & bathrooms
- Bedrooms: 4
- Bathrooms: 3
- Full bathrooms: 3
Bedroom 1
- Level: Main
- Dimensions: 17ft 0in x 13ft 0in
Bedroom 2
- Level: Main
- Dimensions: 11ft 0in x 11ft 0in
Bedroom 3
- Level: Main
- Dimensions: 11ft 0in x 11ft 0in
Bedroom 4
- Level: Lower
- Dimensions: 13ft 0in x 12ft 0in
Other
- Level: Main
- Dimensions: 13ft 0in x 12ft 0in
Other
- Level: Main
- Dimensions: 20ft 0in x 14ft 0in
Additional room
- Description: Lower Den
- Level: Lower
- Dimensions: 22ft 0in x 12ft 0in
Family room
- Level: Lower
- Dimensions: 20ft 0in x 14ft 0in
Kitchen
- Level: Main
- Dimensions: 18ft 0in x 13ft 0in
Laundry
- Level: Lower
- Dimensions: 7ft 0in x 8ft 0in
Living room
- Level: Main
- Dimensions: 20ft 0in x 14ft 0in
Lower level
- Area: 1260
Main level
- Area: 2176
Recreation room
- Level: Lower
- Dimensions: 22ft 0in x 14ft 0in
Heating
- Forced Air
Cooling
- Central Air
Appliances
- Included: Dishwasher, Disposal, Dryer, Range Hood, Microwave, Range, Refrigerator, Washer, Gas Water Heater
Features
- Ceiling Fan(s), High Speed Internet
- Windows: Window Treatments, Blinds
- Has basement: No
- Number of fireplaces: 1
- Fireplace features: Gas Log, Living Room
Interior area
- Total structure area: 3,436
- Total interior livable area: 3,436 sqft
Property
Parking
- Total spaces: 2
- Parking features: Attached
- Attached garage spaces: 2
- Details: Number Of Garage Remotes: 2
Features
- Patio & porch: Deck, Porch
Lot
- Size: 0.32 Acres
- Dimensions: 125 x 106
- Features: Sloped
Details
- Additional structures: Shed(s)
- Parcel number: 1417379005
- Zoning description: R3
Construction
Type & style
- Home type: SingleFamily
- Architectural style: Raised Ranch
- Property subtype: Single Family Residence, Residential
Materials
- Frame, Brick, Wood Siding
- Foundation: Block
- Roof: Shingle
Condition
- New construction: No
- Year built: 1977
Utilities & green energy
- Sewer: Public Sewer
- Water: Public
- Utilities for property: Cable Available
Community & HOA
Community
- Subdivision: Longwood
Location
- Region: Peoria
Financial & listing details
- Price per square foot: $99/sqft
- Tax assessed value: $263,340
- Annual tax amount: $8,220
- Date on market: 7/29/2026
- Cumulative days on market: 28 days
Estimated market value
$333,300
$317,000 - $350,000
$3,249/mo
Price history
| Date | Event | Price |
|---|---|---|
| 8/19/2026 | Pending sale | $339,000$99/sqft |
Source:  RMLS Alliance as distributed by MLS GRID #PA1268764 Report a problem RMLS Alliance as distributed by MLS GRID #PA1268764 Report a problem | ||
| 8/1/2026 | Listed for sale | $339,000+12.6%$99/sqft |
Source: RMLS Alliance as distributed by MLS GRID #PA1268764 Report a problem | ||
| 6/3/2024 | Sold | $301,000+5.6%$88/sqft |
Source: RMLS Alliance as distributed by MLS GRID #PA1249523 Report a problem | ||
| 4/19/2024 | Pending sale | $285,000$83/sqft |
Source: RMLS Alliance as distributed by MLS GRID #PA1249523 Report a problem | ||
| 4/17/2024 | Listed for sale | $285,000$83/sqft |
Source: RMLS Alliance as distributed by MLS GRID #PA1249523 Report a problem | ||
Public tax history
| Year | Property taxes | Tax assessment |
|---|---|---|
| 2024 | $7,397 +10.5% | $87,780 +13.8% |
| 2023 | $6,693 +6.3% | $77,140 +8.2% |
| 2022 | $6,298 +2.3% | $71,290 +5% |
| 2021 | $6,154 +0.3% | $67,900 +1% |
| 2020 | $6,134 -1.6% | $67,220 -2% |
| 2019 | $6,236 +0.1% | $68,600 -2% |
| 2018 | $6,232 -0.1% | $69,990 -1% |
| 2017 | $6,237 +0.8% | $70,700 |
| 2016 | $6,191 +2.3% | $70,700 +2% |
| 2015 | $6,052 +3.5% | $69,310 -0.3% |
| 2014 | $5,847 -0.1% | $69,520 -1.2% |
| 2013 | $5,854 -2.6% | $70,360 -4.8% |
| 2011 | $6,012 | $73,940 -6.3% |
| 2010 | -- | $78,950 +0.4% |
| 2009 | $6,360 +5.7% | $78,640 +2% |
| 2008 | $6,018 +8.7% | $77,090 +8.2% |
| 2007 | $5,536 +3.7% | $71,230 +3.2% |
| 2006 | $5,338 +5.1% | $69,030 +2.4% |
| 2005 | $5,079 -1% | $67,390 -0.5% |
| 1998 | $5,132 | $67,710 |
Find assessor info on the county website
Monthly payment
Est. payment
Payment breakdown
Explore the cost of this home by adjusting the details. Changes won't be saved.Climate risks
Neighborhood: 61614
Nearby schools
Schools provided by the listing agent
- High: Richwoods
Source: RMLS Alliance as distributed by MLS GRID. This data may not be complete. We recommend contacting the local school district to confirm school assignments for this home.
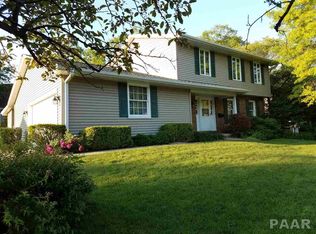
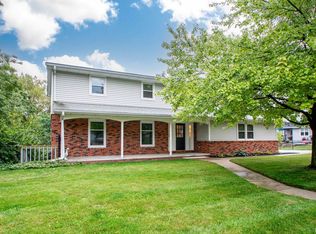
Similar homes
- $314,9004 bd3 ba3.2k sqft131 E Morningside Dr, Peoria, IL 61614For Sale

 MLS ID #PA1269644, Stephen Schauble, The Royal Realty Company Illin. RMLS Alliance as distributed by MLS GRID
 - $325,0005 bd4 ba2.7k sqft2816 W Willow Ridge Cir, Peoria, IL 61614For Sale
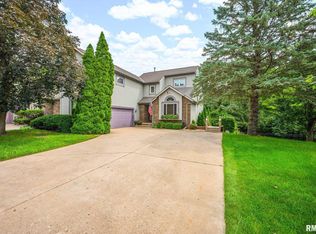 MLS ID #PA1269228, Sarah Knickerbocker, RE/MAX Traders Unlimited. RMLS Alliance as distributed by MLS GRID
 - $359,9004 bd3 ba2.8k sqft3900 N Harmon Ave, Peoria, IL 61614For Sale
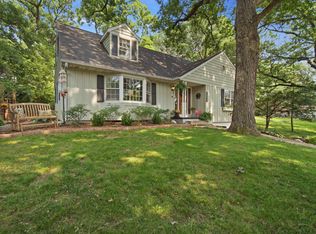 MLS ID #PA1268443, Wendy S Kolbus, RE/MAX Traders Unlimited. RMLS Alliance as distributed by MLS GRID
 - $247,9004 bd3 ba2k sqft2715 W Huntington Dr, Peoria, IL 61614For Sale
 MLS ID #PA1269148, Marjan Tahamtan, Signature Heights Realty, LLC. RMLS Alliance as distributed by MLS GRID
 - $250,0004 bd3 ba2.5k sqft1428 W Northmoor Rd, Peoria, IL 61614For SaleMLS ID #PA1268235, Jessica Ball, RE/MAX Traders Unlimited. RMLS Alliance as distributed by MLS GRID
- $459,0003 bd3 ba3.7k sqft208 W Wolf Rd, Peoria, IL 61614For SaleMLS ID #PA1269626, Ryan Cannon, RE/MAX Traders Unlimited. RMLS Alliance as distributed by MLS GRID
- $269,9004 bd3 ba2.1k sqft1420 W Tomar Ct, Peoria, IL 61614For SaleMLS ID #PA1269319, Marvin Ford, RE/MAX Traders Unlimited. RMLS Alliance as distributed by MLS GRID
- $265,0003 bd3 ba2.1k sqft231 W Ridgemont Rd, Peoria, IL 61614For SaleMLS ID #PA1269556, Adam J Merrick, Adam Merrick Real Estate. RMLS Alliance as distributed by MLS GRID
- $339,9903 bd3 ba2.9k sqft804 W South Forest Trl, Peoria, IL 61615For SaleMLS ID #PA1268701, Jill Barclay, eXp Realty. RMLS Alliance as distributed by MLS GRID
- $399,9005 bd4 ba3.7k sqft7514 N Galena Rd, Peoria, IL 61615For SaleMLS ID #PA1269222, Kristine Kniep, RE/MAX Traders Unlimited. RMLS Alliance as distributed by MLS GRID
- $342,5003 bd3 ba3.3k sqft4612 W Lynnhurst Dr, Peoria, IL 61615For SaleMLS ID #PA1267300, Micheline Maloof, Jim Maloof Realty, Inc.. RMLS Alliance as distributed by MLS GRID
- $209,9004 bd3 ba2.6k sqft2717 W Castle Ct, Peoria, IL 61614For SaleMLS ID #PA1267349, Zachary Oyler, Keller Williams Premier Realty. RMLS Alliance as distributed by MLS GRID
- $230,0003 bd2 ba2k sqft4725 N Nelson Dr, Peoria, IL 61614For SaleMLS ID #PA1269260, Jordan Myers, eXp Realty. RMLS Alliance as distributed by MLS GRID
- $330,0005 bd3 ba2.6k sqft340 Hawthorne Cir, Creve Coeur, IL 61610For SaleMLS ID #PA1269123, Joylene L Frye, Joy's Realty. RMLS Alliance as distributed by MLS GRID
- $239,0004 bd3 ba2.6k sqft3903 N Ashton Ave, Peoria, IL 61614For SaleMLS ID #PA1269110, Lisa Inman, Move Smart Realty. RMLS Alliance as distributed by MLS GRID
- $174,9004 bd3 ba2.7k sqft2903 W Kingston Ct, Peoria, IL 61604For SaleMLS ID #PA1269602, Adam J Merrick, Adam Merrick Real Estate. RMLS Alliance as distributed by MLS GRID
- $259,9003 bd3 ba3.3k sqft6314 N Robinwood Dr, Peoria, IL 61614For SaleMLS ID #PA1268627, Alex J Smith, Keller Williams Premier Realty. RMLS Alliance as distributed by MLS GRID
- $475,0003 bd3 ba3k sqft2612 W Lake Pointe Ter, Peoria, IL 61614For SaleMLS ID #PA1268737, Marilyn R Kohn, RE/MAX Traders Unlimited. RMLS Alliance as distributed by MLS GRID
- $370,0005 bd4 ba3.2k sqft520 W Hickory Grove Ct, Dunlap, IL 61525For SaleMLS ID #PA1267465, Jaleah Carter, Keller Williams Premier Realty. RMLS Alliance as distributed by MLS GRID
