Custom villa in peaceful enclave in the middle of North Peoria - only 5 minutes from shopping & restaurants! Over 3,000 sq ft of finished living space! Expansive open floor plan with vaulted ceiling and gorgeous wood flooring. Expanded gourmet fully applianced kitchen with custom Amish cabinetry, upgraded appliances, Silestone counters, and huge island. Charming bar serving area with beverage center. Luxurious master suite with 2 sided fireplace, Trey lighted ceiling, huge master bath with WIC, whirlpool tub and separate shower. Upscale amenities throughout. Main floor laundry. The basement with huge family room, 3rd bedroom and full bath make a great guest area! Backyard and deck overlook undeveloped land. Water softener, water heater and disposal are newer. Oversized 2 car garage. Enjoy the stocked pond!
For sale
Price cut: $15K (9/21)
$460,000
2612 W Lake Pointe Ter, Peoria, IL 61614
3beds
3,015sqft
Single Family Residence, Residential
Built in 2010
0.25 Acres Lot
$446,900 Zestimate®
$153/sqft
$212/mo HOA
What's special
Stocked pondHuge islandLuxurious master suiteExpansive open floor planCustom amish cabinetryVaulted ceilingTrey lighted ceiling
- 88 days
- 676
- 25
Zillow last checked:
Listing updated:
Listed by:
Marilyn R Kohn Mobile:309-696-7559,
RE/MAX Traders Unlimited
Source: RMLS Alliance as distributed by MLS GRID,MLS#: PA1268737 Originating MLS: Peoria Area Association of Realtors
Facts & features
Interior
Bedrooms & bathrooms
- Bedrooms: 3
- Bathrooms: 3
- Full bathrooms: 3
Bedroom 1
- Level: Main
- Dimensions: 17ft 0in x 12ft 5in
Bedroom 2
- Level: Main
- Dimensions: 13ft 9in x 11ft 8in
Bedroom 3
- Level: Basement
- Dimensions: 13ft 5in x 12ft 2in
Other
- Level: Main
- Dimensions: 11ft 8in x 11ft 1in
Other
- Area: 1061
Family room
- Level: Basement
- Dimensions: 21ft 5in x 28ft 0in
Great room
- Level: Main
- Dimensions: 19ft 1in x 18ft 6in
Kitchen
- Level: Main
- Dimensions: 14ft 11in x 19ft 6in
Laundry
- Level: Main
- Dimensions: 6ft 1in x 11ft 2in
Main level
- Area: 1954
Heating
- Forced Air
Cooling
- Central Air
Appliances
- Included: Dishwasher, Disposal, Range Hood, Range, Refrigerator, Water Softener Owned, Gas Water Heater
Features
- Bar, Solid Surface Counter
- Basement: Finished,Full,Partially Finished
- Number of fireplaces: 1
- Fireplace features: Gas Log, Great Room, Master Bedroom, Multi-Sided
Interior area
- Total structure area: 1,954
- Total interior livable area: 3,015 sqft
Property
Parking
- Total spaces: 2
- Parking features: Attached
- Attached garage spaces: 2
- Details: Number Of Garage Remotes: 1
Features
- Patio & porch: Deck
- Spa features: Bath
Lot
- Size: 0.25 Acres
- Features: Level
Details
- Parcel number: 1418176028
- Zoning description: Res
Construction
Type & style
- Home type: SingleFamily
- Architectural style: Ranch
- Property subtype: Single Family Residence, Residential
Materials
- Brick, Vinyl Siding
- Foundation: Concrete Perimeter
- Roof: Shingle
Condition
- New construction: No
- Year built: 2010
Utilities & green energy
- Sewer: Public Sewer
- Water: Public
Community & HOA
Community
- Subdivision: Mandalay Woods
HOA
- Has HOA: Yes
- Services included: Landscaping, Lake Rights, Irrigation, Lawn Care, Snow Removal
- HOA fee: $212 monthly
Location
- Region: Peoria
Financial & listing details
- Price per square foot: $153/sqft
- Tax assessed value: $368,940
- Annual tax amount: $10,190
- Date on market: 7/28/2026
- Cumulative days on market: 81 days
- Road surface type: Paved
Estimated market value
$446,900
$425,000 - $469,000
$2,817/mo
Price history
| Date | Event | Price |
|---|---|---|
| 9/21/2026 | Price change | $460,000-3.2%$153/sqft |
Source:  RMLS Alliance as distributed by MLS GRID #PA1268737 Report a problem | ||
| 8/5/2026 | Listed for sale | $475,000+50.8%$158/sqft |
Source: RMLS Alliance as distributed by MLS GRID #PA1268737 Report a problem | ||
| 3/8/2023 | Sold | $315,000-3.1%$104/sqft |
Source: RMLS Alliance as distributed by MLS GRID #PA1234759 Report a problem | ||
| 2/28/2023 | Pending sale | $325,000$108/sqft |
Source: RMLS Alliance as distributed by MLS GRID #PA1234759 Report a problem | ||
| 12/1/2022 | Price change | $325,000-4.3%$108/sqft |
Source: RMLS Alliance as distributed by MLS GRID #PA1234759 Report a problem | ||
| 6/19/2022 | Price change | $339,500-2.9%$113/sqft |
Source: RMLS Alliance as distributed by MLS GRID #PA1234759 Report a problem | ||
| 6/3/2022 | Listed for sale | $349,500-6.4%$116/sqft |
Source: RMLS Alliance as distributed by MLS GRID #PA1234759 Report a problem | ||
| 4/28/2011 | Sold | $373,500$124/sqft |
Source: Public Record Report a problem | ||
Public tax history
| Year | Property taxes | Tax assessment |
|---|---|---|
| 2025 | $9,891 +7.4% | $122,980 +9% |
| 2024 | $9,211 +4.9% | $112,830 +9% |
| 2023 | $8,781 -15.2% | $103,510 -8.7% |
| 2022 | $10,360 +2.2% | $113,400 +5% |
| 2021 | $10,140 +0.3% | $108,000 +1% |
| 2020 | $10,113 -1.5% | $106,930 -2% |
| 2019 | $10,272 -9.1% | $109,110 -10.6% |
| 2018 | $11,296 0% | $121,990 -1% |
| 2017 | $11,300 +0.8% | $123,220 |
| 2016 | $11,216 +2.2% | $123,220 +2% |
| 2015 | $10,974 +9.7% | $120,800 +5.3% |
| 2014 | $10,006 -0.1% | $114,700 -1.2% |
| 2013 | $10,013 +36391.3% | $116,090 +37348.4% |
| 2011 | $27 | $310 |
Find assessor info on the county website
Monthly payment
Est. payment
Payment breakdown
Explore the cost of this home by adjusting the details. Changes won't be saved.Climate risks
Neighborhood: 61614
Nearby schools
Schools provided by the listing agent
- High: Richwoods
Source: RMLS Alliance as distributed by MLS GRID. This data may not be complete. We recommend contacting the local school district to confirm school assignments for this home.


Similar homes
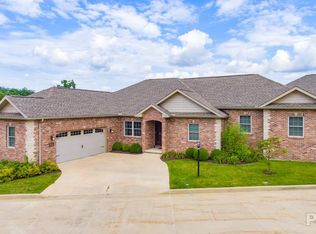
- $524,5004 bd3 ba3.2k sqft2717 W Woods Edge Dr, Peoria, IL 61614For Sale

 MLS ID #PA1267830, Marilyn R Kohn, RE/MAX Traders Unlimited. RMLS Alliance as distributed by MLS GRID
- $450,0004 bd4 ba3.4k sqft6009 N Wickwood Rd, Peoria, IL 61614For Sale
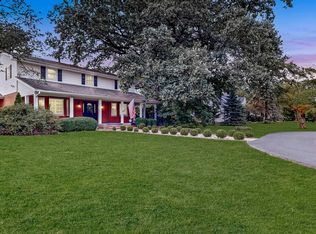 MLS ID #PA1270653, Jason W Catton, Realty Executives Acclaimed. RMLS Alliance as distributed by MLS GRID
- $399,5004 bd3 ba3.5k sqft3601 W Brenwick Dr, Peoria, IL 61614For Sale
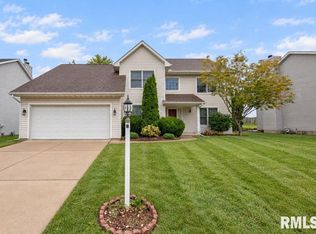 MLS ID #PA1270781, Sudhir Kallu, Realty Executives Acclaimed. RMLS Alliance as distributed by MLS GRID
- $450,0003 bd3 ba2.5k sqft6922 N Skyline Dr, Peoria, IL 61614For Sale
 MLS ID #PA1267306, Marilyn R Kohn, RE/MAX Traders Unlimited. RMLS Alliance as distributed by MLS GRID
- $409,9004 bd4 ba3.1k sqft301 W Crestwood Dr, Peoria, IL 61614For SaleMLS ID #PA1270246, Bernadette O Brien, Keller Williams Premier Realty. RMLS Alliance as distributed by MLS GRID
- $374,9003 bd3 ba2.5k sqft5203 N Prospect Rd, Peoria, IL 61614For SaleMLS ID #PA1270601, Adam J Merrick, Adam Merrick Real Estate. RMLS Alliance as distributed by MLS GRID
- $425,0004 bd4 ba2.9k sqft10904 N Jason Dr, Dunlap, IL 61525For SaleMLS ID #PA1270108, Melissa R Stevenson, Keller Williams Revolution. RMLS Alliance as distributed by MLS GRID
- $304,9004 bd3 ba3.2k sqft131 E Morningside Dr, Peoria, IL 61614For SaleMLS ID #PA1269644, Stephen Schauble, The Royal Realty Company Illin. RMLS Alliance as distributed by MLS GRID
- $530,0003 bd3 ba2.5k sqft204 W Detweiller Dr, Peoria, IL 61615For SaleMLS ID #PA1269256, Ryan Blackorby, Jim Maloof Realty, Inc.. RMLS Alliance as distributed by MLS GRID
- $385,0005 bd4 ba3.9k sqft6302 N Talisman Ter, Peoria, IL 61615For SaleMLS ID #PA1269629, Leslie Rothan, eXp Realty. RMLS Alliance as distributed by MLS GRID
- $399,5004 bd3 ba2.5k sqft9301 N Frye Rd, Peoria, IL 61615For SaleMLS ID #PA1269620, Melissa Fox, Keller Williams Premier Realty. RMLS Alliance as distributed by MLS GRID
- $245,0004 bd2 ba2.1k sqft6031 N Rosemead Dr, Peoria, IL 61614For SaleMLS ID #PA1269955, Dori Scotti, Jim Maloof Realty, Inc.. RMLS Alliance as distributed by MLS GRID
- $264,9003 bd3 ba1.8k sqft3227 W Wilshire Dr, Peoria, IL 61614For SaleMLS ID #PA1270092, Amanda Yemm, Gallery Homes Real Estate. RMLS Alliance as distributed by MLS GRID
- $415,0003 bd3 ba3k sqft11528 N Brooklyn Pl, Dunlap, IL 61525For SaleMLS ID #PA1269104, Melissa Fox, Keller Williams Premier Realty. RMLS Alliance as distributed by MLS GRID
- $519,9003 bd4 ba4.3k sqft319 W Ravinwoods Rd, Peoria, IL 61615For SaleMLS ID #PA1270293, Kavan Shay, Jim Maloof Realty, Inc.. RMLS Alliance as distributed by MLS GRID
- $350,0004 bd4 ba3k sqft7100 N Windchime Ct, Peoria, IL 61614For SaleMLS ID #PA1269631, Bryson Smith, Keller Williams Premier Realty. RMLS Alliance as distributed by MLS GRID
- $329,9003 bd3 ba2k sqft122 W Morningside Dr, Peoria, IL 61614For SaleMLS ID #PA1269744, Brian J Monge, Jim Maloof Realty, Inc.. RMLS Alliance as distributed by MLS GRID
- $249,9003 bd3 ba2.2k sqft4211 N Harvard Ave, Peoria, IL 61614For SaleMLS ID #PA1269298, Shannan Werckle, eXp Realty. RMLS Alliance as distributed by MLS GRID
