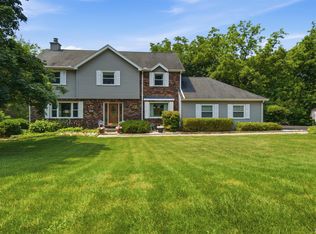
Welcome to 11032 N Serene Blvd in Dunlap! Lovingly maintained by the original owners, this spacious home offers approximately 2,254 sq. ft. of comfortable living space in the highly sought-after Dunlap School District. A beautiful foyer welcomes you into a functional layout with generous room sizes throughout. The kitchen was updated in Dec 2025 and features a recently added coffee counter, while the powder room was updated in Dec 2025. The fully finished basement offers exceptional additional living space with a bedroom, full bathroom, kitchenette, and refrigerator that will remain with the home - ideal for guests, extended family, or flexible everyday use. Additional highlights include an attached garage, a new roof installed in 2017, and fully paid-off solar panels providing added energy efficiency and long-term savings. Located in a quiet residential setting with convenient access to shopping, dining, schools, and major roadways. A wonderful opportunity to own a well-cared-for home in a desirable Dunlap location. Schedule your showing today!
Active
$449,500
11032 N Serene Blvd, Dunlap, IL 61525
5beds
2,254sqft
Single Family Residence
Built in 2005
7,840 Square Feet Lot
$-- Zestimate®
$199/sqft
$-- HOA
What's special
- --
- 1,235
- views
- 74
- saves
Likely to sell faster than
Zillow last checked:
Listing updated:
Listed by:
Mahveen Fatima 224-523-9372,
Kale Realty
Source: MRED as distributed by MLS GRID,MLS#: 12776102
Facts & features
Interior
Bedrooms & bathrooms
- Bedrooms: 5
- Bathrooms: 4
- Full bathrooms: 3
- 1/2 bathrooms: 1
Rooms
- Room types: Bedroom 5
Primary bedroom
- Features: Flooring (Wood Laminate), Bathroom (Full, Double Sink, Whirlpool & Sep Shwr)
- Level: Second
- Area: 221 Square Feet
- Dimensions: 13X17
Bedroom 2
- Features: Flooring (Wood Laminate)
- Level: Second
- Area: 143 Square Feet
- Dimensions: 11X13
Bedroom 3
- Features: Flooring (Wood Laminate)
- Level: Second
- Area: 132 Square Feet
- Dimensions: 11X12
Bedroom 4
- Features: Flooring (Wood Laminate)
- Level: Second
- Area: 132 Square Feet
- Dimensions: 11X12
Bedroom 5
- Features: Flooring (Wood Laminate)
- Level: Basement
- Area: 143 Square Feet
- Dimensions: 13X11
Dining room
- Features: Flooring (Hardwood)
- Level: Main
- Area: 168 Square Feet
- Dimensions: 14X12
Family room
- Features: Flooring (Hardwood)
- Level: Main
- Area: 322 Square Feet
- Dimensions: 14X23
Kitchen
- Features: Kitchen (Eating Area-Table Space, Island, Updated Kitchen), Flooring (Ceramic Tile)
- Level: Main
- Area: 300 Square Feet
- Dimensions: 12X25
Laundry
- Level: Main
- Area: 30 Square Feet
- Dimensions: 5X6
Living room
- Features: Flooring (Hardwood)
Heating
- Natural Gas, Forced Air
Cooling
- Central Air
Appliances
- Included: Microwave, Dishwasher, Refrigerator, Washer, Dryer, Oven
Features
- Basement: Finished,Full
- Number of fireplaces: 1
- Fireplace features: Family Room
Interior area
- Total structure area: 0
- Total interior livable area: 2,254 sqft
Property
Parking
- Total spaces: 2
- Parking features: Yes, Garage Owned, Attached, Garage
- Attached garage spaces: 2
Accessibility
- Accessibility features: No Disability Access
Features
- Stories: 2
- Patio & porch: Patio
Lot
- Size: 7,840 Square Feet
- Dimensions: 65 x 125
Details
- Parcel number: 0929157005
- Special conditions: None
- Other equipment: Ceiling Fan(s), Sump Pump
Construction
Type & style
- Home type: SingleFamily
- Property subtype: Single Family Residence
Materials
- Vinyl Siding, Brick
- Foundation: Concrete Perimeter
- Roof: Asphalt
Condition
- New construction: No
- Year built: 2005
Utilities & green energy
- Sewer: Public Sewer
- Water: Public
Community & HOA
HOA
- Services included: None
Location
- Region: Dunlap
Financial & listing details
- Price per square foot: $199/sqft
- Tax assessed value: $296,790
- Annual tax amount: $8,710
- Date on market: 10/6/2026
- Ownership: Fee Simple
Estimated market value
Not available
Estimated sales range
Not available
Not available
Price history
| Date | Event | Price |
|---|---|---|
| 10/6/2026 | Listed for sale | $449,500+83.8%$199/sqft |
Source:  MRED as distributed by MLS GRID #12776102 Report a problem | ||
| 12/29/2005 | Sold | $244,500$108/sqft |
Source: Public Record Report a problem | ||
Public tax history
| Year | Property taxes | Tax assessment |
|---|---|---|
| 2025 | $8,710 +7% | $98,930 +8% |
| 2024 | $8,141 +4.2% | $91,600 +5% |
| 2023 | $7,816 +10.2% | $87,240 +11.6% |
| 2022 | $7,089 +3.4% | $78,170 +5% |
| 2021 | $6,856 +0.2% | $74,450 +1% |
| 2020 | $6,841 -16.3% | $73,710 -16.5% |
| 2019 | $8,175 +1.1% | $88,290 +0.1% |
| 2018 | $8,088 -3.1% | $88,210 -3% |
| 2017 | $8,343 +6.9% | $90,940 |
| 2016 | $7,801 +3% | $90,940 +3% |
| 2015 | $7,570 +5.1% | $88,290 +1.2% |
| 2014 | $7,201 +1.4% | $87,220 +1% |
| 2013 | $7,105 +2.8% | $86,360 -2.2% |
| 2011 | $6,910 +1% | $88,290 +0.2% |
| 2010 | $6,842 +2.9% | $88,140 +1.7% |
| 2009 | $6,651 +3.1% | $86,660 +2.3% |
| 2008 | $6,449 +5.5% | $84,710 +4.3% |
| 2007 | $6,112 +13038.4% | $81,180 +13896.6% |
| 2006 | $47 | $580 |
Find assessor info on the county website
Monthly payment
Est. payment
Payment breakdown
Explore the cost of this home by adjusting the details. Changes won't be saved.Climate risks
Neighborhood: 61525
Nearby schools
Schools provided by the listing agent
- Elementary: Banner Elementary School
- Middle: Dunlap Middle School
- High: Dunlap High School
- District: 323
Source: MRED as distributed by MLS GRID. This data may not be complete. We recommend contacting the local school district to confirm school assignments for this home.
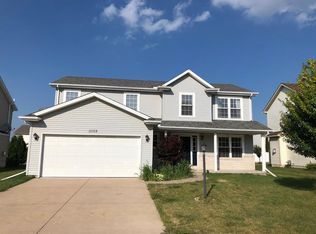
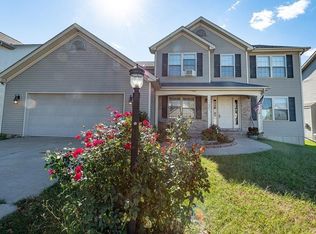
Similar homes
- $429,0004 bd4 ba3.1k sqft2201 W Leyna Dr, Dunlap, IL 61525Active
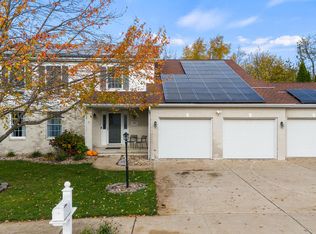 MLS ID #12803665, Misael Chacon, Beycome Brokerage Realty LLC. MRED as distributed by MLS GRID
- $415,0003 bd3 ba3k sqft11528 N Brooklyn Pl, Dunlap, IL 61525For Sale

 MLS ID #PA1269104, Melissa Fox, Keller Williams Premier Realty. RMLS Alliance as distributed by MLS GRID
- $297,9004 bd3 ba2.9k sqft12524 N Englewood Ct, Dunlap, IL 61525For Sale
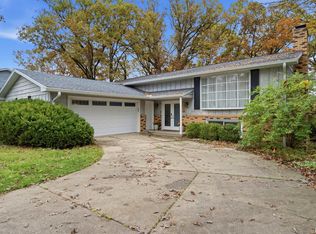 MLS ID #PA1271545, Adam J Merrick, Adam Merrick Real Estate. RMLS Alliance as distributed by MLS GRID
- $449,0004 bd4 ba3.2k sqft628 E Lakeshore Dr, Edelstein, IL 61526For Sale
 MLS ID #PA1268647, Marilyn R Kohn, RE/MAX Traders Unlimited. RMLS Alliance as distributed by MLS GRID
- $399,5004 bd3 ba2.5k sqft9301 N Frye Rd, Peoria, IL 61615For SaleMLS ID #PA1269620, Melissa Fox, Keller Williams Premier Realty. RMLS Alliance as distributed by MLS GRID
- $447,5003 bd3 ba3k sqft2612 W Lake Pointe Ter, Peoria, IL 61614For SaleMLS ID #PA1268737, Marilyn R Kohn, RE/MAX Traders Unlimited. RMLS Alliance as distributed by MLS GRID
- $339,9005 bd4 ba2.7k sqft721 W Deerbrook Dr, Peoria, IL 61615For SaleMLS ID #PA1269373, Michelle Largent, RE/MAX Traders Unlimited. RMLS Alliance as distributed by MLS GRID
- $245,0003 bd2 ba1.9k sqft7601 N Derby Rd, Peoria, IL 61615For SaleMLS ID #PA1271867, Renae Dietrich, eXp Realty. RMLS Alliance as distributed by MLS GRID
- $399,9005 bd3 ba2.4k sqft250 E Parkway Dr, East Peoria, IL 61611For SaleMLS ID #PA1271407, Adam J Merrick, Adam Merrick Real Estate. RMLS Alliance as distributed by MLS GRID
- $389,9004 bd2 ba3.1k sqft135 E High Point Rd, Peoria, IL 61614For SaleMLS ID #PA1271441, Jana Heffron, Keller Williams Premier Realty. RMLS Alliance as distributed by MLS GRID
- $580,0004 bd3 ba3.1k sqft2712 W Windflower Ct, Peoria, IL 61615For SaleMLS ID #PA1271534, Mark D Ferrill, RE/MAX Traders Unlimited. RMLS Alliance as distributed by MLS GRID
- $594,9005 bd4 ba3.1k sqft2508 W Arden Way, Dunlap, IL 61525New ConstructionMLS ID #PA1265689, Rich Gillespie, RE/MAX Traders Unlimited. RMLS Alliance as distributed by MLS GRID
- $397,2454 bd2 ba2k sqft245 Lakeland Rd, Morton, IL 61550For SaleMLS ID #PA1271856, Shannon J Gaunt, HomeSmart Realty Group. RMLS Alliance as distributed by MLS GRID
- $429,9003 bd2 ba1.6k sqft3801 N Fiona Ln, Dunlap, IL 61525New ConstructionMLS ID #PA1269614, Wendy S Kolbus, RE/MAX Traders Unlimited. RMLS Alliance as distributed by MLS GRID
- $450,0003 bd3 ba2.5k sqft6922 N Skyline Dr, Peoria, IL 61614For SaleMLS ID #PA1267306, Marilyn R Kohn, RE/MAX Traders Unlimited. RMLS Alliance as distributed by MLS GRID
- $532,0004 bd3 ba2.3k sqft10412 N Trailview Dr, Dunlap, IL 61525New ConstructionMLS ID #PA1269777, Linda P Kepple, Keller Williams Premier Realty. RMLS Alliance as distributed by MLS GRID
- $530,0003 bd3 ba2.5k sqft204 W Detweiller Dr, Peoria, IL 61615For SaleMLS ID #PA1269256, Ryan Blackorby, Jim Maloof Realty, Inc.. RMLS Alliance as distributed by MLS GRID
- $409,9004 bd4 ba3.1k sqft301 W Crestwood Dr, Peoria, IL 61614For SaleMLS ID #PA1270246, Bernadette O Brien, Keller Williams Premier Realty. RMLS Alliance as distributed by MLS GRID
