Waterfront living, serene views & over 3,000 sq. ft. of finished living space. Enjoy the beauty & tranquility of water views on this ranch-style attached single family home tucked away on a quiet cul-de-sac with serene pond views! This inviting 3-bedroom, 3-bath villa features a spacious deck overlooking the water, perfectly positioned to take advantage of peaceful living. The main level offers an inviting, open feel with a comfortable layout highlighted by a gas fireplace, creating the perfect gathering space. The finished lower level features a spacious rec/family room, wet bar with a walkout basement w/patio. This provides additional living space perfect for entertaining with a large rec room and wet bar with easy access to the peaceful setting beyond. With more than 3,000 sq. ft. of finished living space, this home offers an exceptional amount of room, flexibility & comfort all with the peaceful backdrop of the pond just beyond your deck. A large additional area provides space for a workshop, hobby space, storage or whatever your lifestyle requires- a valuable feature that's hard to find in this type of property. A wonderful opportunity to enjoy the privacy from a great setting. With three bedrooms/three bathrooms, two gas fireplaces, two car garage and an abundant flexible space, this home offers much more than its traditional square footage might suggest. New deck, some newer appliances, water heater & pump. Info/measurements approx. & not guaranteed
For sale
Price cut: $10K (9/11)
$429,900
11528 N Brooklyn Pl, Dunlap, IL 61525
3beds
3,010sqft
Single Family Residence, Residential
Built in 2004
0.27 Acres Lot
$422,500 Zestimate®
$143/sqft
$220/mo HOA
What's special
Gas fireplaceTwo gas fireplacesWaterfront livingSerene viewsSerene pond viewsQuiet cul-de-sacWet bar
- 61 days
- 988
- 10
Zillow last checked:
Listing updated:
Listed by:
Melissa Fox 309-231-0429,
Keller Williams Premier Realty
Source: RMLS Alliance as distributed by MLS GRID,MLS#: PA1269104 Originating MLS: Peoria Area Association of Realtors
Originating MLS: Peoria Area Association of Realtors
Facts & features
Interior
Bedrooms & bathrooms
- Bedrooms: 3
- Bathrooms: 3
- Full bathrooms: 3
Bedroom 1
- Level: Main
- Dimensions: 15ft 0in x 13ft 0in
Bedroom 2
- Level: Main
- Dimensions: 12ft 0in x 10ft 0in
Bedroom 3
- Level: Basement
- Dimensions: 20ft 0in x 13ft 0in
Other
- Level: Main
- Dimensions: 13ft 0in x 11ft 0in
Other
- Area: 1200
Additional room
- Description: Rec Rm
- Level: Basement
- Dimensions: 28ft 0in x 26ft 0in
Additional room 2
- Description: Workshop
- Level: Basement
- Dimensions: 25ft 0in x 13ft 0in
Family room
- Level: Main
- Dimensions: 19ft 0in x 10ft 0in
Kitchen
- Level: Main
- Dimensions: 20ft 0in x 10ft 0in
Laundry
- Level: Main
- Dimensions: 7ft 0in x 6ft 0in
Living room
- Level: Main
- Dimensions: 19ft 0in x 15ft 0in
Main level
- Area: 1810
Heating
- Forced Air
Cooling
- Central Air
Appliances
- Included: Dishwasher, Disposal, Dryer, Microwave, Range, Refrigerator, Water Softener Rented, Washer
Features
- Wet Bar, Ceiling Fan(s), High Speed Internet
- Basement: Finished,Full
- Number of fireplaces: 1
- Fireplace features: Gas Log, Living Room, Recreation Room
Interior area
- Total structure area: 1,810
- Total interior livable area: 3,010 sqft
Property
Parking
- Total spaces: 2
- Parking features: Attached
- Attached garage spaces: 2
- Details: Number Of Garage Remotes: 1
Features
- Patio & porch: Deck, Patio
- Waterfront features: Pond/Lake
Lot
- Size: 0.27 Acres
- Features: Cul-De-Sac
Details
- Parcel number: 0919479024
- Other equipment: Radon Mitigation System
Construction
Type & style
- Home type: SingleFamily
- Architectural style: Ranch
- Property subtype: Single Family Residence, Residential
Materials
- Brick, Vinyl Siding
- Foundation: Block
- Roof: Shingle
Condition
- New construction: No
- Year built: 2004
Utilities & green energy
- Sewer: Public Sewer
- Water: Public
- Utilities for property: Cable Available
Community & HOA
Community
- Security: Security System
- Subdivision: Waterford Place
HOA
- Has HOA: Yes
- Services included: Snow Removal, Lawn Care
- HOA fee: $220 monthly
Location
- Region: Dunlap
Financial & listing details
- Price per square foot: $143/sqft
- Tax assessed value: $332,970
- Annual tax amount: $9,124
- Date on market: 8/7/2026
- Cumulative days on market: 62 days
- Road surface type: Paved
Estimated market value
$422,500
$401,000 - $444,000
$2,767/mo
Price history
| Date | Event | Price |
|---|---|---|
| 9/11/2026 | Price change | $429,900-2.3%$143/sqft |
Source:  RMLS Alliance as distributed by MLS GRID #PA1269104 Report a problem RMLS Alliance as distributed by MLS GRID #PA1269104 Report a problem | ||
| 8/19/2026 | Price change | $439,900-2.2%$146/sqft |
Source: RMLS Alliance as distributed by MLS GRID #PA1269104 Report a problem | ||
| 8/7/2026 | Listed for sale | $450,000+50.8%$150/sqft |
Source: RMLS Alliance as distributed by MLS GRID #PA1269104 Report a problem | ||
| 10/15/2021 | Sold | $298,500$99/sqft |
Source: RMLS Alliance as distributed by MLS GRID #PA1228241 Report a problem | ||
| 8/25/2021 | Pending sale | $298,500+20.1%$99/sqft |
Source: RMLS Alliance as distributed by MLS GRID #PA1228241 Report a problem | ||
| 6/30/2004 | Sold | $248,500$83/sqft |
Source: Public Record Report a problem | ||
Public tax history
| Year | Property taxes | Tax assessment |
|---|---|---|
| 2025 | $8,824 +7.5% | $110,990 +8% |
| 2024 | $8,210 +4.7% | $102,770 +5% |
| 2023 | $7,845 +2% | $97,870 +2.9% |
| 2022 | $7,693 +10.5% | $95,150 +5% |
| 2021 | $6,963 +0.5% | $90,620 +1% |
| 2020 | $6,928 -3% | $89,720 -3% |
| 2019 | $7,143 +1.4% | $92,490 +0.1% |
| 2018 | $7,046 -3.8% | $92,400 -3% |
| 2017 | $7,321 -0.1% | $95,260 |
| 2016 | $7,329 +2.5% | $95,260 +3% |
| 2015 | $7,153 +7% | $92,490 +1.2% |
| 2014 | $6,685 +1.1% | $91,360 +1% |
| 2013 | $6,611 +1.2% | $90,460 -2.2% |
| 2011 | $6,531 -5% | $92,490 -5.3% |
| 2010 | $6,874 +3.2% | $97,640 +1.7% |
| 2009 | $6,662 +3.2% | $96,010 +2.3% |
| 2008 | $6,458 +5.4% | $93,850 +4.5% |
| 2007 | $6,127 +0.1% | $89,820 +3.5% |
| 2006 | $6,122 | $86,750 |
Find assessor info on the county website
Monthly payment
Est. payment
Payment breakdown
Explore the cost of this home by adjusting the details. Changes won't be saved.Climate risks
Neighborhood: 61525
Nearby schools
Schools provided by the listing agent
- High: Dunlap
Source: RMLS Alliance as distributed by MLS GRID. This data may not be complete. We recommend contacting the local school district to confirm school assignments for this home.
Similar homes
- $449,9004 bd4 ba2.9k sqft10904 N Jason Dr, Dunlap, IL 61525For Sale
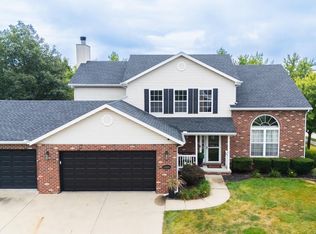
 MLS ID #PA1270108, Melissa R Stevenson, Keller Williams Revolution. RMLS Alliance as distributed by MLS GRID
 - $399,0004 bd3 ba3.6k sqft12205 N Wake Robin Way, Dunlap, IL 61525For Sale
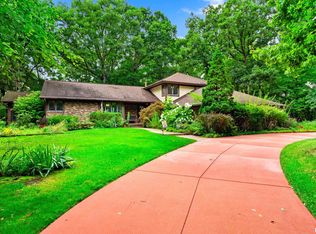 MLS ID #PA1268703, Tracy Molendi, RE/MAX Traders Unlimited. RMLS Alliance as distributed by MLS GRID
 - $499,0005 bd5 ba3.8k sqft3803 W Crimson Rd, Dunlap, IL 61525For Sale
 MLS ID #PA1267582, Gopi Kancherla, Realty Executives Acclaimed. RMLS Alliance as distributed by MLS GRID
 - $470,0004 bd4 ba3.5k sqft1315 W Wexford Pl, Peoria, IL 61615For Sale By Owner
- $415,0004 bd3 ba2.5k sqft9301 N Frye Rd, Peoria, IL 61615For SaleMLS ID #PA1269620, Melissa Fox, Keller Williams Premier Realty. RMLS Alliance as distributed by MLS GRID
- $429,9003 bd2 ba1.6k sqft3801 N Fiona Ln, Dunlap, IL 61525New ConstructionMLS ID #PA1269614, Wendy S Kolbus, RE/MAX Traders Unlimited. RMLS Alliance as distributed by MLS GRID
- $460,0003 bd3 ba3k sqft2612 W Lake Pointe Ter, Peoria, IL 61614For SaleMLS ID #PA1268737, Marilyn R Kohn, RE/MAX Traders Unlimited. RMLS Alliance as distributed by MLS GRID
- $425,0003 bd3 ba1.8k sqft1115 Upper Spring Bay Rd, East Peoria, IL 61611For SaleMLS ID #PA1270623, Stacey Candler, Sunflower Real Estate Group, LLC. RMLS Alliance as distributed by MLS GRID
- $449,0004 bd4 ba3.2k sqft628 E Lakeshore Dr, Edelstein, IL 61526For SaleMLS ID #PA1268647, Marilyn R Kohn, RE/MAX Traders Unlimited. RMLS Alliance as distributed by MLS GRID
- $450,0004 bd4 ba3.4k sqft6009 N Wickwood Rd, Peoria, IL 61614For SaleMLS ID #PA1270653, Jason W Catton, Realty Executives Acclaimed. RMLS Alliance as distributed by MLS GRID
- $345,0004 bd4 ba3.5k sqft816 W Deerbrook Dr, Peoria, IL 61615For SaleMLS ID #PA1270102, Casey Redington, Jim Maloof Realty, Inc.. RMLS Alliance as distributed by MLS GRID
- $370,0005 bd4 ba3.7k sqft7514 N Galena Rd, Peoria, IL 61615For SaleMLS ID #PA1269222, Kristine Kniep, RE/MAX Traders Unlimited. RMLS Alliance as distributed by MLS GRID
- $519,9003 bd4 ba4.3k sqft319 W Ravinwoods Rd, Peoria, IL 61615For SaleMLS ID #PA1270293, Kavan Shay, Jim Maloof Realty, Inc.. RMLS Alliance as distributed by MLS GRID
- $465,0003 bd3 ba1.9k sqft10403 N Butterfly Dr, Dunlap, IL 61525New ConstructionMLS ID #PA1269616, Wendy S Kolbus, RE/MAX Traders Unlimited. RMLS Alliance as distributed by MLS GRID
- $569,9006 bd5 ba4.3k sqft3519 W Oak Creek Ct, Dunlap, IL 61525For SaleMLS ID #PA1270074, Mari Halliday, Jim Maloof Realty, Inc.. RMLS Alliance as distributed by MLS GRID
- $349,9005 bd4 ba2.7k sqft721 W Deerbrook Dr, Peoria, IL 61615For SaleMLS ID #PA1269373, Michelle Largent, RE/MAX Traders Unlimited. RMLS Alliance as distributed by MLS GRID
- $450,0003 bd3 ba2.5k sqft6922 N Skyline Dr, Peoria, IL 61614For SaleMLS ID #PA1267306, Marilyn R Kohn, RE/MAX Traders Unlimited. RMLS Alliance as distributed by MLS GRID
- $594,9005 bd4 ba3.1k sqft2508 W Arden Way, Dunlap, IL 61525New ConstructionMLS ID #PA1265689, Rich Gillespie, RE/MAX Traders Unlimited. RMLS Alliance as distributed by MLS GRID
