Dunlap Two-Story in Colony Point with a wooded Private back yard! This two-story in Colony Point Subdivision sits on a private, wooded lot and delivers character at every turn. A circle driveway leads into a large foyer, and straight ahead a step-down living room opens to spectacular views of the woods behind the home. The open formal dining room is off the living room and the kitchen connect straight out to a screened porch and deck, built for enjoying that private backyard. Head upstairs and you'll find a primary suite and two additional bedrooms and hall bath or take just a couple of steps down and you're in a large family room with a stunning fireplace and more of those wooded views, plus a half bath, an additional bedroom or office, and a spacious laundry room leading to the two-car garage. The basement adds even more — a rec room, storage, and craft space. Storage is everywhere in this one, with large closets throughout and a dedicated storage room on top of it. Between the layout, the views, and the space to spread out, this Colony Point home is a must-see.
For sale
Price cut: $30K (9/30)
$399,000
12205 N Wake Robin Way, Dunlap, IL 61525
4beds
3,633sqft
Single Family Residence, Residential
Built in 1983
-- sqft lot
$390,200 Zestimate®
$110/sqft
$3/mo HOA
What's special
- 75 days
- 2,012
- 112
Zillow last checked:
Listing updated:
Listed by:
Tracy Molendi 309-635-0969,
RE/MAX Traders Unlimited
Source: RMLS Alliance as distributed by MLS GRID,MLS#: PA1268703 Originating MLS: Peoria Area Association of Realtors
Originating MLS: Peoria Area Association of Realtors
Facts & features
Interior
Bedrooms & bathrooms
- Bedrooms: 4
- Bathrooms: 3
- Full bathrooms: 2
- 1/2 bathrooms: 1
Bedroom 1
- Level: Upper
- Dimensions: 15ft 3in x 13ft 3in
Bedroom 2
- Level: Upper
- Dimensions: 13ft 5in x 11ft 1in
Bedroom 3
- Level: Upper
- Dimensions: 11ft 3in x 10ft 5in
Bedroom 4
- Level: Main
- Dimensions: 13ft 0in x 13ft 0in
Other
- Level: Main
- Dimensions: 20ft 3in x 13ft 0in
Other
- Area: 897
Additional room
- Description: Bonus
- Level: Basement
- Dimensions: 13ft 3in x 11ft 1in
Family room
- Level: Main
- Dimensions: 20ft 1in x 15ft 0in
Kitchen
- Level: Main
- Dimensions: 23ft 3in x 11ft 1in
Laundry
- Level: Main
- Dimensions: 12ft 11in x 8ft 7in
Living room
- Level: Main
- Dimensions: 20ft 3in x 16ft 1in
Main level
- Area: 1846
Recreation room
- Level: Basement
- Dimensions: 22ft 8in x 13ft 9in
Upper level
- Area: 890
Heating
- Forced Air
Cooling
- Central Air
Appliances
- Included: Dishwasher, Dryer, Range, Refrigerator, Washer, Gas Water Heater
Features
- Ceiling Fan(s)
- Windows: Window Treatments, Blinds
- Basement: Finished,Partial
- Number of fireplaces: 1
- Fireplace features: Gas Log, Family Room
Interior area
- Total structure area: 2,736
- Total interior livable area: 3,633 sqft
Property
Parking
- Total spaces: 2
- Parking features: Attached, Paved, Garage Faces Side
- Attached garage spaces: 2
- Details: Number Of Garage Remotes: 1
Features
- Levels: Two
- Patio & porch: Deck, Screened
Lot
- Dimensions: 162 x 272 x 161 x 279
- Features: Level
Details
- Parcel number: 0921176006
- Zoning description: Residential
Construction
Type & style
- Home type: SingleFamily
- Property subtype: Single Family Residence, Residential
Materials
- Frame, Brick, Wood Siding
- Roof: Shingle
Condition
- New construction: No
- Year built: 1983
Utilities & green energy
- Sewer: Septic Tank
- Water: Public
Community & HOA
Community
- Subdivision: Colony Point
HOA
- Has HOA: Yes
- Services included: Play Area
- HOA fee: $35 annually
Location
- Region: Dunlap
Financial & listing details
- Price per square foot: $110/sqft
- Tax assessed value: $368,940
- Annual tax amount: $8,452
- Date on market: 7/27/2026
- Cumulative days on market: 58 days
- Road surface type: Paved
Estimated market value
$390,200
$371,000 - $410,000
$3,081/mo
Price history
| Date | Event | Price |
|---|---|---|
| 9/30/2026 | Price change | $399,000-7%$110/sqft |
Source:  RMLS Alliance as distributed by MLS GRID #PA1268703 Report a problem RMLS Alliance as distributed by MLS GRID #PA1268703 Report a problem | ||
| 8/14/2026 | Listed for sale | $429,000+54.9%$118/sqft |
Source: RMLS Alliance as distributed by MLS GRID #PA1268703 Report a problem | ||
| 11/30/2001 | Sold | $277,000$76/sqft |
Source: Public Record Report a problem | ||
Public tax history
| Year | Property taxes | Tax assessment |
|---|---|---|
| 2025 | $8,453 +8.1% | $122,980 +8% |
| 2024 | $7,818 +5.7% | $113,870 +5% |
| 2023 | $7,395 +7.7% | $108,450 +8.9% |
| 2022 | $6,867 +5.6% | $99,620 +5% |
| 2021 | $6,502 +0.2% | $94,870 +1% |
| 2020 | $6,486 -4.6% | $93,930 -4.4% |
| 2019 | $6,801 -1.6% | $98,250 -2.7% |
| 2018 | $6,914 -12.2% | $101,000 -11.7% |
| 2017 | $7,874 +3.2% | $114,440 |
| 2016 | $7,627 +3.7% | $114,440 +3% |
| 2015 | $7,356 +5.3% | $111,110 +1.2% |
| 2014 | $6,986 +1.4% | $109,770 +1% |
| 2013 | $6,887 -2.6% | $108,680 -2.2% |
| 2011 | $7,074 -0.8% | $111,110 -1.7% |
| 2010 | $7,134 +1.1% | $113,060 +1.7% |
| 2009 | $7,054 +3.2% | $111,170 +2.3% |
| 2008 | $6,833 +7.9% | $108,670 +8.6% |
| 2007 | $6,334 +4.5% | $100,080 +3.5% |
| 2006 | $6,061 +2.6% | $96,660 +3.1% |
| 2005 | $5,910 +9.1% | $93,760 +16.2% |
| 1998 | $5,419 | $80,720 |
Find assessor info on the county website
Monthly payment
Est. payment
Payment breakdown
Explore the cost of this home by adjusting the details. Changes won't be saved.Climate risks
Neighborhood: 61525
Similar homes
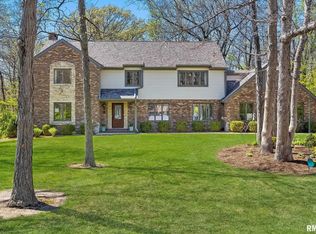
- $449,9004 bd4 ba2.9k sqft10904 N Jason Dr, Dunlap, IL 61525For Sale
 MLS ID #PA1270108, Melissa R Stevenson, Keller Williams Revolution. RMLS Alliance as distributed by MLS GRID
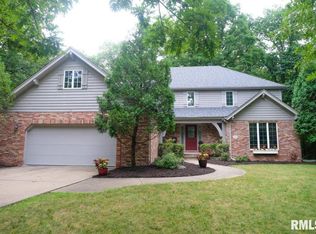
 - $429,9003 bd3 ba3k sqft11528 N Brooklyn Pl, Dunlap, IL 61525For Sale
 MLS ID #PA1269104, Melissa Fox, Keller Williams Premier Realty. RMLS Alliance as distributed by MLS GRID
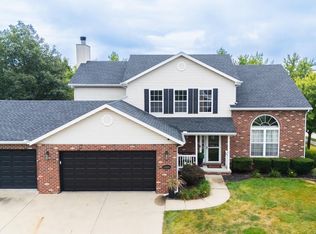
 - $345,0004 bd4 ba3.5k sqft816 W Deerbrook Dr, Peoria, IL 61615For Sale
 MLS ID #PA1270102, Casey Redington, Jim Maloof Realty, Inc.. RMLS Alliance as distributed by MLS GRID
 - $370,0005 bd4 ba3.7k sqft7514 N Galena Rd, Peoria, IL 61615For Sale
 MLS ID #PA1269222, Kristine Kniep, RE/MAX Traders Unlimited. RMLS Alliance as distributed by MLS GRID
 - $449,0004 bd4 ba3.2k sqft628 E Lakeshore Dr, Edelstein, IL 61526For SaleMLS ID #PA1268647, Marilyn R Kohn, RE/MAX Traders Unlimited. RMLS Alliance as distributed by MLS GRID
- $349,9005 bd4 ba2.7k sqft721 W Deerbrook Dr, Peoria, IL 61615For SaleMLS ID #PA1269373, Michelle Largent, RE/MAX Traders Unlimited. RMLS Alliance as distributed by MLS GRID
- $399,5004 bd3 ba3.5k sqft3601 W Brenwick Dr, Peoria, IL 61614For SaleMLS ID #PA1270781, Sudhir Kallu, Realty Executives Acclaimed. RMLS Alliance as distributed by MLS GRID
- $415,0004 bd3 ba2.5k sqft9301 N Frye Rd, Peoria, IL 61615For SaleMLS ID #PA1269620, Melissa Fox, Keller Williams Premier Realty. RMLS Alliance as distributed by MLS GRID
- $409,9004 bd4 ba3.1k sqft301 W Crestwood Dr, Peoria, IL 61614For SaleMLS ID #PA1270246, Bernadette O Brien, Keller Williams Premier Realty. RMLS Alliance as distributed by MLS GRID
- $399,0005 bd4 ba3.9k sqft6302 N Talisman Ter, Peoria, IL 61615For SaleMLS ID #PA1269629, Leslie Rothan, eXp Realty. RMLS Alliance as distributed by MLS GRID
- $499,0005 bd5 ba3.8k sqft3803 W Crimson Rd, Dunlap, IL 61525For SaleMLS ID #PA1267582, Gopi Kancherla, Realty Executives Acclaimed. RMLS Alliance as distributed by MLS GRID
- $519,9003 bd4 ba4.3k sqft319 W Ravinwoods Rd, Peoria, IL 61615For SaleMLS ID #PA1270293, Kavan Shay, Jim Maloof Realty, Inc.. RMLS Alliance as distributed by MLS GRID
- $450,0004 bd4 ba3.4k sqft6009 N Wickwood Rd, Peoria, IL 61614For SaleMLS ID #PA1270653, Jason W Catton, Realty Executives Acclaimed. RMLS Alliance as distributed by MLS GRID
- $415,0003 bd5 ba4.6k sqft7807 W Rosewood Ct, Edwards, IL 61528For SaleMLS ID #PA1267680, Wendy S Kolbus, RE/MAX Traders Unlimited. RMLS Alliance as distributed by MLS GRID
- $399,0006 bd5 ba4.1k sqft1536 W Moss Ave, Peoria, IL 61606For SaleMLS ID #PA1266940, Bernadette O Brien, Keller Williams Premier Realty. RMLS Alliance as distributed by MLS GRID
- $424,9006 bd4 ba4.6k sqft1434 W Tiffany Dr, Peoria, IL 61614For SaleMLS ID #PA1270142, Amanda Yemm, Gallery Homes Real Estate. RMLS Alliance as distributed by MLS GRID
- $304,9004 bd3 ba3.2k sqft131 E Morningside Dr, Peoria, IL 61614For SaleMLS ID #PA1269644, Stephen Schauble, The Royal Realty Company Illin. RMLS Alliance as distributed by MLS GRID
- $409,0004 bd4 ba3.3k sqft3817 N Northwood Ave, Peoria, IL 61614For SaleMLS ID #PA1269724, Jeff Smith, Keller Williams Premier Realty. RMLS Alliance as distributed by MLS GRID
- $429,9004 bd3 ba3k sqft509 E Idlewood St, Morton, IL 61550For SaleMLS ID #PA1270770, Alex J Smith, Keller Williams Premier Realty. RMLS Alliance as distributed by MLS GRID
