Exceptional maintenance & pride of ownership shine throughout this timeless brick & cedar two-story home in the highly desirable Colony Point neighborhood. Situated on a beautifully wooded .75-acre lot, this home offers warmth, character & quality craftsmanship at every turn. A spacious foyer welcomes you into elegant formal living & dining room while rich hardwood flooring extends throughout the main level & upper hallway. The impressive vaulted family room features a cozy fireplace, custom built-ins, and expansive views of the private wooded backyard, creating the perfect space for relaxing or entertaining. The well-appointed kitchen showcases quality Roecker cabinetry, granite countertops & updated appliances combining style & functionality. Step through the sliding glass doors to enjoy the large stamped concrete patio, complete with a fully retractable awning-an ideal setting for outdoor dining, entertainment or simply taking in the peaceful surroundings. Roof-2021, Furnace-2022 & AC-2026
Pending
$495,000
12223 N Wake Robin Way, Dunlap, IL 61525
4beds
3,432sqft
Single Family Residence, Residential
Built in 1993
0.76 Acres Lot
$501,100 Zestimate®
$144/sqft
$3/mo HOA
What's special
- 30 days
- 498
- 13
Zillow last checked:
Listing updated:
Listed by:
Mark D Ferrill Mobile:309-657-3685,
RE/MAX Traders Unlimited,
Ryan Cannon,
RE/MAX Traders Unlimited
Source: RMLS Alliance as distributed by MLS GRID,MLS#: PA1270122 Originating MLS: Peoria Area Association of Realtors
Originating MLS: Peoria Area Association of Realtors
Facts & features
Interior
Bedrooms & bathrooms
- Bedrooms: 4
- Bathrooms: 4
- Full bathrooms: 2
- 1/2 bathrooms: 2
Bedroom 1
- Level: Upper
- Dimensions: 16ft 11in x 14ft 6in
Bedroom 2
- Level: Upper
- Dimensions: 16ft 2in x 10ft 9in
Bedroom 3
- Level: Upper
- Dimensions: 14ft 8in x 13ft 11in
Bedroom 4
- Level: Upper
- Dimensions: 14ft 11in x 10ft 9in
Other
- Level: Main
- Dimensions: 14ft 9in x 13ft 7in
Other
- Level: Main
- Dimensions: 10ft 3in x 10ft 9in
Additional room
- Description: Foyer
- Level: Main
- Dimensions: 19ft 6in x 8ft 4in
Family room
- Level: Main
- Dimensions: 21ft 1in x 19ft 8in
Kitchen
- Level: Main
- Dimensions: 19ft 11in x 13ft 0in
Laundry
- Level: Main
- Dimensions: 7ft 1in x 5ft 11in
Living room
- Level: Main
- Dimensions: 17ft 0in x 14ft 8in
Main level
- Area: 1946
Upper level
- Area: 1486
Heating
- Forced Air
Cooling
- Central Air
Appliances
- Included: Dishwasher, Dryer, Range Hood, Microwave, Range, Refrigerator, Water Softener Owned, Washer, Gas Water Heater
Features
- Ceiling Fan(s)
- Basement: Crawl Space,Partial,Unfinished
- Number of fireplaces: 1
- Fireplace features: Family Room, Gas Log
Interior area
- Total structure area: 3,432
- Total interior livable area: 3,432 sqft
Property
Parking
- Total spaces: 3
- Parking features: Attached, Garage Faces Side
- Attached garage spaces: 3
- Details: Number Of Garage Remotes: 2
Features
- Levels: Two
- Patio & porch: Patio
- Spa features: Bath
Lot
- Size: 0.76 Acres
- Features: Level, Wooded
Details
- Parcel number: 0921176004
- Zoning description: Residential
- Other equipment: Radon Mitigation System
Construction
Type & style
- Home type: SingleFamily
- Property subtype: Single Family Residence, Residential
Materials
- Frame, Brick, Wood Siding
- Foundation: Block
- Roof: Shingle
Condition
- New construction: No
- Year built: 1993
Utilities & green energy
- Sewer: Septic Tank
- Utilities for property: Cable Available
Community & HOA
Community
- Subdivision: Colony Point
HOA
- Has HOA: Yes
- HOA fee: $35 annually
Location
- Region: Dunlap
Financial & listing details
- Price per square foot: $144/sqft
- Tax assessed value: $490,770
- Annual tax amount: $11,517
- Date on market: 9/12/2026
- Cumulative days on market: 31 days
- Road surface type: Paved
Estimated market value
$501,100
$476,000 - $526,000
$3,497/mo
Price history
| Date | Event | Price |
|---|---|---|
| 9/15/2026 | Pending sale | $495,000$144/sqft |
Source:  RMLS Alliance as distributed by MLS GRID #PA1270122 Report a problem RMLS Alliance as distributed by MLS GRID #PA1270122 Report a problem | ||
| 9/12/2026 | Listed for sale | $495,000$144/sqft |
Source: RMLS Alliance as distributed by MLS GRID #PA1270122 Report a problem | ||
Public tax history
| Year | Property taxes | Tax assessment |
|---|---|---|
| 2025 | $11,518 +7.9% | $163,590 +8% |
| 2024 | $10,675 +5.6% | $151,470 +5% |
| 2023 | $10,113 +10.2% | $144,260 +11.5% |
| 2022 | $9,172 +4.3% | $129,380 +5% |
| 2021 | $8,798 +1.3% | $123,220 +1% |
| 2020 | $8,682 -3% | $122,000 -3% |
| 2019 | $8,946 -10.3% | $125,770 -10.7% |
| 2018 | $9,970 -2.4% | $140,780 -3% |
| 2017 | $10,211 +3.2% | $145,140 |
| 2016 | $9,891 +3.6% | $145,140 +3% |
| 2015 | $9,546 +5.3% | $140,910 +1.2% |
| 2014 | $9,068 +1.4% | $139,200 +1% |
| 2013 | $8,941 -2.4% | $137,820 -2.2% |
| 2011 | $9,159 +2.6% | $140,910 +1.4% |
| 2010 | $8,927 +1.1% | $138,970 +1.7% |
| 2009 | $8,830 -2.3% | $136,650 -2.9% |
| 2008 | $9,038 +4.5% | $140,670 +5.3% |
| 2007 | $8,647 +4.6% | $133,530 +3.5% |
| 2006 | $8,269 +2.5% | $128,960 +3.1% |
| 2005 | $8,069 +6% | $125,090 +11.7% |
| 1998 | $7,614 | $111,990 |
Find assessor info on the county website
Monthly payment
Est. payment
Payment breakdown
Explore the cost of this home by adjusting the details. Changes won't be saved.Climate risks
Neighborhood: 61525
Similar homes
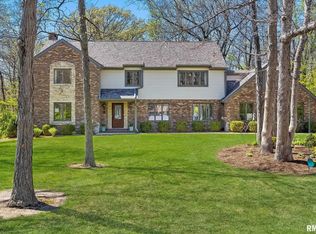
- $449,9004 bd4 ba2.9k sqft10904 N Jason Dr, Dunlap, IL 61525For Sale
 MLS ID #PA1270108, Melissa R Stevenson, Keller Williams Revolution. RMLS Alliance as distributed by MLS GRID
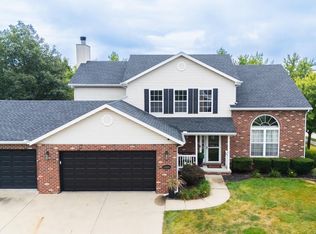
 - $399,0004 bd3 ba3.6k sqft12205 N Wake Robin Way, Dunlap, IL 61525For Sale
 MLS ID #PA1268703, Tracy Molendi, RE/MAX Traders Unlimited. RMLS Alliance as distributed by MLS GRID
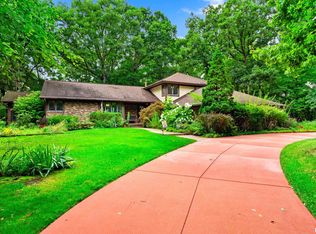
 - $449,5005 bd4 ba2.2k sqft11032 N Serene Blvd, Dunlap, IL 61525Active
 MLS ID #12776102, Mahveen Fatima, Kale Realty. MRED as distributed by MLS GRID
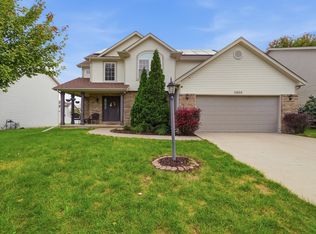
 - $499,0005 bd5 ba3.8k sqft3803 W Crimson Rd, Dunlap, IL 61525For Sale
 MLS ID #PA1267582, Gopi Kancherla, Realty Executives Acclaimed. RMLS Alliance as distributed by MLS GRID
 - $519,9003 bd4 ba4.3k sqft319 W Ravinwoods Rd, Peoria, IL 61615For SaleMLS ID #PA1270293, Kavan Shay, Jim Maloof Realty, Inc.. RMLS Alliance as distributed by MLS GRID
- $429,9003 bd3 ba3k sqft11528 N Brooklyn Pl, Dunlap, IL 61525For SaleMLS ID #PA1269104, Melissa Fox, Keller Williams Premier Realty. RMLS Alliance as distributed by MLS GRID
- $449,0004 bd4 ba3.2k sqft628 E Lakeshore Dr, Edelstein, IL 61526For SaleMLS ID #PA1268647, Marilyn R Kohn, RE/MAX Traders Unlimited. RMLS Alliance as distributed by MLS GRID
- $450,0004 bd4 ba3.4k sqft6009 N Wickwood Rd, Peoria, IL 61614For SaleMLS ID #PA1270653, Jason W Catton, Realty Executives Acclaimed. RMLS Alliance as distributed by MLS GRID
- $530,0003 bd3 ba2.5k sqft204 W Detweiller Dr, Peoria, IL 61615For SaleMLS ID #PA1269256, Ryan Blackorby, Jim Maloof Realty, Inc.. RMLS Alliance as distributed by MLS GRID
- $415,0004 bd3 ba2.5k sqft9301 N Frye Rd, Peoria, IL 61615For SaleMLS ID #PA1269620, Melissa Fox, Keller Williams Premier Realty. RMLS Alliance as distributed by MLS GRID
- $345,0004 bd4 ba3.5k sqft816 W Deerbrook Dr, Peoria, IL 61615For SaleMLS ID #PA1270102, Casey Redington, Jim Maloof Realty, Inc.. RMLS Alliance as distributed by MLS GRID
- $569,9006 bd5 ba4.3k sqft3519 W Oak Creek Ct, Dunlap, IL 61525For SaleMLS ID #PA1270074, Mari Halliday, Jim Maloof Realty, Inc.. RMLS Alliance as distributed by MLS GRID
- $349,9005 bd4 ba2.7k sqft721 W Deerbrook Dr, Peoria, IL 61615For SaleMLS ID #PA1269373, Michelle Largent, RE/MAX Traders Unlimited. RMLS Alliance as distributed by MLS GRID
- $370,0005 bd4 ba3.7k sqft7514 N Galena Rd, Peoria, IL 61615For SaleMLS ID #PA1269222, Kristine Kniep, RE/MAX Traders Unlimited. RMLS Alliance as distributed by MLS GRID
- $532,0004 bd3 ba2.3k sqft10412 N Trailview Dr, Dunlap, IL 61525New ConstructionMLS ID #PA1269777, Linda P Kepple, Keller Williams Premier Realty. RMLS Alliance as distributed by MLS GRID
- $450,0003 bd3 ba2.5k sqft6922 N Skyline Dr, Peoria, IL 61614For SaleMLS ID #PA1267306, Marilyn R Kohn, RE/MAX Traders Unlimited. RMLS Alliance as distributed by MLS GRID
- $549,9004 bd5 ba4.8k sqft9825 N Route 91, Peoria, IL 61615For SaleMLS ID #PA1269144, Adam J Merrick, Adam Merrick Real Estate. RMLS Alliance as distributed by MLS GRID
