Welcome home to this beautiful new construction in desirable Summer Ridge, located within the Dunlap School District! Thoughtfully designed with 4 bedrooms and 3.5 baths, this home offers plenty of space for everyday living and entertaining. The main level features a spacious kitchen with a center island and huge walk-in pantry, opening to a bright great room with a built-in electric fireplace and sliding doors leading to the backyard. A formal dining room provides the perfect setting for gatherings, while a mudroom and convenient main-floor laundry add everyday functionality. Upstairs, retreat to the impressive primary suite featuring a tray ceiling, roomy ensuite bath, and generous walk-in closet. Three additional bright and spacious bedrooms provide plenty of room for family, guests, or a home office, while the versatile loft creates an additional living space perfect for a playroom, lounge, or study area. A 3-car garage completes this fantastic home, offering the space, modern amenities, and fresh finishes you've been looking for in a wonderful Dunlap location!
New construction
$532,000
10412 N Trailview Dr, Dunlap, IL 61525
4beds
2,379sqft
Single Family Residence, Residential
Built in 2026
9,108 Square Feet Lot
$-- Zestimate®
$224/sqft
$15/mo HOA
What's special
Built-in electric fireplaceImpressive primary suiteHuge walk-in pantryConvenient main-floor laundryBright great roomFormal dining roomTray ceiling
- 19 hours
- 372
- 10
Zillow last checked:
Listing updated:
Listed by:
Linda P Kepple 309-303-5742,
Keller Williams Premier Realty
Source: RMLS Alliance as distributed by MLS GRID,MLS#: PA1269777 Originating MLS: Peoria Area Association of Realtors
Originating MLS: Peoria Area Association of Realtors
Facts & features
Interior
Bedrooms & bathrooms
- Bedrooms: 4
- Bathrooms: 4
- Full bathrooms: 3
- 1/2 bathrooms: 1
Bedroom 1
- Level: Upper
- Dimensions: 14ft 1in x 18ft 2in
Bedroom 2
- Level: Upper
- Dimensions: 11ft 5in x 14ft 8in
Bedroom 3
- Level: Upper
- Dimensions: 11ft 5in x 12ft 1in
Bedroom 4
- Level: Upper
- Dimensions: 10ft 4in x 12ft 0in
Other
- Level: Main
- Dimensions: 11ft 1in x 13ft 7in
Other
- Level: Main
- Dimensions: 13ft 6in x 10ft 0in
Additional room
- Description: Mud Room
- Level: Main
- Dimensions: 10ft 7in x 5ft 7in
Additional room 2
- Description: Loft
- Level: Upper
- Dimensions: 7ft 8in x 11ft 3in
Great room
- Level: Main
- Dimensions: 14ft 6in x 14ft 0in
Kitchen
- Level: Main
- Dimensions: 12ft 0in x 10ft 0in
Laundry
- Level: Main
- Dimensions: 8ft 7in x 7ft 7in
Main level
- Area: 1142
Upper level
- Area: 1237
Heating
- Forced Air
Cooling
- Central Air
Appliances
- Included: Dishwasher, Range, Electric Water Heater
Features
- Basement: Full,Unfinished
- Number of fireplaces: 1
- Fireplace features: Electric, Great Room
Interior area
- Total structure area: 2,379
- Total interior livable area: 2,379 sqft
Property
Parking
- Total spaces: 3
- Parking features: Attached
- Attached garage spaces: 3
- Details: Number Of Garage Remotes: 0
Features
- Levels: Two
- Patio & porch: Porch
Lot
- Size: 9,108 Square Feet
- Dimensions: 132 x 69
- Features: Level
Details
- Parcel number: 0825381003
Construction
Type & style
- Home type: SingleFamily
- Property subtype: Single Family Residence, Residential
Materials
- Frame, Brick, Vinyl Siding
- Roof: Shingle
Condition
- New construction: Yes
- Year built: 2026
Utilities & green energy
- Sewer: Public Sewer
- Water: Public
Community & HOA
Community
- Subdivision: Summer Ridge
HOA
- Has HOA: Yes
- HOA fee: $175 annually
Location
- Region: Dunlap
Financial & listing details
- Price per square foot: $224/sqft
- Date on market: 9/1/2026
- Road surface type: Paved
Estimated market value
Not available
Estimated sales range
Not available
Not available
Price history
| Date | Event | Price |
|---|---|---|
| 9/1/2026 | Listed for sale | $532,000$224/sqft |
Source:  RMLS Alliance as distributed by MLS GRID #PA1269777 Report a problem RMLS Alliance as distributed by MLS GRID #PA1269777 Report a problem | ||
Public tax history
Tax history is unavailable.
Monthly payment
Est. payment
Payment breakdown
Explore the cost of this home by adjusting the details. Changes won't be saved.Climate risks
Neighborhood: 61525
Nearby schools
Schools provided by the listing agent
- Elementary: Wilder Waite
- Middle: Dunlap Middle
- High: Dunlap
Source: RMLS Alliance as distributed by MLS GRID. This data may not be complete. We recommend contacting the local school district to confirm school assignments for this home.

Similar homes
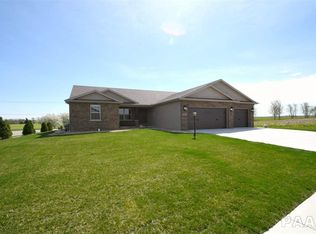
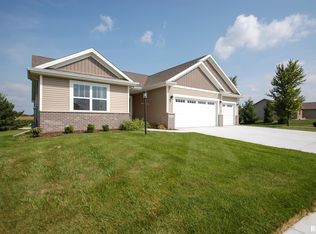
- $465,0003 bd3 ba1.9k sqft10403 N Butterfly Dr, Dunlap, IL 61525New Construction
 MLS ID #PA1269616, Wendy S Kolbus, RE/MAX Traders Unlimited. RMLS Alliance as distributed by MLS GRID
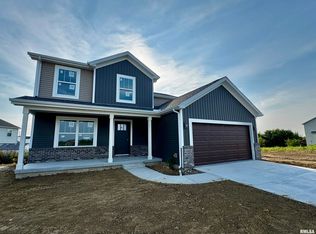
 - $429,9003 bd2 ba1.6k sqft3801 N Fiona Ln, Dunlap, IL 61525New Construction
 MLS ID #PA1269614, Wendy S Kolbus, RE/MAX Traders Unlimited. RMLS Alliance as distributed by MLS GRID
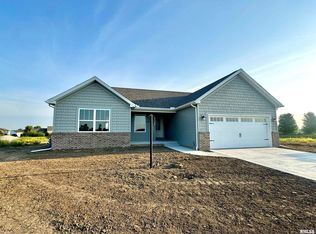
 - $485,0005 bd4 ba3.3k sqft2602 W Carrington Ct, Dunlap, IL 61525For Sale
 MLS ID #PA1266974, Gopi Kancherla, Realty Executives Acclaimed. RMLS Alliance as distributed by MLS GRID
 - $450,0004 bd4 ba3.2k sqft2400 W Murphy Dr, Dunlap, IL 61525For Sale
 MLS ID #PA1268545, Marilyn R Kohn, RE/MAX Traders Unlimited. RMLS Alliance as distributed by MLS GRID
 - $399,9004 bd3 ba2.6k sqft1603 W Grandridge Dr, Dunlap, IL 61525For SaleMLS ID #PA1268934, Tamara Krupps, RE/MAX Traders Unlimited. RMLS Alliance as distributed by MLS GRID
- $439,9003 bd3 ba3k sqft11528 N Brooklyn Pl, Dunlap, IL 61525For SaleMLS ID #PA1269104, Melissa Fox, Keller Williams Premier Realty. RMLS Alliance as distributed by MLS GRID
- $579,9005 bd4 ba3.3k sqft511 W Copper Ridge Ct, Dunlap, IL 61525New ConstructionMLS ID #PA1268596, Brian J Monge, Jim Maloof Realty, Inc.. RMLS Alliance as distributed by MLS GRID
- $594,9005 bd4 ba3.1k sqft2508 W Arden Way, Dunlap, IL 61525New ConstructionMLS ID #PA1265689, Rich Gillespie, RE/MAX Traders Unlimited. RMLS Alliance as distributed by MLS GRID
- $398,0004 bd4 ba2.9k sqft610 S Breckenridge Dr, Dunlap, IL 61525For SaleMLS ID #PA1268277, Venky Basam, Keller Williams Premier Realty. RMLS Alliance as distributed by MLS GRID
- $524,5004 bd3 ba3.2k sqft2717 W Woods Edge Dr, Peoria, IL 61614For SaleMLS ID #PA1267830, Marilyn R Kohn, RE/MAX Traders Unlimited. RMLS Alliance as distributed by MLS GRID
- $309,5004 bd3 ba2.2k sqft2421 W Jubilee Ln, Dunlap, IL 61525For SaleMLS ID #PA1268383, Shanna Thompson, RE/MAX Rising. RMLS Alliance as distributed by MLS GRID
- $370,0005 bd4 ba3.2k sqft520 W Hickory Grove Ct, Dunlap, IL 61525For SaleMLS ID #PA1267465, Jaleah Carter, Keller Williams Premier Realty. RMLS Alliance as distributed by MLS GRID
- $569,0003 bd3 ba2.5k sqft204 W Detweiller Dr, Peoria, IL 61615For SaleMLS ID #PA1269256, Ryan Blackorby, Jim Maloof Realty, Inc.. RMLS Alliance as distributed by MLS GRID
- $392,9004 bd3 ba2.4k sqft10722 N Lauraline Ct, Peoria, IL 61615For SaleMLS ID #PA1269345, Kelly A Rupp, Coldwell Banker Real Estate Group. RMLS Alliance as distributed by MLS GRID
- $349,9003 bd3 ba2k sqft122 W Morningside Dr, Peoria, IL 61614For SaleMLS ID #PA1269744, Brian J Monge, Jim Maloof Realty, Inc.. RMLS Alliance as distributed by MLS GRID
- $550,0004 bd4 ba2.9k sqft5175 N Prospect Rd, Peoria Heights, IL 61616For SaleMLS ID #PA1269446, Amy L Weaver, Coldwell Banker Real Estate Group. RMLS Alliance as distributed by MLS GRID
- $349,9003 bd3 ba2.6k sqft217 E Lakeshore Dr, Edelstein, IL 61526For SaleMLS ID #PA1269719, Kavan Shay, Jim Maloof Realty, Inc.. RMLS Alliance as distributed by MLS GRID
- $409,9003 bd2 ba1.6k sqft3702 W Eagle Point Dr, Peoria, IL 61615New ConstructionMLS ID #PA1269798, Donna L Fauntleroy, Coldwell Banker Real Estate Group. RMLS Alliance as distributed by MLS GRID
