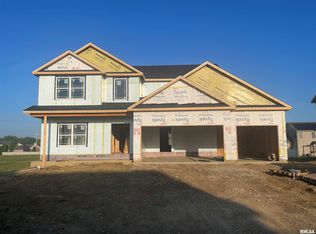
A stunning brand-new 5-bedroom, 3.5-bath home in the desirable Oak Creek community! Situated on a premium oversized lot at the neighborhood, this home features beautiful views and over 3,300 sq. ft. of living space. The partial brick and stone exterior, elevated backyard patio, and impressive two-story foyer with a graceful corner-turning staircase create an exceptional first impression. The main level features a spacious dining room, and open-concept living area. The kitchen showcases a large island, breakfast bar, pantry, and brand-new high-end appliances. Upstairs, the luxurious primary suite, along with three additional bedrooms. The fully finished daylight basement features 9-foot ceilings, a spacious family room, fifth bedroom, and full bath. A large laundry room with brand-new washer and dryer completes. What's special: Luxurious master suite, Spacious family room, Large Kitchen & Dining room, Graceful Corner-turning staircase.
New
$558,000
1610 Rustic Oak Dr, Washington, IL 61571
5beds
3,359sqft
Single Family Residence
Built in 2026
10,454 Square Feet Lot
$-- Zestimate®
$166/sqft
$-- HOA
What's special
Beautiful viewsLuxurious primary suiteSpacious family roomPremium oversized lotElevated backyard patioGraceful corner-turning staircaseFully finished daylight basement
- 3 days
- 672
- 19
Zillow last checked:
Listing updated:
Listed by:
Misael Chacon (804)656-5007,
Beycome Brokerage Realty LLC
Source: MRED as distributed by MLS GRID,MLS#: 12800868
Facts & features
Interior
Bedrooms & bathrooms
- Bedrooms: 5
- Bathrooms: 4
- Full bathrooms: 3
- 1/2 bathrooms: 1
Rooms
- Room types: Bedroom 5
Primary bedroom
- Features: Bathroom (Full)
- Level: Second
- Area: 238 Square Feet
- Dimensions: 14X17
Bedroom 2
- Level: Second
- Area: 120 Square Feet
- Dimensions: 10X12
Bedroom 3
- Level: Second
- Area: 130 Square Feet
- Dimensions: 10X13
Bedroom 4
- Level: Second
- Area: 168 Square Feet
- Dimensions: 12X14
Bedroom 5
- Level: Basement
- Area: 144 Square Feet
- Dimensions: 12X12
Dining room
- Level: Main
- Area: 304 Square Feet
- Dimensions: 16X19
Family room
- Level: Basement
- Area: 400 Square Feet
- Dimensions: 16X25
Kitchen
- Level: Main
- Area: 357 Square Feet
- Dimensions: 17X21
Laundry
- Level: Main
- Area: 70 Square Feet
- Dimensions: 7X10
Living room
- Level: Main
- Area: 180 Square Feet
- Dimensions: 12X15
Heating
- Forced Air
Cooling
- Central Air
Features
- Basement: Finished,Full
Interior area
- Total structure area: 0
- Total interior livable area: 3,359 sqft
Property
Parking
- Total spaces: 3
- Parking features: Yes, Attached, Garage
- Attached garage spaces: 3
Accessibility
- Accessibility features: No Disability Access
Features
- Stories: 2
- Patio & porch: Deck
Lot
- Size: 10,454 Square Feet
- Dimensions: 80 x 133
Details
- Parcel number: 020210108022
- Special conditions: Standard
Construction
Type & style
- Home type: SingleFamily
- Property subtype: Single Family Residence
Materials
- Vinyl Siding, Brick, Frame
- Foundation: Concrete Perimeter
- Roof: Asphalt
Condition
- New Construction
- New construction: Yes
- Year built: 2026
Utilities & green energy
- Sewer: Public Sewer
- Water: Public
Community & HOA
HOA
- Services included: None
Location
- Region: Washington
Financial & listing details
- Price per square foot: $166/sqft
- Annual tax amount: $16
- Date on market: 11/3/2026
- Ownership: Fee Simple
Estimated market value
Not available
Estimated sales range
Not available
Not available
Price history
| Date | Event | Price |
|---|---|---|
| 11/3/2026 | Listed for sale | $558,000+5.3%$166/sqft |
Source:  MRED as distributed by MLS GRID #12800868 Report a problem | ||
| 4/20/2026 | Sold | $530,000-3.6%$158/sqft |
Source:  RMLS Alliance as distributed by MLS GRID #PA1261250 Report a problem | ||
| 3/20/2026 | Pending sale | $549,900$164/sqft |
Source: RMLS Alliance as distributed by MLS GRID #PA1261250 Report a problem | ||
| 9/30/2025 | Listed for sale | $549,900$164/sqft |
Source: RMLS Alliance as distributed by MLS GRID #PA1261250 Report a problem | ||
Public tax history
Tax history is unavailable.
Monthly payment
Est. payment
Payment breakdown
Explore the cost of this home by adjusting the details. Changes won't be saved.Climate risks
Neighborhood: 61571
Nearby schools
Schools provided by the listing agent
- District: 52
Source: MRED as distributed by MLS GRID. This data may not be complete. We recommend contacting the local school district to confirm school assignments for this home.

Similar homes
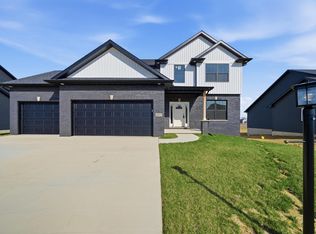
- $595,0004 bd3 ba3.1k sqft2712 W Windflower Ct, Peoria, IL 61615For Sale

 MLS ID #PA1271534, Mark D Ferrill, RE/MAX Traders Unlimited. RMLS Alliance as distributed by MLS GRID
- $399,9005 bd3 ba2.4k sqft250 E Parkway Dr, East Peoria, IL 61611For Sale
 MLS ID #PA1271407, Adam J Merrick, Adam Merrick Real Estate. RMLS Alliance as distributed by MLS GRID
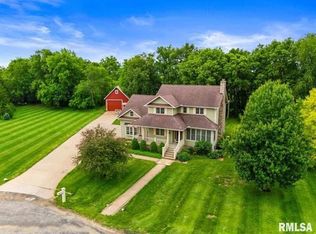
- $539,9006 bd5 ba3.8k sqft24845 Emanuel Ln, Tremont, IL 61568For Sale
 MLS ID #PA1263717, Max Schneider. REALSTACK
- $449,8003 bd2 ba1.9k sqft2014 Danielle Cir, Eureka, IL 61530New
 MLS ID #12801435, Jonathan Minerick, Homecoin.com. MRED as distributed by MLS GRID
- $569,9006 bd4 ba4k sqft10539 N Sleepy Hollow Rd, Peoria, IL 61615For SaleMLS ID #PA1268797, Melissa R Stevenson, Keller Williams Revolution. RMLS Alliance as distributed by MLS GRID
- $539,9004 bd3 ba3.7k sqft10014 N Garden Ln, Peoria, IL 61615New ConstructionMLS ID #PA1270919, Brian J Monge, Jim Maloof Realty, Inc.. RMLS Alliance as distributed by MLS GRID
- $297,9004 bd3 ba2.9k sqft12524 N Englewood Ct, Dunlap, IL 61525For SaleMLS ID #PA1271545, Adam J Merrick, Adam Merrick Real Estate. RMLS Alliance as distributed by MLS GRID
- $545,0004 bd3 ba3.5k sqft3735 Grandview Ct, Pekin, IL 61554New ConstructionMLS ID #PA1271066, Mary Ann Ladendorf, RE/MAX Traders Unlimited. RMLS Alliance as distributed by MLS GRID
- $530,0003 bd3 ba2.5k sqft204 W Detweiller Dr, Peoria, IL 61615For SaleMLS ID #PA1269256, Ryan Blackorby, Jim Maloof Realty, Inc.. RMLS Alliance as distributed by MLS GRID
- $519,9005 bd3 ba3.1k sqft100 Oakridge Ct, East Peoria, IL 61611New ConstructionMLS ID #PA1271223, Ric L Krupps, RE/MAX Traders Unlimited. RMLS Alliance as distributed by MLS GRID
- $399,9004 bd2 ba3.1k sqft135 E High Point Rd, Peoria, IL 61614For SaleMLS ID #PA1271441, Jana Heffron, Keller Williams Premier Realty. RMLS Alliance as distributed by MLS GRID
- $519,9003 bd4 ba4.3k sqft319 W Ravinwoods Rd, Peoria, IL 61615For SaleMLS ID #PA1270293, Kavan Shay, Jim Maloof Realty, Inc.. RMLS Alliance as distributed by MLS GRID
- $725,0004 bd4 ba3.5k sqft6830 N Skyline Dr, Peoria, IL 61614For SaleMLS ID #PA1271241, Laurie Pearl Williams, Keller Williams Premier Realty. RMLS Alliance as distributed by MLS GRID
- $499,9004 bd5 ba4.8k sqft9825 N Route 91, Peoria, IL 61615For SaleMLS ID #PA1269144, Adam J Merrick, Adam Merrick Real Estate. RMLS Alliance as distributed by MLS GRID
- $470,0005 bd3 ba3.9k sqft1117 N Hoppe Ln, East Peoria, IL 61611For SaleMLS ID #PA1267385, Laura Gray, RE/MAX Traders Unlimited. RMLS Alliance as distributed by MLS GRID
- $450,0004 bd4 ba3.4k sqft6009 N Wickwood Rd, Peoria, IL 61614For SaleMLS ID #PA1270653, Jason W Catton, Realty Executives Acclaimed. RMLS Alliance as distributed by MLS GRID
- $399,0002 bd3 ba2.3k sqft200 E Lakeland Rd, Morton, IL 61550For SaleMLS ID #PA1271179, Kristine Kniep, RE/MAX Traders Unlimited. RMLS Alliance as distributed by MLS GRID
- $349,0005 bd4 ba3.7k sqft7514 N Galena Rd, Peoria, IL 61615For SaleMLS ID #PA1269222, Kristine Kniep, RE/MAX Traders Unlimited. RMLS Alliance as distributed by MLS GRID
- $409,9004 bd4 ba3.1k sqft301 W Crestwood Dr, Peoria, IL 61614For SaleMLS ID #PA1270246, Bernadette O Brien, Keller Williams Premier Realty. RMLS Alliance as distributed by MLS GRID
