Discover this beautiful new construction ranch home situated on a spacious lot in Eureka's desirable Lake View Subdivision! Tucked away on a quiet cul-de-sac, this thoughtfully designed home offers approximately 1,900 finished square feet, 3 spacious bedrooms, 2 full bathrooms, and an attached 2-stall garage. The open-concept floor plan features soaring vaulted ceilings in the living/dining area, 9-foot ceilings, and quality Andersen windows that bring in abundant natural light. The kitchen is designed for both everyday living and entertaining, featuring quartz countertops, an oversized island with seating for six, and a walk-in butler's pantry offering exceptional storage and functional organization. Double vanities with quartz countertops add comfort and style to the bathrooms. Convenience meets functionality with a dedicated drop zone off the garage and main-floor laundry room. Step outside to enjoy the covered, stamped concrete back patio overlooking a generous lot with mature trees. The full unfinished basement offers incredible potential for future living space, complete with two egress windows and plumbing roughed in for an additional bathroom. Create additional bedrooms, a family room, home gym, or recreational space to suit your needs. Located in the Eureka school district, this home offers the convenience of single-level living with room to expand. Currently under construction with anticipated completion in Spring 2027. An exceptional opportunity to own a brand-new home featuring modern finishes, thoughtful design, and a beautiful cul-de-sac setting!
New
$449,800
2014 Danielle Cir, Eureka, IL 61530
3beds
1,900sqft
Single Family Residence
Built in 2027
0.37 Acres Lot
$-- Zestimate®
$237/sqft
$-- HOA
What's special
Modern finishesMain-floor laundry roomQuiet cul-de-sacOpen-concept floor planQuartz countertopsBeautiful cul-de-sac settingSpacious lot
- 21 hours
- 218
- 7
Zillow last checked:
Listing updated:
Listed by:
Jonathan Minerick (888)400-2513,
Homecoin.com
Source: MRED as distributed by MLS GRID,MLS#: 12801435
Facts & features
Interior
Bedrooms & bathrooms
- Bedrooms: 3
- Bathrooms: 2
- Full bathrooms: 2
Rooms
- Room types: Pantry
Primary bedroom
- Features: Flooring (Carpet), Bathroom (Full, Double Sink, Shower Only)
- Level: Main
- Area: 224 Square Feet
- Dimensions: 16X14
Bedroom 2
- Features: Flooring (Carpet), Window Treatments (Double Pane Windows)
- Level: Main
- Area: 180 Square Feet
- Dimensions: 15X12
Bedroom 3
- Features: Flooring (Carpet), Window Treatments (Double Pane Windows)
- Level: Main
- Area: 165 Square Feet
- Dimensions: 15X11
Dining room
- Features: Flooring (Wood Laminate), Window Treatments (Double Pane Windows)
- Level: Main
- Area: 100 Square Feet
- Dimensions: 10X10
Kitchen
- Features: Kitchen (Eating Area-Breakfast Bar, Island, Pantry-Butler, SolidSurfaceCounter), Flooring (Wood Laminate)
- Level: Main
- Area: 225 Square Feet
- Dimensions: 15X15
Laundry
- Features: Flooring (Wood Laminate), Window Treatments (Double Pane Windows)
- Level: Main
- Area: 96 Square Feet
- Dimensions: 12X8
Living room
- Features: Flooring (Wood Laminate), Window Treatments (Double Pane Windows)
- Level: Main
- Area: 256 Square Feet
- Dimensions: 16X16
Pantry
- Features: Flooring (Wood Laminate)
- Level: Main
- Area: 32 Square Feet
- Dimensions: 8X4
Heating
- Forced Air
Cooling
- Central Air
Appliances
- Included: Gas Water Heater
- Laundry: Main Level, Electric Dryer Hookup, Laundry Closet, Sink
Features
- Vaulted Ceiling(s), Cathedral Ceiling(s), 1st Floor Bedroom, 1st Floor Full Bath, Walk-In Closet(s), High Ceilings, Open Floorplan, Pantry
- Flooring: Laminate, Carpet
- Doors: Panel Door(s), Sliding Glass Door(s)
- Windows: Double Pane Windows
- Basement: Unfinished,Bath/Stubbed,Egress Window,8 ft + pour,Full
Interior area
- Total structure area: 3,800
- Total interior livable area: 1,900 sqft
Property
Parking
- Total spaces: 2
- Parking features: Concrete, Garage Door Opener, Yes, Garage Owned, Attached, Garage
- Attached garage spaces: 2
- Has uncovered spaces: Yes
Accessibility
- Accessibility features: No Disability Access
Features
- Stories: 1
- Patio & porch: Patio
Lot
- Size: 0.37 Acres
- Dimensions: 52x183x205x36x27x90
- Features: Cul-De-Sac, Irregular Lot
Details
- Parcel number: 1324113006
- Special conditions: Standard
- Other equipment: Ceiling Fan(s), Sump Pump
Construction
Type & style
- Home type: SingleFamily
- Architectural style: Ranch
- Property subtype: Single Family Residence
Materials
- Vinyl Siding
- Foundation: Concrete Perimeter
- Roof: Asphalt
Condition
- New Construction
- New construction: Yes
- Year built: 2027
Utilities & green energy
- Electric: 200+ Amp Service
- Sewer: Public Sewer
- Water: Public
Community & HOA
Community
- Features: Curbs, Sidewalks, Street Paved
HOA
- Services included: None
Location
- Region: Eureka
Financial & listing details
- Price per square foot: $237/sqft
- Tax assessed value: $14,843
- Annual tax amount: $1,136
- Date on market: 11/5/2026
- Ownership: Fee Simple
Estimated market value
Not available
Estimated sales range
Not available
Not available
Price history
| Date | Event | Price |
|---|---|---|
| 11/5/2026 | Listed for sale | $449,800+1053.3%$237/sqft |
Source:  MRED as distributed by MLS GRID #12801435 Report a problem | ||
| 5/8/2026 | Sold | $39,000-9.1%$21/sqft |
Source:  RMLS Alliance as distributed by MLS GRID #PA1265735 Report a problem | ||
| 4/29/2026 | Pending sale | $42,900$23/sqft |
Source: RMLS Alliance as distributed by MLS GRID #PA1265735 Report a problem | ||
| 4/20/2026 | Listed for sale | $42,900$23/sqft |
Source: RMLS Alliance as distributed by MLS GRID #PA1265735 Report a problem | ||
Public tax history
| Year | Property taxes | Tax assessment |
|---|---|---|
| 2025 | $1,136 +6.1% | $14,843 +7.9% |
| 2024 | $1,070 +11.5% | $13,751 +9.4% |
| 2023 | $960 +4.8% | $12,575 +7.3% |
| 2022 | $916 +2% | $11,715 +5.9% |
| 2021 | $898 +1% | $11,062 +0% |
| 2020 | $889 +1.9% | $11,061 -0.7% |
| 2019 | $872 -1.9% | $11,134 +0% |
| 2018 | $889 +29.6% | $11,131 +1% |
| 2017 | $686 | $11,021 |
| 2016 | $686 | $11,021 +2.6% |
| 2015 | $686 | $10,746 +2.6% |
| 2014 | $686 | $10,469 |
| 2013 | $686 | $10,469 +0.4% |
| 2012 | -- | $10,430 -1.5% |
| 2011 | -- | $10,590 |
| 2010 | $686 | $10,590 +1.7% |
| 2009 | -- | $10,410 +2163% |
| 2000 | $31 | $460 |
Find assessor info on the county website
Monthly payment
Est. payment
Payment breakdown
Explore the cost of this home by adjusting the details. Changes won't be saved.Climate risks
Neighborhood: 61530
Nearby schools
Schools provided by the listing agent
- Elementary: Davenport Elementary
- High: Eureka High School
- District: 140
Source: MRED as distributed by MLS GRID. This data may not be complete. We recommend contacting the local school district to confirm school assignments for this home.


Similar homes
- $350,0003 bd2 ba1.4k sqft1221 Parkview Dr, Eureka, IL 61530New Construction
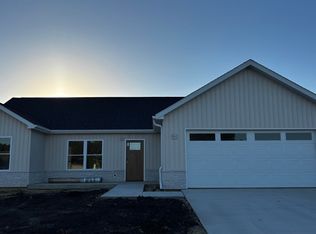
 MLS ID #PA1268210, Brock Sauder, eXp Realty. RMLS Alliance as distributed by MLS GRID
- $399,0002 bd3 ba2.3k sqft200 E Lakeland Rd, Morton, IL 61550For Sale
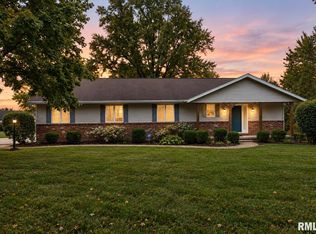 MLS ID #PA1271179, Kristine Kniep, RE/MAX Traders Unlimited. RMLS Alliance as distributed by MLS GRID
- $399,9005 bd3 ba2.4k sqft250 E Parkway Dr, East Peoria, IL 61611For Sale
 MLS ID #PA1271407, Adam J Merrick, Adam Merrick Real Estate. RMLS Alliance as distributed by MLS GRID
- $450,0003 bd3 ba2.5k sqft6922 N Skyline Dr, Peoria, IL 61614For Sale
 MLS ID #PA1267306, Marilyn R Kohn, RE/MAX Traders Unlimited. RMLS Alliance as distributed by MLS GRID
- $244,9904 bd2 ba2.6k sqft100 Stoneman St, East Peoria, IL 61611For SaleMLS ID #PA1271553, Jill Barclay, eXp Realty. RMLS Alliance as distributed by MLS GRID
- $239,9003 bd2 ba1.1k sqft405 Hamilton St, Washington, IL 61571For SaleMLS ID #PA1271486, Emily Jones, RE/MAX Traders Unlimited. RMLS Alliance as distributed by MLS GRID
- $235,0003 bd2 ba1.9k sqft4904 N Melody Ln, Peoria, IL 61614For SaleMLS ID #PA1271531, Christina Patellaro, Keller Williams Revolution. RMLS Alliance as distributed by MLS GRID
- $234,9003 bd2 ba2.5k sqft201 Daniel Pkwy, Washington, IL 61571For SaleMLS ID #PA1271212, Bryson Smith, Keller Williams Premier Realty. RMLS Alliance as distributed by MLS GRID
- $259,0004 bd2 ba1.8k sqft308 S Pine St, Washington, IL 61571For SaleMLS ID #PA1270646, Sue R Neihouser, RE/MAX Traders Unlimited. RMLS Alliance as distributed by MLS GRID
- $399,5004 bd3 ba2.5k sqft9301 N Frye Rd, Peoria, IL 61615For SaleMLS ID #PA1269620, Melissa Fox, Keller Williams Premier Realty. RMLS Alliance as distributed by MLS GRID
- $239,9004 bd3 ba2.2k sqft6428 N Greenmont Rd, Peoria, IL 61614For SaleMLS ID #PA1271527, Christine Schauble, eXp Realty. RMLS Alliance as distributed by MLS GRID
- $299,9003 bd2 ba1.5k sqft417 W Monroe St, Metamora, IL 61548For SaleMLS ID #PA1269715, Cheryl Ooton-Krebs, Keller Williams Premier Realty. RMLS Alliance as distributed by MLS GRID
- $359,0004 bd3 ba2.3k sqft206 Glendale Ln, East Peoria, IL 61611For SaleMLS ID #PA1269983, Ryan Blackorby, Jim Maloof Realty, Inc.. RMLS Alliance as distributed by MLS GRID
- $239,9005 bd2 ba1.8k sqft210 Whispering Oaks Dr, Metamora, IL 61548For SaleMLS ID #PA1271367, Ryan Tucker, Keller Williams Revolution. RMLS Alliance as distributed by MLS GRID
- $530,0003 bd3 ba2.5k sqft204 W Detweiller Dr, Peoria, IL 61615For SaleMLS ID #PA1269256, Ryan Blackorby, Jim Maloof Realty, Inc.. RMLS Alliance as distributed by MLS GRID
- $374,9003 bd3 ba2.5k sqft5203 N Prospect Rd, Peoria, IL 61614For SaleMLS ID #PA1270601, Adam J Merrick, Adam Merrick Real Estate. RMLS Alliance as distributed by MLS GRID
