Lakehouse on 2.4 acres with 278ft of lakefront! Rural living with over 100 species of animals. Beautiful sunrises and moonscapes over the lake can be seen from the Master bedroom, 2nd bedroom, foyer, living room, front porch, 3rd bedroom, Family room/4th bedroom, French doors, walk-out patio, garage and most of the yard. Home will be ready to show on 10/11/26. Showings will only be available by appointment with serious buyers. Please bring pre-approval letter or proof of funds. Redacting is ok! My wife & her family are attorneys and own a title company in Eureka. They can take care of the sales contract & title work for closing. 100 per cent financing with no mortgage insurance available. Must go through USDA for the that financing option. Other financing options are ok. Cash buyers move up front! I've owned this house 29 years. It was only on the market once and I bought it the 1st day on the market. I wasn't planning on ever moving from this property, but dying family members need our help and we are relocating asap. Bi-level house sits back off a private dead end lane in Woodford county with each floor at 864 sqft. Total of 1728 sq ft. 3-4 bedrooms, (big downstairs living area could be the 4th bedroom) 2.4 acres. 2.1 of that is land. The rest is in the water. On well & septic. LP gas heat. Country setting with few neighbors, all spaced out. Upstairs remodeled. Solid 6 panel oak doors. Kitchen with stainless appliances, electric double oven (a gas hookup is also there if desired to change to a gas stove), maple wood cabinets. Hidden Bosch super silence dishwasher, deep double sink w septic safe disposal. Upstairs bathroom remodeled with luxury whirlpool with air & water jets and stone surround. Heated toilet seat. Marble sink. 12x14, 3 season porch off kitchen with a 10x12 deck w a kick out for a grill. 18' above ground pool with oversized sand filter. Basement has a walk-out with french doors with a large 21x20 concrete area with a soft top Gazebo. 6 panel doors. Gas fireplace in the basement living area. Started putting in a wet bar with white oak cabinets. Bar itself not finished or wet bar plumbing hooked up. Bathroom downstairs has been removed and new taller toilet installed. Ready for stand up shower and choice of vanity/sink to be installed. 47 years left on transferable roof warranty that covers material & labor! Dry basement with transferable lifetime warranty. Water softener and iSpring water filtration system with uv light included. Starlink satellite internet. No zoning restrictions, no hoa, no permits required to build or do anything! 24x40, 4 car detached garage set up for shop work. Outlets every 10ft, 220 heater hard wired in. Also another 220v outlet wired up and is good to plug in a 220v welder, air compressor, or any other 220v tools. Ceiling and walls insulated. 16' insulated garage door w windows powered by a belt drive garage door opener. 2 floor drains, water spigot, 16x28 loft area for storage.
Active
$350,000
1905 Northlake Ln, Carlock, IL 61725
4beds
1,728sqft
Single Family Residence
Built in 1976
2.1 Acres Lot
$334,500 Zestimate®
$203/sqft
$-- HOA
What's special
Kitchen with stainless appliancesElectric double ovenMaple wood cabinetsMarble sinkHeated toilet seatUpstairs remodeled
- 56 days
- 1,162
- 76
Zillow last checked:
Listing updated:
Listed by:
Kirk Bennett 800-296-9637,
ByOwner.com
Source: MRED as distributed by MLS GRID,MLS#: 12725420
Facts & features
Interior
Bedrooms & bathrooms
- Bedrooms: 4
- Bathrooms: 2
- Full bathrooms: 2
Rooms
- Room types: No additional rooms
Primary bedroom
- Level: Main
- Area: 144 Square Feet
- Dimensions: 12X12
Bedroom 2
- Level: Main
- Area: 120 Square Feet
- Dimensions: 10X12
Bedroom 3
- Level: Main
- Area: 120 Square Feet
- Dimensions: 12X10
Bedroom 4
- Level: Basement
- Area: 234 Square Feet
- Dimensions: 18X13
Kitchen
- Features: Flooring (Wood Laminate)
- Level: Main
- Area: 120 Square Feet
- Dimensions: 10X12
Heating
- Propane
Cooling
- Central Air
Appliances
- Included: Double Oven, Microwave, Dishwasher, Refrigerator, Washer, Dryer, Disposal, Water Softener Owned
Features
- Flooring: Carpet, Wood
- Windows: Drapes
- Basement: Finished,Full,Walk-Out Access
- Number of fireplaces: 1
- Fireplace features: Basement
Interior area
- Total structure area: 0
- Total interior livable area: 1,728 sqft
Property
Parking
- Total spaces: 4
- Parking features: Garage Door Opener, Yes, Detached, Garage
- Garage spaces: 4
- Has uncovered spaces: Yes
Accessibility
- Accessibility features: No Disability Access
Features
- Patio & porch: Deck, Porch
- Pool features: Above Ground
- Has view: Yes
- View description: Front of Property, Side(s) of Property
- Has water view: Yes
- Water view: Front of Property,Side(s) of Property
Lot
- Size: 2.1 Acres
Details
- Additional structures: Shed(s), Garage(s)
- Parcel number: 1812301006
- Special conditions: None
- Other equipment: Water-Softener Owned, Ceiling Fan(s)
Construction
Type & style
- Home type: SingleFamily
- Property subtype: Single Family Residence
Materials
- Wood Siding
- Roof: Asphalt
Condition
- New construction: No
- Year built: 1976
Utilities & green energy
- Sewer: Septic Tank
- Water: Well
Community & HOA
Community
- Security: Carbon Monoxide Detector(s)
HOA
- Services included: None
Location
- Region: Carlock
Financial & listing details
- Price per square foot: $203/sqft
- Tax assessed value: $69,904
- Annual tax amount: $4,176
- Date on market: 8/22/2026
- Ownership: Fee Simple
Estimated market value
$334,500
$318,000 - $351,000
$1,729/mo
Price history
| Date | Event | Price |
|---|---|---|
| 8/22/2026 | Listed for sale | $350,000+284.6%$203/sqft |
Source:  MRED as distributed by MLS GRID #12725420 Report a problem MRED as distributed by MLS GRID #12725420 Report a problem | ||
| 8/1/1997 | Sold | $91,000$53/sqft |
Source: Agent Provided Report a problem | ||
Public tax history
| Year | Property taxes | Tax assessment |
|---|---|---|
| 2025 | $4,176 +5.2% | $69,904 +7.9% |
| 2024 | $3,969 +14.3% | $64,762 +10% |
| 2023 | $3,473 +7% | $58,896 +8.5% |
| 2022 | $3,247 +3.4% | $54,282 +5.9% |
| 2021 | $3,140 +2.2% | $51,258 +2.5% |
| 2020 | $3,072 +2.4% | $49,984 |
| 2019 | $2,999 -2.5% | $49,984 |
| 2018 | $3,077 +39.3% | $49,984 +2% |
| 2017 | $2,209 | $49,004 +3.6% |
| 2016 | $2,209 | $47,315 +0.7% |
| 2015 | $2,209 | $47,009 |
| 2014 | $2,209 | $47,009 +1.8% |
| 2013 | $2,209 | $46,164 +2.8% |
| 2012 | -- | $44,915 -0.4% |
| 2011 | -- | $45,118 +12.5% |
| 2010 | $2,209 | $40,090 -14.6% |
| 2009 | -- | $46,950 +30% |
| 2000 | $1,791 | $36,110 |
Find assessor info on the county website
Monthly payment
Est. payment
Payment breakdown
Explore the cost of this home by adjusting the details. Changes won't be saved.Climate risks
Neighborhood: 61725
Nearby schools
Schools provided by the listing agent
- Elementary: Congerville Elementary
- Middle: Eureka Elementary
- High: Eureka High School
- District: 140
Source: MRED as distributed by MLS GRID. This data may not be complete. We recommend contacting the local school district to confirm school assignments for this home.


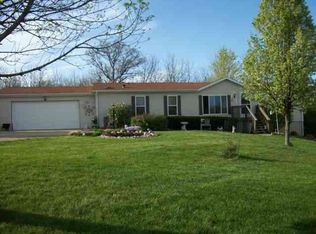
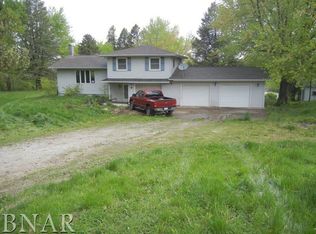
Similar homes
- $329,9004 bd3 ba2.2k sqft3700 Bloomington Rd, East Peoria, IL 61611For Sale
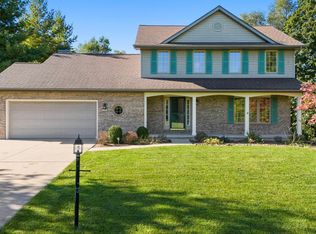
 MLS ID #PA1270556, Laura L Martin, RE/MAX Traders Unlimited. RMLS Alliance as distributed by MLS GRID
 - $320,0003 bd2 ba1.6k sqft(Undisclosed Address), Kappa, IL 61738Price Change
 MLS ID #12744005, Bryan Betts, Mahaffey/Betts Realty. MRED as distributed by MLS GRID
 - $279,0004 bd2 ba2.1k sqft112 Caroline St, Morton, IL 61550For Sale
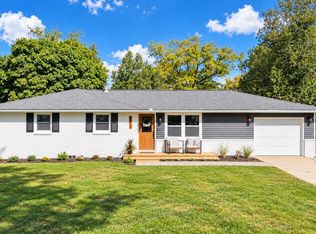 MLS ID #PA1271075, Rickey L Mathis, RE/MAX Traders Unlimited. RMLS Alliance as distributed by MLS GRID
 - $280,0004 bd2 ba2k sqft2102 Pacific Ave, Bloomington, IL 61701Re-activated
 MLS ID #12675507, Henry B Torn, ListWithFreedom.com. MRED as distributed by MLS GRID
 - $264,0003 bd2 ba1.9k sqft204 W Joseph St, Roanoke, IL 61561For SaleMLS ID #PA1270978, Julia M Ludeman, Jim Maloof Realty, Inc.. RMLS Alliance as distributed by MLS GRID
- $249,9003 bd2 ba2.2k sqft2700 Bloomington Rd, East Peoria, IL 61611For SaleMLS ID #PA1269202, Victoria L Stiel, RE/MAX Traders Unlimited. RMLS Alliance as distributed by MLS GRID
- $265,0004 bd2 ba1.7k sqft302 E Center St, Eureka, IL 61530For SaleMLS ID #PA1270866, Liz Danner, RE/MAX Traders Unlimited. RMLS Alliance as distributed by MLS GRID
- $289,9004 bd3 ba2.5k sqft103 N Rustic Rd, East Peoria, IL 61611For SaleMLS ID #PA1270828, Adam J Merrick, Adam Merrick Real Estate. RMLS Alliance as distributed by MLS GRID
- $350,0003 bd2 ba1.4k sqft1221 Parkview Dr, Eureka, IL 61530New ConstructionMLS ID #PA1268210, Brock Sauder, eXp Realty. RMLS Alliance as distributed by MLS GRID
- $299,9003 bd2 ba1.5k sqft417 W Monroe St, Metamora, IL 61548For SaleMLS ID #PA1269715, Cheryl Ooton-Krebs, Keller Williams Premier Realty. RMLS Alliance as distributed by MLS GRID
- $239,9004 bd2 ba1.7k sqft926 Birchwood Dr, Washington, IL 61571For SaleMLS ID #PA1270864, JR Koch, Jim Maloof Realty, Inc.. RMLS Alliance as distributed by MLS GRID
- $267,5003 bd2 ba1.8k sqft212 Gardena Ave, East Peoria, IL 61611For SaleMLS ID #PA1270726, Rickey L Mathis, RE/MAX Traders Unlimited. RMLS Alliance as distributed by MLS GRID
- $199,9003 bd2 ba1.6k sqft106 S Myers St, Eureka, IL 61530For SaleMLS ID #PA1271050, Nicole A Randitsas, eXp Realty. RMLS Alliance as distributed by MLS GRID
- $314,9004 bd4 ba2.5k sqft1010 Knollcrest Dr, Washington, IL 61571For SaleMLS ID #PA1270677, Alex J Smith, Keller Williams Premier Realty. RMLS Alliance as distributed by MLS GRID
