FOR LIMITED TIME* offering customization to interior design option upon early purchase. Under construction is this beautiful zero-entry ranch offering the perfect blend of comfort, functionality, and modern living. This thoughtfully designed 3-bedroom, 2-bath home provides easy one-level living with an open and inviting floor plan that is perfect for everyday living and entertaining. Step inside to a spacious living area filled with natural light, flowing seamlessly into the kitchen and dining spaces. The well-appointed kitchen offers plenty of cabinetry, workspace, and a layout designed for both family gatherings and casual meals. The private primary suite features a comfortable retreat with its own full bathroom, while two additional bedrooms provide flexibility for guests, a home office, or growing needs. To add to all of that, there is a full basement including plumbing for an additional bathroom, and an egress window for an extra bedroom and bathroom. The zero-entry design offers convenience and accessibility with no steps required, making this home ideal for all stages of life. Enjoy the ease of main-floor laundry, a functional layout, and thoughtful details throughout the home. Whether you are looking for your first home, downsizing, or seeking a home designed for long-term comfort, this ranch delivers the space, style, and convenience you have been looking for. Don’t miss your opportunity to make this exceptional 3-bedroom, 2-bath zero-entry ranch your new home!
New construction
$350,000
1221 Parkview Dr, Eureka, IL 61530
3beds
1,400sqft
Single Family Residence, Residential
Built in 2026
10,560 Square Feet Lot
$348,800 Zestimate®
$250/sqft
$-- HOA
What's special
Zero-entry ranchMain-floor laundryFunctional layoutEasy one-level livingWell-appointed kitchenPlenty of cabinetry
- 40 days |
- 1,007 |
- 24 |
Zillow last checked:
Listing updated:
Listed by:
Brock Sauder Mobile:309-212-6784,
eXp Realty
Source: RMLS Alliance as distributed by MLS GRID,MLS#: PA1268210 Originating MLS: Peoria Area Association of Realtors
Originating MLS: Peoria Area Association of Realtors
Facts & features
Interior
Bedrooms & bathrooms
- Bedrooms: 3
- Bathrooms: 2
- Full bathrooms: 2
Bedroom 1
- Level: Main
- Dimensions: 12ft 0in x 13ft 0in
Bedroom 2
- Level: Main
- Dimensions: 10ft 0in x 10ft 0in
Bedroom 3
- Level: Main
- Dimensions: 10ft 0in x 10ft 0in
Kitchen
- Level: Main
- Dimensions: 13ft 0in x 10ft 0in
Main level
- Area: 1400
Heating
- Forced Air
Cooling
- Central Air
Features
- Basement: Egress Window(s),Unfinished
Interior area
- Total structure area: 1,400
- Total interior livable area: 1,400 sqft
Property
Parking
- Total spaces: 2
- Parking features: Attached
- Attached garage spaces: 2
- Details: Number Of Garage Remotes: 2
Lot
- Size: 10,560 Square Feet
- Dimensions: 120 x 88
- Features: Level
Details
- Parcel number: 1418304010
Construction
Type & style
- Home type: SingleFamily
- Architectural style: Ranch
- Property subtype: Single Family Residence, Residential
Materials
- Vinyl Siding
- Roof: Shingle
Condition
- New construction: Yes
- Year built: 2026
Utilities & green energy
- Sewer: Public Sewer
- Water: Public
Community & HOA
Community
- Subdivision: Park View Drive
Location
- Region: Eureka
Financial & listing details
- Price per square foot: $250/sqft
- Annual tax amount: $18
- Date on market: 7/9/2026
- Cumulative days on market: 40 days
Estimated market value
$348,800
$331,000 - $366,000
$1,957/mo
Price history
| Date | Event | Price |
|---|---|---|
| 7/9/2026 | Listed for sale | $350,000$250/sqft |
Source:  RMLS Alliance as distributed by MLS GRID #PA1268210 Report a problem RMLS Alliance as distributed by MLS GRID #PA1268210 Report a problem | ||
Public tax history
Tax history is unavailable.
Monthly payment
Est. payment
Payment breakdown
Explore the cost of this home by adjusting the details. Changes won't be saved.Climate risks
Neighborhood: 61530
Nearby schools
GreatSchools rating
- 8/10Eureka Middle SchoolGrades: 5-8Distance: 0.6 mi
- 10/10Eureka High SchoolGrades: 9-12Distance: 0.9 mi
- 6/10Davenport Elementary SchoolGrades: PK-4Distance: 0.8 mi
Schools provided by the listing agent
- High: Eureka
Source: RMLS Alliance as distributed by MLS GRID. This data may not be complete. We recommend contacting the local school district to confirm school assignments for this home.
- $377,8004 bd3 ba2.8k sqft1204 Greenview Dr, Eureka, IL 61530Off Market
- $--0.28 acres22 Parkview Dr, Eureka, IL 61530Off Market
- $--0.28 acres19 Parkview Dr, Eureka, IL 61530Off Market
- $--0.28 acres23 Parkview Dr, Eureka, IL 61530Off Market
- $--0.28 acres20 Parkview Dr, Eureka, IL 61530Off Market
- $--0.28 acres24 Parkview Dr, Eureka, IL 61530Off Market
- $--0.28 acres21 Parkview Dr, Eureka, IL 61530Off Market
- $---- sqft16 Parkview Dr, Eureka, IL 61530Off Market
A local agent can set up tours, give advice and negotiate with sellers.
A local lender can help you make sure your offer is ready when you are.
Similar homes
- $--6 bd2 ba2k sqft209 N Shaft St, Eureka, IL 61530Auction
 Xome
Xome - $--3 bd1 ba1.2k sqft119 Hilldale Ave, Washington, IL 61571Auction
 Auction.com 2
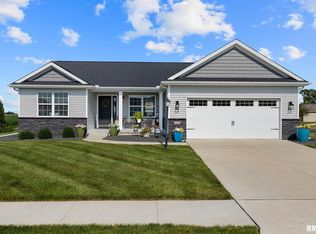
 - $399,9003 bd2 ba1.6k sqft1221 Brown Ct, Washington, IL 61571For Sale
 MLS ID #PA1268239, Ryan Blackorby, Jim Maloof Realty, Inc.. RMLS Alliance as distributed by MLS GRID
 - $359,9003 bd2 ba1.8k sqft474 Wildwood Dr, Groveland, IL 61535For Sale
 MLS ID #PA1268113, Gaye Lynn Green, Sunflower Real Estate Group, LLC. RMLS Alliance as distributed by MLS GRID
 - $299,9003 bd2 ba1.7k sqft618 Cynthia St, Minonk, IL 61760ActiveMLS ID #12730615, Ron Shah, ListHomeFlatFee.com Inc.. MRED as distributed by MLS GRID
- $--3 bd2 ba1.4k sqft1322 Richland Rd, Lacon, IL 61540AuctionServiceLink Auction
- $224,9005 bd2 ba1.5k sqft991 Heritage Dr, Mackinaw, IL 61755For SaleMLS ID #PA1269262, Tim R Weir, Henderson-Weir Agency Inc. RMLS Alliance as distributed by MLS GRID
- $317,0002 bd2 ba1.3k sqft1602 Indigo Dr, Morton, IL 61550For SaleMLS ID #PA1269115, Ellen Lee, Signature Heights Realty, LLC. RMLS Alliance as distributed by MLS GRID
- $289,9003 bd2 ba1.3k sqft15220 N Von Achen Dr, Chillicothe, IL 61523For SaleMLS ID #PA1269012, Adam J Merrick, Adam Merrick Real Estate. RMLS Alliance as distributed by MLS GRID
- $259,9003 bd2 ba1.6k sqft206 Alconbury Rd, Metamora, IL 61548For SaleMLS ID #PA1268410, Michelle Largent, RE/MAX Traders Unlimited. RMLS Alliance as distributed by MLS GRID
- $189,0003 bd1 ba1.4k sqft203 S Elm St, Washington, IL 61571For SaleMLS ID #PA1269188, Tricia Yordy, Keller Williams Revolution. RMLS Alliance as distributed by MLS GRID
- $195,0003 bd3 ba1.4k sqft807 Eldridge St, Washington, IL 61571For SaleMLS ID #PA1268903, Mark W Helmuth, RE/MAX Traders Unlimited. RMLS Alliance as distributed by MLS GRID
- $259,9003 bd3 ba1.7k sqft416 Kennedy Dr, Metamora, IL 61548For SaleMLS ID #PA1267566, Marc J Wells, RE/MAX Traders Unlimited. RMLS Alliance as distributed by MLS GRID
- $288,0004 bd3 ba1.7k sqft408 E Birchwood St, Morton, IL 61550For SaleMLS ID #PA1268665, Lisa Crocker, Keller Williams Premier Realty. RMLS Alliance as distributed by MLS GRID
- $239,9004 bd2 ba1.8k sqft210 Dutch Ln, Metamora, IL 61548For SaleMLS ID #PA1268371, JR Koch, Jim Maloof Realty, Inc.. RMLS Alliance as distributed by MLS GRID
- $228,9004 bd3 ba1.5k sqft517 Coal Bank Rd, Metamora, IL 61548For SaleHubzu
- $200,0002 bd1 ba1.3k sqft221 S Cummings Ln, Washington, IL 61571For SaleMLS ID #PA1269036, Lisa Crocker, Keller Williams Premier Realty. RMLS Alliance as distributed by MLS GRID
- $199,9003 bd1 ba1k sqft1524 Hickory Point Rd, Metamora, IL 61548ActiveMLS ID #12728643, Larissa Seggerman, RE/MAX Choice. MRED as distributed by MLS GRID
- $189,9004 bd2 ba1.7k sqft314 N Morgan St, Metamora, IL 61548For SaleMLS ID #PA1267525, Marc J Wells, RE/MAX Traders Unlimited. RMLS Alliance as distributed by MLS GRID
- $199,0003 bd2 ba1.1k sqft102 W Rio Dr, Washington, IL 61571For SaleMLS ID #PA1268743, Chuck Cook, Jim Maloof Realty, Inc.. RMLS Alliance as distributed by MLS GRID
