Welcome home to this meticulous 3-bedroom, 2-bath ranch tucked away on a corner lot in a quiet cul-de-sac in desirable Cherry Pointe Subdivision! Designed with both comfort and style in mind, this home features an open floor plan highlighted by a bright, inviting living room with vaulted ceilings and a cozy gas log fireplace. The living space flows effortlessly into the kitchen and informal dining area, making it ideal for everyday living and entertaining. The kitchen showcases custom slow-close cabinetry, granite countertops, plenty of workspace, and all appliances remain. Manufactured hardwood flooring and tasteful décor extend throughout the main level, where you'll also find all three bedrooms and the convenience of main-floor laundry. A mudroom with a built-in locker system keeps everything organized. The full basement is already framed and stubbed for a third bathroom, offering endless potential to expand your living space. Step outside to the beautiful patio overlooking the backyard—perfect for relaxing or hosting family and friends. The lush lawn is easy to maintain with the added convenience of an irrigation system. A spacious 2-car attached garage completes this move-in-ready home! Call SOON to schedule your showing!
Pending
Price cut: $5K (8/21)
$394,900
1221 Brown Ct, Washington, IL 61571
3beds
1,600sqft
Single Family Residence, Residential
Built in 2020
0.3 Acres Lot
$384,400 Zestimate®
$247/sqft
$-- HOA
What's special
- 92 days
- 290
- 3
Zillow last checked:
Listing updated:
Listed by:
Ryan Blackorby Mobile:309-657-6787,
Jim Maloof Realty, Inc.
Source: RMLS Alliance as distributed by MLS GRID,MLS#: PA1268239 Originating MLS: Peoria Area Association of Realtors
Originating MLS: Peoria Area Association of Realtors
Facts & features
Interior
Bedrooms & bathrooms
- Bedrooms: 3
- Bathrooms: 2
- Full bathrooms: 2
Bedroom 1
- Level: Main
- Dimensions: 12ft 2in x 14ft 7in
Bedroom 2
- Level: Main
- Dimensions: 11ft 5in x 13ft 3in
Bedroom 3
- Level: Main
- Dimensions: 11ft 5in x 11ft 9in
Other
- Level: Main
- Dimensions: 10ft 0in x 8ft 6in
Other
- Area: 0
Additional level
- Area: 0
Additional room
- Description: Foyer
- Level: Main
- Dimensions: 5ft 5in x 7ft 7in
Kitchen
- Level: Main
- Dimensions: 12ft 1in x 17ft 11in
Laundry
- Level: Main
- Dimensions: 8ft 11in x 6ft 2in
Living room
- Level: Main
- Dimensions: 15ft 4in x 18ft 0in
Main level
- Area: 1600
Heating
- Forced Air
Cooling
- Central Air
Appliances
- Included: Dishwasher, Range Hood, Microwave, Range, Refrigerator, Gas Water Heater
Features
- Solid Surface Counter, Ceiling Fan(s)
- Basement: Egress Window(s),Full,Unfinished
- Number of fireplaces: 1
- Fireplace features: Gas Log, Living Room
Interior area
- Total structure area: 1,600
- Total interior livable area: 1,600 sqft
Property
Parking
- Total spaces: 2
- Parking features: Attached
- Attached garage spaces: 2
- Details: Number Of Garage Remotes: 1
Features
- Patio & porch: Patio, Porch
Lot
- Size: 0.3 Acres
- Dimensions: 99 x 121 x 133 x 33 x 74
- Features: Corner Lot, Cul-De-Sac, Level
Details
- Parcel number: 020210405051
- Zoning description: Residential
Construction
Type & style
- Home type: SingleFamily
- Architectural style: Ranch
- Property subtype: Single Family Residence, Residential
Materials
- Frame, Vinyl Siding, Stone
- Foundation: Concrete Perimeter
- Roof: Shingle
Condition
- New construction: No
- Year built: 2020
Utilities & green energy
- Sewer: Public Sewer
- Water: Public
- Utilities for property: Cable Available
Community & HOA
Community
- Subdivision: Cherry Point
Location
- Region: Washington
Financial & listing details
- Price per square foot: $247/sqft
- Annual tax amount: $9,807
- Date on market: 7/10/2026
- Cumulative days on market: 68 days
- Road surface type: Paved
Estimated market value
$384,400
$365,000 - $404,000
$2,332/mo
Price history
| Date | Event | Price |
|---|---|---|
| 9/15/2026 | Pending sale | $394,900$247/sqft |
Source:  RMLS Alliance as distributed by MLS GRID #PA1268239 Report a problem RMLS Alliance as distributed by MLS GRID #PA1268239 Report a problem | ||
| 8/21/2026 | Price change | $394,900-1.3%$247/sqft |
Source: RMLS Alliance as distributed by MLS GRID #PA1268239 Report a problem | ||
| 8/3/2026 | Listed for sale | $399,900+45.4%$250/sqft |
Source: RMLS Alliance as distributed by MLS GRID #PA1268239 Report a problem | ||
| 12/17/2020 | Sold | $275,000$172/sqft |
Source: RMLS Alliance as distributed by MLS GRID #PA1221221 Report a problem | ||
Public tax history
Tax history is unavailable.
Monthly payment
Est. payment
Payment breakdown
Explore the cost of this home by adjusting the details. Changes won't be saved.Climate risks
Neighborhood: 61571
Nearby schools
Schools provided by the listing agent
- Elementary: Central
- Middle: Central
- High: Washington
Source: RMLS Alliance as distributed by MLS GRID. This data may not be complete. We recommend contacting the local school district to confirm school assignments for this home.

Similar homes
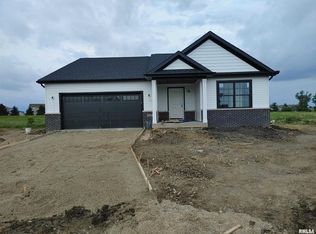
- $219,9003 bd2 ba1.4k sqft806 Peoria St, Washington, IL 61571For Sale
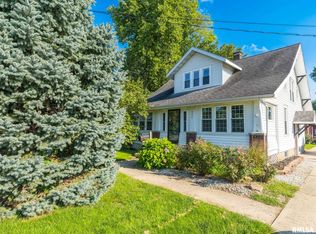
 MLS ID #PA1269702, Joseph Butler, eXp Realty. RMLS Alliance as distributed by MLS GRID
 - $268,0003 bd2 ba1k sqft405 Hamilton St, Washington, IL 61571For Sale By Owner
- $459,9003 bd2 ba1.9k sqft250 Circle Shore Dr, Washington, IL 61571For Sale
 MLS ID #PA1268856, Ryan Blackorby, Jim Maloof Realty, Inc.. RMLS Alliance as distributed by MLS GRID
 - $--3 bd2 ba1.7k sqft204 Joliet Ct, East Peoria, IL 61611Auction
 Auction.com 2
 - $225,0004 bd2 ba1.3k sqft610 Oakwood Ln, Washington, IL 61571For SaleMLS ID #PA1270309, Keesa Brown, Keller Williams Premier Realty. RMLS Alliance as distributed by MLS GRID
- $379,0004 bd3 ba2.3k sqft206 Glendale Ln, East Peoria, IL 61611For SaleMLS ID #PA1269983, Ryan Blackorby, Jim Maloof Realty, Inc.. RMLS Alliance as distributed by MLS GRID
- $199,0002 bd3 ba1.9k sqft108 School St, Washington, IL 61571For SaleMLS ID #PA1266822, Marc J Wells, RE/MAX Traders Unlimited. RMLS Alliance as distributed by MLS GRID
- $299,9005 bd3 ba2.2k sqft713 Grandview Way, Metamora, IL 61548For SaleMLS ID #PA1270219, Copernicus Warren, RE/MAX Traders Unlimited. RMLS Alliance as distributed by MLS GRID
- $225,0003 bd3 ba2.3k sqft409 Georgia Pkwy, Washington, IL 61571For SaleMLS ID #PA1267695, Keesa Brown, Keller Williams Premier Realty. RMLS Alliance as distributed by MLS GRID
- $199,0003 bd2 ba1.8k sqft104 Juniper Ln, East Peoria, IL 61611For SaleMLS ID #PA1270765, Ryan Cannon, RE/MAX Traders Unlimited. RMLS Alliance as distributed by MLS GRID
- $249,9003 bd2 ba1.6k sqft206 Alconbury Rd, Metamora, IL 61548For SaleMLS ID #PA1268410, Michelle Largent, RE/MAX Traders Unlimited. RMLS Alliance as distributed by MLS GRID
- $224,9004 bd2 ba1.8k sqft1342 Lakeview Ave, East Peoria, IL 61611For SaleMLS ID #PA1270676, Alex J Smith, Keller Williams Premier Realty. RMLS Alliance as distributed by MLS GRID
- $267,5003 bd2 ba1.8k sqft212 Gardena Ave, East Peoria, IL 61611For SaleMLS ID #PA1270726, Rickey L Mathis, RE/MAX Traders Unlimited. RMLS Alliance as distributed by MLS GRID
- $275,0004 bd2 ba2k sqft1526 Division St, Metamora, IL 61548For SaleMLS ID #PA1270725, Troy Kerrn, Keller Williams Premier Realty. RMLS Alliance as distributed by MLS GRID
- $249,9005 bd2 ba1.8k sqft210 Whispering Oaks Dr, Metamora, IL 61548For SaleMLS ID #PA1269979, Ryan Tucker, Keller Williams Revolution. RMLS Alliance as distributed by MLS GRID
- $289,9004 bd2 ba2.2k sqft204 Northshore Dr, Morton, IL 61550For SaleMLS ID #PA1265230, Zachary Oyler, Keller Williams Premier Realty. RMLS Alliance as distributed by MLS GRID
- $299,9003 bd2 ba1.5k sqft417 W Monroe St, Metamora, IL 61548For SaleMLS ID #PA1269715, Cheryl Ooton-Krebs, Keller Williams Premier Realty. RMLS Alliance as distributed by MLS GRID
