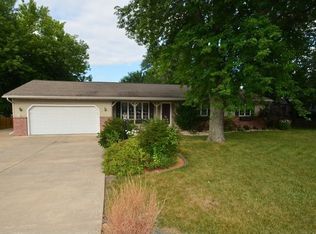
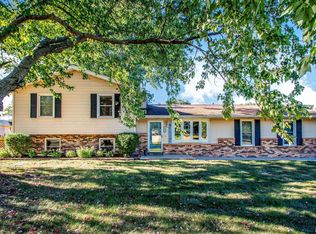
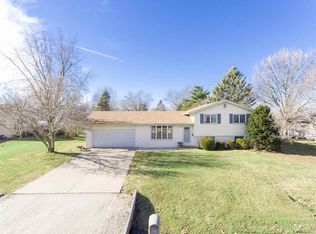
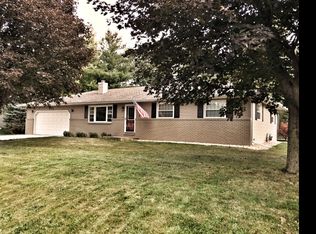
Welcome home to 713 Grandview Way! Located in the Metamora school district, this 5-bedroom, 2.5-bath home offers approximately 2,200 square feet on a desirable corner lot. Recent updates include a brand-new 2026 roof, updated bathrooms, Hunter ceiling fans, new blinds, a brand-new skylight, fresh paint, newer mechanicals, exterior improvements, and updates to the in-ground pool. The main level features a spacious kitchen with ample cabinet space, an open feel into the living room, and two spacious bedrooms. The skylight adds natural light and includes built-in blinds controlled by a wall switch, while a new storm door adds another recent update. Upstairs are three bedrooms and two full baths, all freshly painted. The spacious primary bedroom includes new trim, a new ceiling fan, and a large walk-in closet, while the primary bath features a new vanity. The lower level offers a comfortable family room with a fireplace, a 55-gallon built-in aquarium, garage and sunroom access, and an updated half bath with a new vanity. The sunroom includes a new heater and ceiling fan. Additional features include Google Home integration with two smart thermostats, newer washer, dryer, and water heater, furnace blower motor, main water shutoff valve, and water-heater compression tank. Outside, enjoy the private fenced in-ground pool with a new liner, added concrete, sand filtration, and 8-foot depth, plus a large powered shed and inviting front deck. The poles on the steps for baby gate*
For sale
$309,900
713 Grandview Way, Metamora, IL 61548
5beds
2,220sqft
Single Family Residence, Residential
Built in 1976
0.3 Acres Lot
$305,800 Zestimate®
$140/sqft
$-- HOA
What's special
Spacious primary bedroomSkylight adds natural lightDesirable corner lotLarge powered shedInviting front deckLarge walk-in closet
- 14 days
- 1,081
- 150
Likely to sell faster than
Zillow last checked:
Listing updated:
Listed by:
Copernicus Warren 309-740-6222,
RE/MAX Traders Unlimited
Source: RMLS Alliance as distributed by MLS GRID,MLS#: PA1270219 Originating MLS: Peoria Area Association of Realtors
Originating MLS: Peoria Area Association of Realtors
Facts & features
Interior
Bedrooms & bathrooms
- Bedrooms: 5
- Bathrooms: 3
- Full bathrooms: 2
- 1/2 bathrooms: 1
Bedroom 1
- Level: Upper
- Dimensions: 26ft 0in x 13ft 0in
Bedroom 2
- Level: Upper
- Dimensions: 11ft 0in x 9ft 0in
Bedroom 3
- Level: Upper
- Dimensions: 11ft 0in x 9ft 0in
Bedroom 4
- Level: Main
- Dimensions: 20ft 0in x 11ft 0in
Bedroom 5
- Level: Main
- Dimensions: 20ft 0in x 11ft 0in
Other
- Level: Main
- Dimensions: 9ft 0in x 8ft 0in
Additional level
- Area: 0
Family room
- Level: Lower
- Dimensions: 13ft 0in x 10ft 0in
Kitchen
- Level: Main
- Dimensions: 14ft 0in x 14ft 0in
Laundry
- Level: Lower
- Dimensions: 7ft 0in x 7ft 0in
Living room
- Level: Main
- Dimensions: 22ft 0in x 10ft 0in
Lower level
- Area: 300
Main level
- Area: 1150
Upper level
- Area: 770
Heating
- Forced Air
Cooling
- Zoned, Central Air
Appliances
- Included: Dishwasher, Dryer, Microwave, Range, Refrigerator, Washer, Gas Water Heater
Features
- Ceiling Fan(s), High Speed Internet
- Windows: Skylight(s), Blinds
- Has basement: No
- Number of fireplaces: 1
- Fireplace features: Wood Burning, Family Room
Interior area
- Total structure area: 2,220
- Total interior livable area: 2,220 sqft
Property
Parking
- Total spaces: 2
- Parking features: Attached
- Attached garage spaces: 2
- Details: Number Of Garage Remotes: 0
Features
- Patio & porch: Deck, Enclosed
- Pool features: In Ground
Lot
- Size: 0.3 Acres
- Dimensions: 155 x 100
- Features: Corner Lot, Level
Details
- Additional structures: Shed(s)
- Parcel number: 0828212017
- Zoning description: Residential
Construction
Type & style
- Home type: SingleFamily
- Property subtype: Single Family Residence, Residential
Materials
- Frame, Brick, Vinyl Siding
- Foundation: Block, Concrete Perimeter
- Roof: Shingle
Condition
- New construction: No
- Year built: 1976
Utilities & green energy
- Sewer: Public Sewer
- Water: Public
- Utilities for property: Cable Available
Community & HOA
Community
- Subdivision: Whispering Oaks
Location
- Region: Metamora
Financial & listing details
- Price per square foot: $140/sqft
- Tax assessed value: $90,755
- Annual tax amount: $6,870
- Date on market: 9/16/2026
- Cumulative days on market: 14 days
- Road surface type: Paved
Estimated market value
$305,800
$291,000 - $321,000
$2,936/mo
Price history
| Date | Event | Price |
|---|---|---|
| 9/16/2026 | Listed for sale | $309,900+40.9%$140/sqft |
Source:  RMLS Alliance as distributed by MLS GRID #PA1270219 Report a problem RMLS Alliance as distributed by MLS GRID #PA1270219 Report a problem | ||
| 12/9/2024 | Sold | $220,000-6.3%$99/sqft |
Source: RMLS Alliance as distributed by MLS GRID #PA1254456 Report a problem | ||
| 11/9/2024 | Contingent | $234,900$106/sqft |
Source: RMLS Alliance as distributed by MLS GRID #PA1254456 Report a problem | ||
| 11/8/2024 | Listed for sale | $234,900-9.5%$106/sqft |
Source: RMLS Alliance as distributed by MLS GRID #PA1254456 Report a problem | ||
| 9/5/2024 | Listing removed | $259,500$117/sqft |
Source:  MRED as distributed by MLS GRID #12151980 Report a problem MRED as distributed by MLS GRID #12151980 Report a problem | ||
| 8/30/2024 | Listed for sale | $259,500-12%$117/sqft |
Source: MRED as distributed by MLS GRID #12151980 Report a problem | ||
| 8/28/2024 | Listing removed | $295,000$133/sqft |
Source: MRED as distributed by MLS GRID #12145129 Report a problem | ||
| 8/22/2024 | Listed for sale | $295,000+40.1%$133/sqft |
Source: MRED as distributed by MLS GRID #12145129 Report a problem | ||
| 9/26/2019 | Sold | $210,500-2%$95/sqft |
Source: RMLS Alliance as distributed by MLS GRID #PA1205014 Report a problem | ||
| 6/10/2019 | Pending sale | $214,900$97/sqft |
Source: Adam Merrick Real Estate #1205014 Report a problem | ||
| 5/23/2019 | Listed for sale | $214,900+24.9%$97/sqft |
Source: Adam Merrick Real Estate #1205014 Report a problem | ||
| 8/8/2001 | Sold | $172,000$77/sqft |
Source: Agent Provided Report a problem | ||
Public tax history
| Year | Property taxes | Tax assessment |
|---|---|---|
| 2025 | $6,871 +4.8% | $90,755 +7.9% |
| 2024 | $6,557 +13.7% | $84,079 +8.5% |
| 2023 | $5,768 +3.5% | $77,471 +7.7% |
| 2022 | $5,575 +3.1% | $71,959 +5.6% |
| 2021 | $5,409 +0.3% | $68,137 +0.1% |
| 2020 | $5,390 -6.4% | $68,062 -9% |
| 2019 | $5,759 -2% | $74,821 +0.4% |
| 2018 | $5,878 +13.4% | $74,515 |
| 2017 | $5,182 | $74,515 |
| 2016 | $5,182 | $74,515 +2.6% |
| 2015 | $5,182 | $72,627 +3.1% |
| 2014 | $5,182 | $70,464 +2% |
| 2013 | $5,182 | $69,089 -1% |
| 2012 | -- | $69,815 -1% |
| 2011 | -- | $70,520 +9.3% |
| 2010 | $5,182 | $64,520 -7.4% |
| 2009 | -- | $69,700 +6.5% |
| 2000 | $3,606 | $65,470 |
Find assessor info on the county website
Monthly payment
Est. payment
Payment breakdown
Explore the cost of this home by adjusting the details. Changes won't be saved.Climate risks
Neighborhood: 61548
Nearby schools
Schools provided by the listing agent
- Elementary: Germantown Hills
- Middle: Germantown Hills
- High: Metamora
Source: RMLS Alliance as distributed by MLS GRID. This data may not be complete. We recommend contacting the local school district to confirm school assignments for this home.
Similar homes
- $254,9005 bd2 ba1.8k sqft210 Whispering Oaks Dr, Metamora, IL 61548For Sale
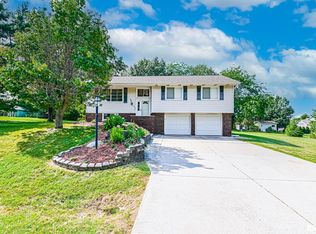
 MLS ID #PA1269979, Ryan Tucker, Keller Williams Revolution. RMLS Alliance as distributed by MLS GRID
 - $299,9003 bd2 ba1.5k sqft417 W Monroe St, Metamora, IL 61548For Sale
 MLS ID #PA1269715, Cheryl Ooton-Krebs, Keller Williams Premier Realty. RMLS Alliance as distributed by MLS GRID
 - $249,9003 bd2 ba1.6k sqft206 Alconbury Rd, Metamora, IL 61548For Sale
 MLS ID #PA1268410, Michelle Largent, RE/MAX Traders Unlimited. RMLS Alliance as distributed by MLS GRID
 - $295,0003 bd3 ba2.2k sqft1411 White Horse Trl, Metamora, IL 61548For Sale
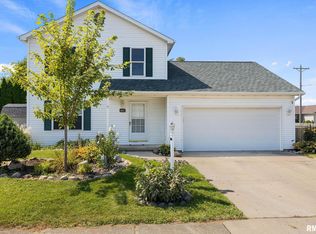 MLS ID #PA1269503, Jordan Myers, eXp Realty. RMLS Alliance as distributed by MLS GRID
 - $314,9004 bd3 ba3.2k sqft131 E Morningside Dr, Peoria, IL 61614For SaleMLS ID #PA1269644, Stephen Schauble, The Royal Realty Company Illin. RMLS Alliance as distributed by MLS GRID
- $330,0005 bd3 ba2.6k sqft340 Hawthorne Cir, Creve Coeur, IL 61610For SaleMLS ID #PA1269123, Joylene L Frye, Joy's Realty. RMLS Alliance as distributed by MLS GRID
- $294,9903 bd2 ba1.7k sqft128 Donald Ct, East Peoria, IL 61611For SaleMLS ID #PA1269600, Jill Barclay, eXp Realty. RMLS Alliance as distributed by MLS GRID
- $324,9003 bd4 ba2.6k sqft506 W Crestwood Dr, Peoria, IL 61614For SaleMLS ID #PA1270213, Jennifer Miller, The Royal Realty Company Illin. RMLS Alliance as distributed by MLS GRID
- $349,9005 bd4 ba2.7k sqft721 W Deerbrook Dr, Peoria, IL 61615For SaleMLS ID #PA1269373, Michelle Largent, RE/MAX Traders Unlimited. RMLS Alliance as distributed by MLS GRID
- $275,0004 bd3 ba2.5k sqft207 E Embert Pl, Peoria, IL 61603For SaleMLS ID #PA1270029, Amy L Weaver, Coldwell Banker Real Estate Group. RMLS Alliance as distributed by MLS GRID
- $255,0004 bd2 ba2.1k sqft6031 N Rosemead Dr, Peoria, IL 61614For SaleMLS ID #PA1269955, Dori Scotti, Jim Maloof Realty, Inc.. RMLS Alliance as distributed by MLS GRID
- $289,9004 bd2 ba2.2k sqft204 Northshore Dr, Morton, IL 61550For SaleMLS ID #PA1265230, Zachary Oyler, Keller Williams Premier Realty. RMLS Alliance as distributed by MLS GRID
- $320,0004 bd3 ba2.3k sqft3105 Bloomington Rd, East Peoria, IL 61611For SaleMLS ID #PA1269828, Ryan Tucker, Keller Williams Revolution. RMLS Alliance as distributed by MLS GRID
- $274,9003 bd2 ba2.8k sqft8739 N Picture Ridge Rd, Peoria, IL 61615For SaleMLS ID #PA1269419, Jared O Brien, Jim Maloof Realty, Inc.. RMLS Alliance as distributed by MLS GRID
- $264,9003 bd3 ba2.2k sqft4211 N Harvard Ave, Peoria, IL 61614For SaleMLS ID #PA1269298, Shannan Werckle, eXp Realty. RMLS Alliance as distributed by MLS GRID
- $259,9004 bd2 ba1.9k sqft2507 E Truitt Rd, Chillicothe, IL 61523For SaleMLS ID #PA1269698, Maxwell Schneider, Keller Williams Premier Realty. RMLS Alliance as distributed by MLS GRID
- $264,9003 bd3 ba1.8k sqft3227 W Wilshire Dr, Peoria, IL 61614For SaleMLS ID #PA1270092, Amanda Yemm, Gallery Homes Real Estate. RMLS Alliance as distributed by MLS GRID
- $235,0004 bd3 ba2.3k sqft2922 W Gilbert Ave, Peoria, IL 61604For SaleMLS ID #PA1270118, Amanda Yemm, Gallery Homes Real Estate. RMLS Alliance as distributed by MLS GRID
- $250,0004 bd2 ba2k sqft707 Hilltop Dr, Sparland, IL 61565For SaleMLS ID #PA1269814, Jamie E Herring, Keller Williams Premier Realty. RMLS Alliance as distributed by MLS GRID
- $265,9053 bd2 ba1.3k sqft15220 N Von Achen Dr, Chillicothe, IL 61523For SaleMLS ID #PA1269012, Adam J Merrick, Adam Merrick Real Estate. RMLS Alliance as distributed by MLS GRID
