Welcome to Morton Schools and Groveland Twp. Spacious 4BR, 2-story home with newer LVT flooring on main floor and finished basement. Large living room, huge eat-in kitchen with newer SS refrigerator and dishwasher. Wall oven and stovetop also. Laundry is on the main floor. Upstairs offers 4 bedrooms with carpet. Primary bedroom has full private bath; main bath in hall. Finished basement has large family room with wet bar, rec room and cedar closets with wood-burning fireplace in office/den along with a Murphy bed. The pool room has AstroTurf around the 32' x 15' inground pool along with a second fireplace. 8 sliding doors in pool room. Lovely lot with additional adjoining lot that can be purchased separately if interested. Garage is wired for generator to power the house.
For sale
Price cut: $10K (11/13)
$299,900
217 E Sheffield Rd, Groveland, IL 61535
4beds
2,812sqft
Single Family Residence, Residential
Built in 1971
-- sqft lot
$300,900 Zestimate®
$107/sqft
$-- HOA
What's special
Finished basementHuge eat-in kitchenWall oven and stovetopWet barMurphy bedLovely lotCedar closets
- 36 days
- 751
- 47
Zillow last checked:
Listing updated:
Listed by:
Alex J Smith Mobile:309-657-5365,
Keller Williams Premier Realty,
Sandy Glover,
Keller Williams Premier Realty
Source: RMLS Alliance as distributed by MLS GRID,MLS#: PA1270880 Originating MLS: Peoria Area Association of Realtors
Facts & features
Interior
Bedrooms & bathrooms
- Bedrooms: 4
- Bathrooms: 3
- Full bathrooms: 2
- 1/2 bathrooms: 1
Bedroom 1
- Level: Upper
- Dimensions: 16ft 7in x 11ft 9in
Bedroom 2
- Level: Upper
- Dimensions: 12ft 6in x 10ft 6in
Bedroom 3
- Level: Upper
- Dimensions: 11ft 6in x 10ft 8in
Bedroom 4
- Level: Upper
- Dimensions: 13ft 9in x 9ft 3in
Other
- Level: Basement
- Dimensions: 14ft 8in x 10ft 9in
Other
- Area: 620
Additional room
- Description: Bar room
- Level: Basement
- Dimensions: 18ft 3in x 11ft 7in
Additional room 2
- Description: Pool room
- Level: Main
- Dimensions: 39ft 4in x 30ft 7in
Family room
- Level: Main
- Dimensions: 23ft 3in x 11ft 8in
Kitchen
- Level: Main
- Dimensions: 21ft 5in x 11ft 5in
Laundry
- Level: Main
Living room
- Level: Lower
- Dimensions: 16ft 5in x 11ft 3in
Main level
- Area: 960
Recreation room
- Level: Basement
- Dimensions: 20ft 2in x 10ft 9in
Upper level
- Area: 1232
Heating
- Forced Air
Cooling
- Central Air, Whole House Fan
Appliances
- Included: Dishwasher, Disposal, Dryer, Range, Refrigerator, Washer, Water Softener Owned, Gas Water Heater
Features
- Basement: Full,Partially Finished
- Number of fireplaces: 2
- Fireplace features: Gas Log, Den, Recreation Room
Interior area
- Total structure area: 2,192
- Total interior livable area: 2,812 sqft
Property
Parking
- Total spaces: 2
- Parking features: Attached
- Attached garage spaces: 2
- Details: Number Of Garage Remotes: 1
Features
- Levels: Two
- Patio & porch: Deck, Patio, Porch
- Pool features: Indoor
Lot
- Dimensions: 75 x 65 x 192 x 133
- Features: Corner Lot, Level, Extra Lot
Details
- Additional structures: Shed(s)
- Parcel number: 050522404013
Construction
Type & style
- Home type: SingleFamily
- Property subtype: Single Family Residence, Residential
Materials
- Frame, Brick, Vinyl Siding
- Foundation: Block
- Roof: Shingle
Condition
- New construction: No
- Year built: 1971
Utilities & green energy
- Sewer: Septic Tank
- Water: Private, Public
- Utilities for property: Cable Available
Community & HOA
Community
- Subdivision: Pine Hill
Location
- Region: Groveland
Financial & listing details
- Price per square foot: $107/sqft
- Annual tax amount: $5,304
- Date on market: 10/8/2026
- Cumulative days on market: 38 days
- Road surface type: Paved
Estimated market value
$300,900
$286,000 - $316,000
$2,567/mo
Price history
| Date | Event | Price |
|---|---|---|
| 11/13/2026 | Price change | $299,900-3.2%$107/sqft |
Source:  RMLS Alliance as distributed by MLS GRID #PA1270880 Report a problem | ||
| 10/19/2026 | Price change | $309,900-3.1%$110/sqft |
Source: RMLS Alliance as distributed by MLS GRID #PA1270880 Report a problem | ||
| 10/8/2026 | Listed for sale | $319,900+52.3%$114/sqft |
Source: RMLS Alliance as distributed by MLS GRID #PA1270880 Report a problem | ||
| 4/12/2017 | Sold | $210,000$75/sqft |
Source: RMLS Alliance as distributed by MLS GRID #PA1181456 Report a problem | ||
Public tax history
Tax history is unavailable.
Monthly payment
Est. payment
Payment breakdown
Explore the cost of this home by adjusting the details. Changes won't be saved.Climate risks
Neighborhood: 61535
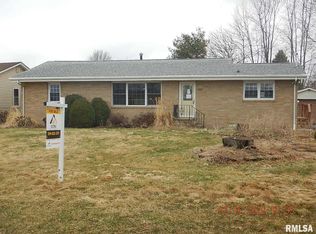
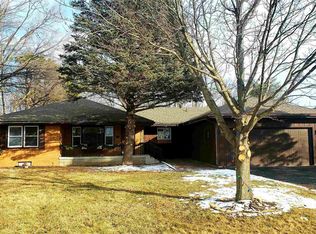
Similar homes
- $--4 bd2 ba1.6k sqft118 Gottlieb Ct, Creve Coeur, IL 61610Auction
 Auction.com 2
- $244,9904 bd2 ba2.6k sqft100 Stoneman St, East Peoria, IL 61611For Sale
 MLS ID #PA1271553, Jill Barclay, eXp Realty. RMLS Alliance as distributed by MLS GRID
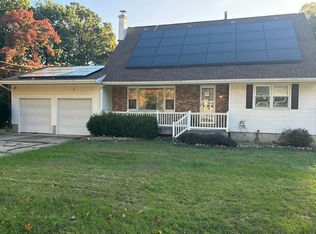
- $274,9004 bd3 ba2.5k sqft103 N Rustic Rd, East Peoria, IL 61611For Sale
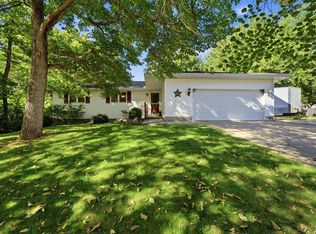 MLS ID #PA1270828, Adam J Merrick, Adam Merrick Real Estate. RMLS Alliance as distributed by MLS GRID
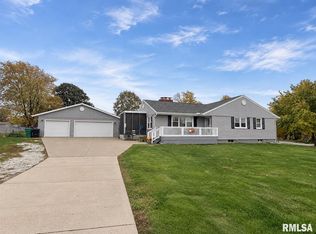
- $239,5003 bd2 ba1.8k sqft212 Gardena Ave, East Peoria, IL 61611For Sale
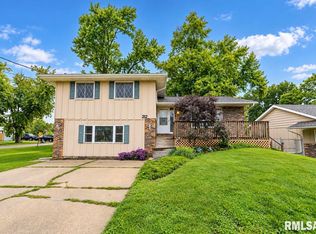 MLS ID #PA1271745, Rickey L Mathis, RE/MAX Traders Unlimited. RMLS Alliance as distributed by MLS GRID
- $274,9004 bd2 ba2k sqft503 Country Club Dr, Pekin, IL 61554For SaleMLS ID #PA1271370, Jennifer M Bradshaw, RE/MAX Traders Unlimited. RMLS Alliance as distributed by MLS GRID
- $249,9003 bd2 ba2.2k sqft2700 Bloomington Rd, East Peoria, IL 61611For SaleMLS ID #PA1269202, Victoria L Stiel, RE/MAX Traders Unlimited. RMLS Alliance as distributed by MLS GRID
- $310,0005 bd3 ba2.6k sqft340 Hawthorne Cir, Creve Coeur, IL 61610For SaleMLS ID #PA1269123, Joylene L Frye, Joy's Realty. RMLS Alliance as distributed by MLS GRID
- $315,0004 bd3 ba2.3k sqft3105 Bloomington Rd, East Peoria, IL 61611For SaleMLS ID #PA1269828, Ryan Tucker, Keller Williams Revolution. RMLS Alliance as distributed by MLS GRID
- $309,9003 bd3 ba1.9k sqft136 Cracklewood Ln, East Peoria, IL 61611For SaleMLS ID #PA1271137, Cody Michael, eXp Realty. RMLS Alliance as distributed by MLS GRID
- $270,0004 bd2 ba2.6k sqft13911 Townline Rd, Green Valley, IL 61534For SaleMLS ID #PA1269683, Rick Simpson, Jim Maloof Realty, Inc.. RMLS Alliance as distributed by MLS GRID
- $359,0004 bd3 ba2.3k sqft206 Glendale Ln, East Peoria, IL 61611For SaleMLS ID #PA1269983, Ryan Blackorby, Jim Maloof Realty, Inc.. RMLS Alliance as distributed by MLS GRID
- $299,0004 bd3 ba2.7k sqft3309 W Chartwell Rd, Peoria, IL 61614For SaleMLS ID #PA1271612, Marilyn R Kohn, RE/MAX Traders Unlimited. RMLS Alliance as distributed by MLS GRID
- $289,9004 bd3 ba1.5k sqft105 W C St, Delavan, IL 61734For SaleMLS ID #PA1271358, Stephen Schauble, The Royal Realty Company Illin. RMLS Alliance as distributed by MLS GRID
- $265,0005 bd2 ba2.5k sqft3074 Cole Hollow Rd, Pekin, IL 61554For SaleMLS ID #PA1269811, Mari Halliday, Jim Maloof Realty, Inc.. RMLS Alliance as distributed by MLS GRID
- $214,9004 bd3 ba2.1k sqft503 W Muller Rd, East Peoria, IL 61611For SaleMLS ID #PA1270110, Abigail King, eXp Realty. RMLS Alliance as distributed by MLS GRID
- $299,0003 bd3 ba3.3k sqft501 Crestwood Dr, Eureka, IL 61530For SaleMLS ID #PA1269489, Travis Dietrich, eXp Realty. RMLS Alliance as distributed by MLS GRID
- $199,9003 bd2 ba2.2k sqft1014 Parkway Dr, Pekin, IL 61554For SaleMLS ID #PA1271620, Jordan Myers, eXp Realty. RMLS Alliance as distributed by MLS GRID
- $239,9003 bd2 ba1.6k sqft112 Jay Ave, Morton, IL 61550For SaleMLS ID #PA1271052, Ryan Tucker, Keller Williams Revolution. RMLS Alliance as distributed by MLS GRID
- $409,9004 bd3 ba3k sqft509 E Idlewood St, Morton, IL 61550For SaleMLS ID #PA1270770, Alex J Smith, Keller Williams Premier Realty. RMLS Alliance as distributed by MLS GRID
