CHECK OUT THESE PICTURES! MAJOR RECENT UPGRADES THROUGHOUT THIS BEAUTIFUL 4 BR & 2 BATH HOME LOCATED IN HIGHLY DESIRED PEKIN COUNTRY CLUB ESTATES! OPEN FLOOR PLAN TRI LEVEL HOME WITH VERY SPACIOUS & PRIVATE LOT WITH NOTHING BUT SCENIC VIEWS/ NATURE OUT BACK! PLENTY OF ROOM TO SPREAD OUT IN THIS 2,000 SQ FEET PLUS BEAUTIFULLY REMODELED HOME ONLY SHORT GOLF CART RIDE TO PCC COUNTRY CLUB FOR SWIMMING, GOLFING AND FINE DINING WITH MEMBERSHIP! HOME LOCATED ACROSS THE STREET FROM THE GOLF COURSE. LARGE DECK FOR RELAXING OR ENTERTAINING OUT BACK! HUGE 18 X 10 MASTER SUITE AND FAMILY ROOM WITH LOTS OF DAYLIGHT PERFECT FOR REC ROOM AREA! TWO STALL ATTACHED GARAGE AND GOOD STORAGE AREAS! FULL LIST OF UPGRADES IN ASSOCIATED DOCS AND WAY TOO MANY TO LIST IN THIS VERBIAGE!
Pending
Price cut: $5K (11/8)
$274,900
503 Country Club Dr, Pekin, IL 61554
4beds
2,080sqft
Single Family Residence, Residential
Built in 1969
-- sqft lot
$266,600 Zestimate®
$132/sqft
$4/mo HOA
What's special
Two stall attached garageGood storage areas
- 25 days
- 1,401
- 99
Zillow last checked:
Listing updated:
Listed by:
Jennifer M Bradshaw Mobile:309-303-4663,
RE/MAX Traders Unlimited
Source: RMLS Alliance as distributed by MLS GRID,MLS#: PA1271370 Originating MLS: Peoria Area Association of Realtors
Facts & features
Interior
Bedrooms & bathrooms
- Bedrooms: 4
- Bathrooms: 2
- Full bathrooms: 2
Bedroom 1
- Level: Upper
- Dimensions: 18ft 0in x 13ft 5in
Bedroom 2
- Level: Upper
- Dimensions: 12ft 4in x 13ft 1in
Bedroom 3
- Level: Upper
- Dimensions: 12ft 1in x 12ft 0in
Bedroom 4
- Level: Lower
- Dimensions: 11ft 1in x 10ft 6in
Other
- Level: Main
- Dimensions: 13ft 0in x 11ft 1in
Family room
- Level: Lower
- Dimensions: 24ft 3in x 13ft 0in
Kitchen
- Level: Main
- Dimensions: 15ft 6in x 11ft 6in
Laundry
- Level: Lower
- Dimensions: 7ft 0in x 6ft 4in
Living room
- Level: Main
- Dimensions: 16ft 4in x 13ft 0in
Lower level
- Area: 676
Main level
- Area: 650
Upper level
- Area: 754
Heating
- Forced Air
Cooling
- Central Air
Appliances
- Included: Dishwasher, Microwave, Range, Refrigerator, Water Softener Owned
Features
- Ceiling Fan(s)
- Has basement: No
- Number of fireplaces: 1
- Fireplace features: Family Room, Wood Burning
Interior area
- Total structure area: 2,080
- Total interior livable area: 2,080 sqft
Property
Parking
- Total spaces: 2
- Parking features: Attached, On Street, Oversized
- Attached garage spaces: 2
- Has uncovered spaces: Yes
- Details: Number Of Garage Remotes: 1
Features
- Patio & porch: Deck, Porch
- Has view: Yes
- View description: Golf Course
Lot
- Dimensions: 100 x 162 x 101 x 175
- Features: Level, Wooded
Details
- Additional structures: Shed(s)
- Parcel number: 050531203004
Construction
Type & style
- Home type: SingleFamily
- Property subtype: Single Family Residence, Residential
Materials
- Frame, Brick, Wood Siding
- Foundation: Block
- Roof: Shingle
Condition
- New construction: No
- Year built: 1969
Utilities & green energy
- Sewer: Septic Tank
- Water: Public
- Utilities for property: Cable Available
Community & HOA
Community
- Subdivision: Country Club Estates
HOA
- Has HOA: Yes
- HOA fee: $50 annually
Location
- Region: Pekin
Financial & listing details
- Price per square foot: $132/sqft
- Tax assessed value: $191,850
- Annual tax amount: $4,696
- Date on market: 10/28/2026
- Cumulative days on market: 26 days
- Road surface type: Paved
Estimated market value
$266,600
$253,000 - $280,000
$2,066/mo
Price history
| Date | Event | Price |
|---|---|---|
| 11/18/2026 | Pending sale | $274,900$132/sqft |
Source:  RMLS Alliance as distributed by MLS GRID #PA1271370 Report a problem | ||
| 11/8/2026 | Price change | $274,900-1.8%$132/sqft |
Source: RMLS Alliance as distributed by MLS GRID #PA1271370 Report a problem | ||
| 10/28/2026 | Listed for sale | $279,900+80.6%$135/sqft |
Source: RMLS Alliance as distributed by MLS GRID #PA1271370 Report a problem | ||
| 8/31/2026 | Sold | $155,000-19.5%$75/sqft |
Source: RMLS Alliance as distributed by MLS GRID #PA1268384 Report a problem | ||
| 8/16/2026 | Pending sale | $192,500$93/sqft |
Source: RMLS Alliance as distributed by MLS GRID #PA1268384 Report a problem | ||
| 8/15/2026 | Price change | $192,500-1%$93/sqft |
Source: RMLS Alliance as distributed by MLS GRID #PA1268384 Report a problem | ||
| 7/28/2026 | Pending sale | $194,500$94/sqft |
Source: RMLS Alliance as distributed by MLS GRID #PA1268384 Report a problem | ||
| 7/23/2026 | Price change | $194,500-11.4%$94/sqft |
Source: RMLS Alliance as distributed by MLS GRID #PA1268384 Report a problem | ||
| 7/16/2026 | Listed for sale | $219,500+68.8%$106/sqft |
Source: RMLS Alliance as distributed by MLS GRID #PA1268384 Report a problem | ||
| 6/3/2021 | Sold | $130,000+23.2%$63/sqft |
Source: Public Record Report a problem | ||
| 5/14/2018 | Sold | $105,500-10.6%$51/sqft |
Source: Public Record Report a problem | ||
| 4/25/2006 | Sold | $118,000$57/sqft |
Source: Public Record Report a problem | ||
Public tax history
| Year | Property taxes | Tax assessment |
|---|---|---|
| 2025 | $4,697 +6.2% | $63,950 +8% |
| 2024 | $4,424 +7.5% | $59,190 +8.9% |
| 2023 | $4,114 +8.3% | $54,340 +8.1% |
| 2022 | $3,800 +5.3% | $50,260 +4% |
| 2021 | $3,610 +0.5% | $48,330 |
| 2020 | $3,593 +2.9% | $48,330 |
| 2019 | $3,490 -10.3% | $48,330 |
| 2018 | $3,892 | $48,330 -14.5% |
| 2017 | $3,892 -12.4% | $56,510 +3.2% |
| 2016 | $4,440 +6.6% | $54,740 |
| 2015 | $4,164 +14.5% | -- |
| 2013 | $3,637 | $54,740 |
| 2012 | -- | $54,740 |
| 2011 | -- | $54,740 +25.1% |
| 2010 | -- | $43,770 -20% |
| 2009 | $3,562 | $54,740 |
Find assessor info on the county website
Monthly payment
Est. payment
Payment breakdown
Explore the cost of this home by adjusting the details. Changes won't be saved.Climate risks
Neighborhood: 61554
Nearby schools
Schools provided by the listing agent
- High: Pekin Community
Source: RMLS Alliance as distributed by MLS GRID. This data may not be complete. We recommend contacting the local school district to confirm school assignments for this home.

Similar homes
- $224,9004 bd2 ba1.9k sqft1927 Saint Clair Dr, Pekin, IL 61554For Sale
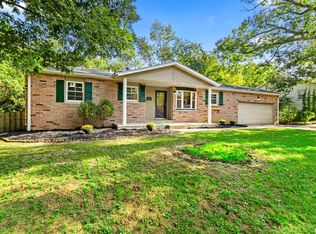
 MLS ID #PA1270687, Mary Ann Ladendorf, RE/MAX Traders Unlimited. RMLS Alliance as distributed by MLS GRID
- $229,9003 bd2 ba1.9k sqft714 Audubon Dr, Pekin, IL 61554For Sale
 MLS ID #PA1271147, Jordan Myers, eXp Realty. RMLS Alliance as distributed by MLS GRID
- $189,9003 bd2 ba2.2k sqft1014 Parkway Dr, Pekin, IL 61554For Sale
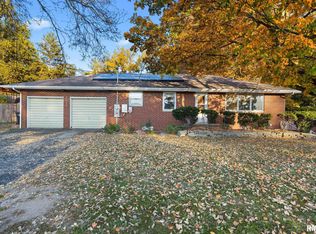 MLS ID #PA1271620, Jordan Myers, eXp Realty. RMLS Alliance as distributed by MLS GRID
- $--4 bd2 ba1.6k sqft118 Gottlieb Ct, Creve Coeur, IL 61610Auction
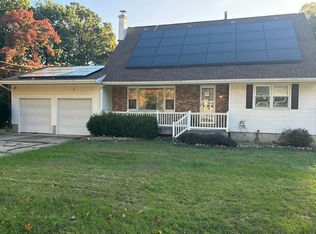 Auction.com 2
- $209,9004 bd2 ba1.8k sqft1526 Glendale Ave, Pekin, IL 61554For SaleMLS ID #PA1271863, Angie Sutton, Keller Williams Premier Realty. RMLS Alliance as distributed by MLS GRID
- $194,9003 bd2 ba1.6k sqft115 Douglas Rd, Marquette Heights, IL 61554For SaleMLS ID #PA1271992, Daisy Bouillon, Sunflower Real Estate Group, LLC. RMLS Alliance as distributed by MLS GRID
- $299,9004 bd4 ba3k sqft3306 S Hilton Ln, Peoria, IL 61607For SaleMLS ID #PA1271969, Drake Scott, Keller Williams Premier Realty. RMLS Alliance as distributed by MLS GRID
- $144,9003 bd2 ba1.7k sqft1420 Henrietta St, Pekin, IL 61554For SaleMLS ID #PA1271961, Jennifer M Bradshaw, RE/MAX Traders Unlimited. RMLS Alliance as distributed by MLS GRID
- $199,9003 bd2 ba1.7k sqft2120 Hillcrest Ave, Pekin, IL 61554For SaleMLS ID #PA1271461, Mary Ann Ladendorf, RE/MAX Traders Unlimited. RMLS Alliance as distributed by MLS GRID
- $182,5003 bd2 ba2.3k sqft1715 Saint Clair Dr, Pekin, IL 61554For SaleMLS ID #PA1271639, Rickey L Mathis, RE/MAX Traders Unlimited. RMLS Alliance as distributed by MLS GRID
- $174,0003 bd2 ba2.8k sqft812 Charles St, Pekin, IL 61554For SaleMLS ID #PA1271962, Mary Ann Ladendorf, RE/MAX Traders Unlimited. RMLS Alliance as distributed by MLS GRID
- $174,0004 bd2 ba1.5k sqft203 Arrow St, Pekin, IL 61554For SaleMLS ID #PA1269722, Dori Scotti, Jim Maloof Realty, Inc.. RMLS Alliance as distributed by MLS GRID
- $205,0004 bd3 ba2.1k sqft503 W Muller Rd, East Peoria, IL 61611For SaleMLS ID #PA1271903, Abigail King, eXp Realty. RMLS Alliance as distributed by MLS GRID
- $274,9004 bd3 ba2.5k sqft103 N Rustic Rd, East Peoria, IL 61611For SaleMLS ID #PA1270828, Adam J Merrick, Adam Merrick Real Estate. RMLS Alliance as distributed by MLS GRID
- $218,9003 bd3 ba2k sqft1700 Crescent Dr, Pekin, IL 61554For SaleMLS ID #PA1270778, Terry E Graff, Freedom Realty. RMLS Alliance as distributed by MLS GRID
- $310,0005 bd3 ba2.6k sqft340 Hawthorne Cir, Creve Coeur, IL 61610For SaleMLS ID #PA1269123, Joylene L Frye, Joy's Realty. RMLS Alliance as distributed by MLS GRID
- $245,0003 bd2 ba1.9k sqft7601 N Derby Rd, Peoria, IL 61615For SaleMLS ID #PA1271867, Renae Dietrich, eXp Realty. RMLS Alliance as distributed by MLS GRID
- $194,9004 bd2 ba1.6k sqft306 Pontiac Rd, Marquette Heights, IL 61554For SaleMLS ID #PA1270751, Daisy Bouillon, Sunflower Real Estate Group, LLC. RMLS Alliance as distributed by MLS GRID
- $235,0003 bd3 ba2.6k sqft126 S Columbus St, North Pekin, IL 61554For SaleMLS ID #PA1268406, Adam J Merrick, Adam Merrick Real Estate. RMLS Alliance as distributed by MLS GRID
- $249,9003 bd2 ba1.7k sqft1257 Sunset Dr, East Peoria, IL 61611For SaleMLS ID #PA1271967, Mike Van Cleve, RE/MAX Traders Unlimited. RMLS Alliance as distributed by MLS GRID
