This well-maintained 4-bedroom, 3-bath ranch offers the perfect blend of comfort, quality, and space. Featuring updated appliances (2019) and a newer roof, the home provides peace of mind along with modern convenience. Inside, you'll find beautifully crafted Amish-built cabinets that add both character and durability to the kitchen and living spaces. Situated on a stunning 2-acre lot, the property boasts a picturesque setting with mature, fruit-bearing trees that enhance both the beauty and functionality of the land. A large barn provides ample storage or workspace, making it ideal for hobbyists, equipment, or additional projects. With its thoughtful updates, quality craftsmanship, and serene outdoor space, this property is a rare opportunity to enjoy country living with all the right upgrades already in place.
For sale
Price cut: $25.1K (7/29)
$299,900
105 W C St, Delavan, IL 61734
4beds
1,520sqft
Single Family Residence, Residential
Built in 1853
2.03 Acres Lot
$290,400 Zestimate®
$197/sqft
$-- HOA
What's special
Mature fruit-bearing treesSerene outdoor spaceNewer roofBeautifully crafted amish-built cabinets
- 182 days
- 365
- 31
Zillow last checked:
Listing updated:
Listed by:
Adam J Merrick homes@adammerrick.com,
Adam Merrick Real Estate,
Alison R Reed,
Adam Merrick Real Estate
Source: RMLS Alliance as distributed by MLS GRID,MLS#: PA1265441 Originating MLS: Peoria Area Association of Realtors
Originating MLS: Peoria Area Association of Realtors
Facts & features
Interior
Bedrooms & bathrooms
- Bedrooms: 4
- Bathrooms: 3
- Full bathrooms: 2
- 1/2 bathrooms: 1
Bedroom 1
- Level: Main
- Dimensions: 20ft 6in x 13ft 2in
Bedroom 2
- Level: Main
- Dimensions: 11ft 7in x 10ft 7in
Bedroom 3
- Level: Main
- Dimensions: 11ft 7in x 10ft 6in
Bedroom 4
- Level: Main
- Dimensions: 8ft 1in x 8ft 4in
Other
- Level: Main
- Dimensions: 11ft 6in x 10ft 6in
Other
- Area: 0
Additional room
- Description: SUNROOM
- Level: Main
- Dimensions: 15ft 0in x 10ft 9in
Family room
- Level: Main
- Dimensions: 15ft 3in x 14ft 0in
Kitchen
- Level: Main
- Dimensions: 24ft 2in x 8ft 6in
Laundry
- Level: Main
- Dimensions: 11ft 6in x 6ft 6in
Living room
- Level: Main
- Dimensions: 15ft 8in x 13ft 3in
Main level
- Area: 1520
Heating
- Has Heating (Unspecified Type)
Cooling
- Central Air
Appliances
- Included: Dishwasher, Dryer, Range Hood, Microwave, Range, Refrigerator, Washer, Gas Water Heater
Features
- Basement: Cellar,Crawl Space
Interior area
- Total structure area: 1,520
- Total interior livable area: 1,520 sqft
Property
Parking
- Total spaces: 5
- Parking features: Attached
- Attached garage spaces: 5
- Details: Number Of Garage Remotes: 1
Lot
- Size: 2.03 Acres
- Dimensions: 150 x 294
- Features: Level
Details
- Additional structures: Outbuilding
- Parcel number: 212109201012
Construction
Type & style
- Home type: SingleFamily
- Architectural style: Ranch
- Property subtype: Single Family Residence, Residential
Materials
- Frame, Steel Siding
- Foundation: Block, Brick/Mortar
- Roof: Shingle
Condition
- New construction: No
- Year built: 1853
Utilities & green energy
- Sewer: Septic Tank
- Water: Private
Community & HOA
Community
- Subdivision: None
Location
- Region: Delavan
Financial & listing details
- Price per square foot: $197/sqft
- Tax assessed value: $222,330
- Annual tax amount: $4,357
- Date on market: 4/8/2026
- Cumulative days on market: 183 days
Estimated market value
$290,400
$276,000 - $305,000
$1,848/mo
Price history
| Date | Event | Price |
|---|---|---|
| 7/29/2026 | Price change | $299,900-7.7%$197/sqft |
Source:  RMLS Alliance as distributed by MLS GRID #PA1265441 Report a problem RMLS Alliance as distributed by MLS GRID #PA1265441 Report a problem | ||
| 5/13/2026 | Price change | $325,000-9.7%$214/sqft |
Source: RMLS Alliance as distributed by MLS GRID #PA1265441 Report a problem | ||
| 4/8/2026 | Listed for sale | $360,000-4%$237/sqft |
Source: RMLS Alliance as distributed by MLS GRID #PA1265441 Report a problem | ||
| 1/1/2026 | Listing removed | $375,000$247/sqft |
Source: RMLS Alliance as distributed by MLS GRID #PA1258938 Report a problem | ||
| 9/12/2025 | Price change | $375,000-3.6%$247/sqft |
Source: RMLS Alliance as distributed by MLS GRID #PA1258938 Report a problem | ||
| 8/27/2025 | Price change | $389,000-2.5%$256/sqft |
Source:  MRED as distributed by MLS GRID #12395221 Report a problem MRED as distributed by MLS GRID #12395221 Report a problem | ||
| 6/25/2025 | Listed for sale | $399,000$263/sqft |
Source: MRED as distributed by MLS GRID #12395221 Report a problem | ||
Public tax history
| Year | Property taxes | Tax assessment |
|---|---|---|
| 2025 | $5,430 +24.6% | $74,110 +9.4% |
| 2024 | $4,357 +7.2% | $67,730 +10.1% |
| 2023 | $4,064 +9.2% | $61,530 +10.1% |
| 2022 | $3,723 +8.1% | $55,890 +4% |
| 2021 | $3,445 -0.6% | $53,740 |
| 2020 | $3,467 +1.9% | $53,740 |
| 2019 | $3,401 -0.6% | $53,740 |
| 2018 | $3,422 | $53,740 +2% |
| 2017 | $3,422 +0.3% | $52,670 |
| 2016 | $3,410 +11.2% | $52,670 |
| 2015 | $3,066 +0.9% | -- |
| 2013 | $3,040 | $52,670 |
| 2012 | -- | $52,670 |
| 2011 | -- | $52,670 |
| 2010 | -- | $52,670 -0.2% |
| 2009 | $3,020 | $52,760 |
Find assessor info on the county website
Monthly payment
Est. payment
Payment breakdown
Explore the cost of this home by adjusting the details. Changes won't be saved.Climate risks
Neighborhood: 61734
Nearby schools
Schools provided by the listing agent
- High: Delavan
Source: RMLS Alliance as distributed by MLS GRID. This data may not be complete. We recommend contacting the local school district to confirm school assignments for this home.
Similar homes
- $189,9003 bd2 ba1.5k sqft1109 W 4th St, Delavan, IL 61734Active
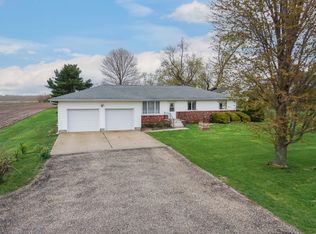 MLS ID #12615677, Jared Litwiller, Freedom Realty. MRED as distributed by MLS GRID
 - $179,9004 bd2 ba1.6k sqft507 S Spruce St, Delavan, IL 61734For Sale

 MLS ID #PA1270197, Beth Fischer, Freedom Realty. RMLS Alliance as distributed by MLS GRID
 - $279,9003 bd2 ba1.8k sqft212 Gardena Ave, East Peoria, IL 61611For Sale
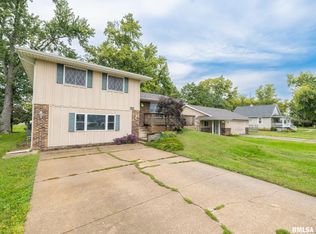 MLS ID #PA1270726, Rickey L Mathis, RE/MAX Traders Unlimited. RMLS Alliance as distributed by MLS GRID
 - $319,9003 bd2 ba1.7k sqft18923 State Route 9, Pekin, IL 61554For Sale
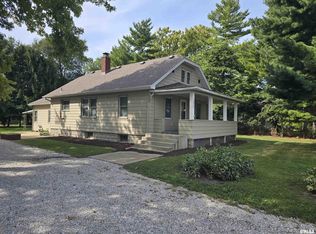 MLS ID #PA1270011, Kibbie L Christenberry, Kaebel, REALTOR®. RMLS Alliance as distributed by MLS GRID
 - $299,9003 bd2 ba1.8k sqft474 Wildwood Dr, Groveland, IL 61535For SaleMLS ID #PA1268113, Gaye Lynn Green, Sunflower Real Estate Group, LLC. RMLS Alliance as distributed by MLS GRID
- $375,0003 bd3 ba2.1k sqft7789 N Wildlife Dr, Hopedale, IL 61747For SaleMLS ID #PA1269216, Brenda Anderson, Keller Williams Premier Realty. RMLS Alliance as distributed by MLS GRID
- $289,9004 bd2 ba2.2k sqft204 Northshore Dr, Morton, IL 61550For SaleMLS ID #PA1265230, Zachary Oyler, Keller Williams Premier Realty. RMLS Alliance as distributed by MLS GRID
- $249,9003 bd2 ba2.2k sqft2700 Bloomington Rd, East Peoria, IL 61611For SaleMLS ID #PA1269202, Victoria L Stiel, RE/MAX Traders Unlimited. RMLS Alliance as distributed by MLS GRID
- $300,0002 bd2 ba1.5k sqft1602 Remington Rd, Pekin, IL 61554For SaleMLS ID #PA1269307, Brenda Anderson, Keller Williams Premier Realty. RMLS Alliance as distributed by MLS GRID
- $350,0003 bd3 ba1.6k sqft46 Illini Dr, Lincoln, IL 62656For SaleMLS ID #CA1045692, Robert F Neal, ME Realty. RMLS Alliance as distributed by MLS GRID
- $197,9004 bd2 ba1.6k sqft306 Pontiac Rd, Marquette Heights, IL 61554For SaleMLS ID #PA1270751, Daisy Bouillon, Sunflower Real Estate Group, LLC. RMLS Alliance as distributed by MLS GRID
- $239,9004 bd2 ba1.9k sqft14380 Grandview Dr, Manito, IL 61546For SaleMLS ID #PA1268493, Linda P Kepple, Keller Williams Premier Realty. RMLS Alliance as distributed by MLS GRID
- $230,0003 bd3 ba1.9k sqft1802 Springfield Rd, East Peoria, IL 61611For SaleMLS ID #PA1269157, Bryson Smith, Keller Williams Premier Realty. RMLS Alliance as distributed by MLS GRID
- $225,0004 bd3 ba2.1k sqft503 W Muller Rd, East Peoria, IL 61611For SaleMLS ID #PA1270110, Abigail King, eXp Realty. RMLS Alliance as distributed by MLS GRID
- $235,0003 bd2 ba2.1k sqft607 NW Race St, Atlanta, IL 61723For SaleMLS ID #CA1046489, Ty Tucker, ME Realty. RMLS Alliance as distributed by MLS GRID
- $209,0004 bd2 ba1.8k sqft1 Dominion Ct, Pekin, IL 61554For SaleMLS ID #PA1270657, Amy Harris, eXp Realty. RMLS Alliance as distributed by MLS GRID
- $176,9003 bd2 ba1.2k sqft13658 N Manito Rd, Manito, IL 61546For SaleMLS ID #PA1268528, Terry E Graff, Freedom Realty. RMLS Alliance as distributed by MLS GRID
- $219,9003 bd2 ba1k sqft124 Sheffield Rd, Groveland, IL 61535For SaleMLS ID #PA1269580, Copernicus Warren, RE/MAX Traders Unlimited. RMLS Alliance as distributed by MLS GRID
- $259,9003 bd3 ba2.1k sqft32 Roxbury Rd, Mackinaw, IL 61755For SaleMLS ID #PA1266309, Tim R Weir, Henderson-Weir Agency Inc. RMLS Alliance as distributed by MLS GRID
