Welcome to 408 E. Birchwood in the heart of Morton! This spacious 4-bedroom home offers a wonderful blend of comfort, character, and opportunity. The primary suite features its own private full bath, while one of the four bedrooms has been thoughtfully converted into a convenient main-floor laundry room for everyday ease. A unique spiral staircase adds character and leads to the basement, where you'll find a full bathroom, a pool table that stays with the home, and endless potential to create additional finished living space by upgrading it. The basement is equipped with both a dewatering system and a radon mitigation system, providing added peace of mind. Major mechanical updates include a new boiler installed in 2015 and central air conditioning replaced in 2009. Outside, you'll love relaxing on the private patio featuring a charming decorative gazebo, all within the fully fenced backyard—perfect for entertaining, pets, or simply enjoying your own outdoor retreat. The attached 2-car garage has lots of room for storage, and the detached one-car garage provides additional storage and convenience. Located in a desirable Morton neighborhood just minutes from restaurants, parks, schools, and all the community has to offer, this home is ready for its next owner to make it their own. Don't miss this fantastic opportunity to add your personal finishing touches and build instant equity in a wonderful location!
For sale
$299,000
408 E Birchwood St, Morton, IL 61550
4beds
1,748sqft
:
Get pre-qualified$2,142/mo
Single Family Residence, Residential
Built in 1958
0.26 Acres Lot
$290,700 Zestimate®
$171/sqft
$-- HOA
What's special
Fully fenced backyardPrivate patioCharming decorative gazeboUnique spiral staircase
- 22 hours |
- 856 |
- 29 |
Zillow last checked:
Listing updated:
Listed by:
Lisa Crocker 309-642-9277,
Keller Williams Premier Realty
Source: RMLS Alliance as distributed by MLS GRID,MLS#: PA1268665 Originating MLS: Peoria Area Association of Realtors
Originating MLS: Peoria Area Association of Realtors
Facts & features
Interior
Bedrooms & bathrooms
- Bedrooms: 4
- Bathrooms: 3
- Full bathrooms: 3
Bedroom 1
- Level: Main
- Dimensions: 15ft 6in x 13ft 1in
Bedroom 2
- Level: Main
- Dimensions: 10ft 5in x 12ft 1in
Bedroom 3
- Level: Main
- Dimensions: 9ft 4in x 12ft 0in
Bedroom 4
- Level: Main
- Dimensions: 9ft 8in x 10ft 1in
Other
- Level: Main
- Dimensions: 7ft 8in x 13ft 5in
Other
- Area: 0
Additional room
- Description: detached garage
- Dimensions: 16ft 3in x 17ft 9in
Family room
- Level: Main
- Dimensions: 16ft 4in x 15ft 6in
Kitchen
- Level: Main
- Dimensions: 12ft 9in x 8ft 5in
Laundry
- Level: Main
Living room
- Level: Main
- Dimensions: 21ft 8in x 13ft 4in
Main level
- Area: 1748
Recreation room
- Level: Basement
- Dimensions: 35ft 8in x 14ft 11in
Heating
- Radiant
Cooling
- Central Air, Whole House Fan
Appliances
- Included: Dishwasher, Disposal, Range Hood, Microwave, Range, Washer, Dryer, Gas Water Heater
Features
- Windows: Skylight(s)
- Basement: Partial,Partially Finished
- Attic: Storage
Interior area
- Total structure area: 1,748
- Total interior livable area: 1,748 sqft
Property
Parking
- Total spaces: 2
- Parking features: Attached, Detached
- Attached garage spaces: 2
- Details: Number Of Garage Remotes: 1
Features
- Patio & porch: Patio
Lot
- Size: 0.26 Acres
- Dimensions: 100 x 115
- Features: Level
Details
- Parcel number: 060620416005
- Other equipment: Radon Mitigation System
Construction
Type & style
- Home type: SingleFamily
- Architectural style: Ranch
- Property subtype: Single Family Residence, Residential
Materials
- Frame, Brick, Vinyl Siding
- Foundation: Block
- Roof: Shingle
Condition
- New construction: No
- Year built: 1958
Utilities & green energy
- Sewer: Public Sewer
- Water: Public
- Utilities for property: Cable Available
Community & HOA
Community
- Subdivision: Grimm
Location
- Region: Morton
Financial & listing details
- Price per square foot: $171/sqft
- Tax assessed value: $229,050
- Annual tax amount: $3,469
- Date on market: 7/24/2026
Estimated market value
$290,700
$276,000 - $305,000
$2,236/mo
Price history
| Date | Event | Price |
|---|---|---|
| 7/24/2026 | Listed for sale | $299,000+110.6%$171/sqft |
Source:  RMLS Alliance as distributed by MLS GRID #PA1268665 Report a problem RMLS Alliance as distributed by MLS GRID #PA1268665 Report a problem | ||
| 11/18/2005 | Sold | $142,000$81/sqft |
Source: Public Record Report a problem | ||
Public tax history
| Year | Property taxes | Tax assessment |
|---|---|---|
| 2024 | $3,623 -3.5% | $76,350 +7.3% |
| 2023 | $3,754 -5% | $71,130 +8.9% |
| 2022 | $3,953 0% | $65,320 +4% |
| 2021 | $3,955 +2.1% | $62,810 +1% |
| 2020 | $3,872 +0.3% | $62,190 |
| 2019 | $3,861 +1.9% | $62,190 |
| 2018 | $3,791 | $62,190 +1% |
| 2017 | $3,791 +2.6% | $61,570 +5.4% |
| 2016 | $3,693 +8.8% | $58,400 |
| 2015 | $3,395 +1% | -- |
| 2013 | $3,361 | $58,400 |
| 2012 | -- | $58,400 |
| 2011 | -- | $58,400 |
| 2010 | -- | $58,400 |
| 2009 | $3,252 | $58,400 |
Find assessor info on the county website
Monthly payment
Est. payment
Payment breakdown
Explore the cost of this home by adjusting the details. Changes won't be saved.Climate risks
Neighborhood: 61550
Nearby schools
GreatSchools rating
- 7/10Jefferson Elementary SchoolGrades: PK-6Distance: 0.2 mi
- 8/10Morton Jr High SchoolGrades: 7-8Distance: 0.7 mi
- 7/10Morton High SchoolGrades: 9-12Distance: 0.7 mi
Schools provided by the listing agent
- High: Morton
Source: RMLS Alliance as distributed by MLS GRID. This data may not be complete. We recommend contacting the local school district to confirm school assignments for this home.
- $234,7003 bd1 ba2.5k sqft416 E Birchwood St, Morton, IL 61550Off Market
- $327,6005 bd3 ba2.2k sqft400 E Birchwood St, Morton, IL 61550Off Market
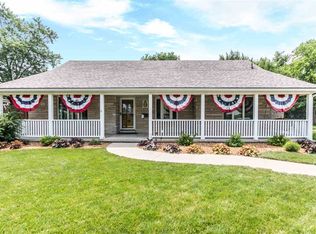
- $593,6009 bd8 ba8.7k sqft610 Shirley Ave, Morton, IL 61550Off Market
- $186,7003 bd1 ba2k sqft413 E Birchwood St, Morton, IL 61550Off Market
- $245,8004 bd3 ba1.2k sqft419 E Birchwood St, Morton, IL 61550Off Market
- $264,5003 bd1 ba3.9k sqft405 E Birchwood St, Morton, IL 61550Off Market
- $220,5003 bd3 ba1.4k sqft316 E Birchwood St, Morton, IL 61550Off Market
- $207,5003 bd1 ba2.1k sqft108 Willow Ct, Morton, IL 61550Off Market
A local agent can set up tours, give advice and negotiate with sellers.
A local lender can help you make sure your offer is ready when you are.
Similar homes
- $329,9004 bd2 ba2.3k sqft433 E Fernwood St, Morton, IL 61550For Sale
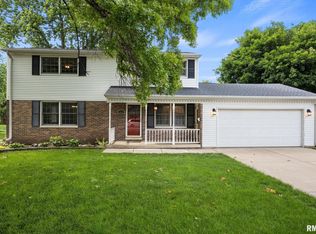
 MLS ID #PA1267203, Alex J Smith, Keller Williams Premier Realty. RMLS Alliance as distributed by MLS GRID
 - $220,0003 bd2 ba1.4k sqft206 S 3rd Ave, Morton, IL 61550For Sale By Owner
- $289,5003 bd2 ba1.8k sqft129 Northshore Dr, Morton, IL 61550For Sale
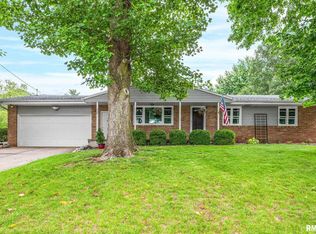 MLS ID #PA1267762, Micheline Maloof, Jim Maloof Realty, Inc.. RMLS Alliance as distributed by MLS GRID
 - $419,9005 bd3 ba2.5k sqft700 Taylor St, Morton, IL 61550For Sale
 MLS ID #PA1268149, Alex J Smith, Keller Williams Premier Realty. RMLS Alliance as distributed by MLS GRID
 - $369,9004 bd2 ba2.2k sqft204 Northshore Dr, Morton, IL 61550For SaleMLS ID #PA1265230, Zachary Oyler, Keller Williams Premier Realty. RMLS Alliance as distributed by MLS GRID
- $294,9003 bd2 ba1.4k sqft4751 Sheridan Rd, Groveland, IL 61535For SaleMLS ID #PA1268038, Alex J Smith, Keller Williams Premier Realty. RMLS Alliance as distributed by MLS GRID
- $165,0003 bd1 ba1.5k sqft211 W Pershing St, Morton, IL 61550For SaleMLS ID #PA1267363, Lisa Crocker, Keller Williams Premier Realty. RMLS Alliance as distributed by MLS GRID
- $259,9004 bd4 ba1.6k sqft15619 Larimore Dr, Mackinaw, IL 61755For SaleMLS ID #PA1268411, Shannan Werckle, eXp Realty. RMLS Alliance as distributed by MLS GRID
- $274,9993 bd3 ba1.2k sqft321 N James St, Tremont, IL 61568For Sale By Owner
- $229,9003 bd2 ba1.2k sqft288 Sheffield Rd, Groveland, IL 61535For SaleMLS ID #PA1268549, Jenna Manbeck, eXp Realty. RMLS Alliance as distributed by MLS GRID
- $215,0003 bd2 ba1.2k sqft111 Loren St, Washington, IL 61571NewMLS ID #12713347, Ryan Leake, Keller Williams Revolution. MRED as distributed by MLS GRID
- $229,9003 bd3 ba2k sqft145 Prospect Ave, East Peoria, IL 61611For SaleMLS ID #PA1268539, Victoria L Stiel, RE/MAX Traders Unlimited. RMLS Alliance as distributed by MLS GRID
- $259,9005 bd3 ba2.4k sqft1208 Timber Ln, Pekin, IL 61554For SaleMLS ID #PA1268230, Jennifer M Bradshaw, RE/MAX Traders Unlimited. RMLS Alliance as distributed by MLS GRID
- $334,9003 bd3 ba2.3k sqft501 Briarbrook Dr, East Peoria, IL 61611For SaleMLS ID #PA1268421, Melissa R Stevenson, Keller Williams Revolution. RMLS Alliance as distributed by MLS GRID
- $249,9003 bd2 ba1.9k sqft1508 Springfield Rd, East Peoria, IL 61611For SaleMLS ID #PA1268148, Kelly A Rupp, Coldwell Banker Real Estate Group. RMLS Alliance as distributed by MLS GRID
- $259,9002 bd2 ba1.2k sqft1106 Dixon St, Washington, IL 61571For SaleMLS ID #PA1268578, Barb A Primm, RE/MAX Traders Unlimited. RMLS Alliance as distributed by MLS GRID
- $159,9003 bd2 ba1.1k sqft202 Woodlawn Blvd, East Peoria, IL 61611For SaleMLS ID #PA1268617, Dawn Kuykendall, HomeSmart Realty Group. RMLS Alliance as distributed by MLS GRID
- $274,9004 bd4 ba1.9k sqft3612 N Harvard Ave, Peoria, IL 61614For SaleMLS ID #PA1264641, Michelle Largent, RE/MAX Traders Unlimited. RMLS Alliance as distributed by MLS GRID
- $320,0003 bd2 ba1.6k sqft504 Cottonwood Cir, East Peoria, IL 61611For Sale By Owner
- $232,0003 bd1 ba1.1k sqft118 Turnron Pl, East Peoria, IL 61611For Sale By Owner
