Welcome home to this beautiful Ossami Oasis located in the desirable Ossami Lake Subdivision, where residents enjoy lake rights and a wonderful community setting. This move-in ready home offers a welcoming floor plan and an impressive list of updates throughout. Recent improvements include brand-new windows throughout the entire home (2024), new waterproof luxury vinyl plank flooring in the mudroom and new carpet in all three bedrooms (2018), a new water heater (2025), and extensive basement updates including new plumbing, paneling, and luxury vinyl plank flooring (2023). The main floor bathroom was beautifully remodeled in 2020. Additional major updates include a newer roof, siding, and gutter guards with a lifetime warranty (2018). Step outside to enjoy the fenced backyard, complete with a fire pit, perfect for entertaining or relaxing evenings at home. Combining modern updates, comfortable living spaces, and access to Ossami Lake amenities, this well maintained home is ready for its next owner to move right in and enjoy!
For sale
$289,500
129 Northshore Dr, Morton, IL 61550
3beds
1,872sqft
:
Get pre-qualified$2,100/mo
Single Family Residence, Residential
Built in 1962
-- sqft lot
$242,600 Zestimate®
$155/sqft
$25/mo HOA
What's special
Fenced backyardWelcoming floor plan
- 31 days |
- 2,990 |
- 85 |
Zillow last checked:
Listing updated:
Listed by:
Micheline Maloof Mobile:309-431-7333,
Jim Maloof Realty, Inc.
Source: RMLS Alliance as distributed by MLS GRID,MLS#: PA1267762 Originating MLS: Peoria Area Association of Realtors
Originating MLS: Peoria Area Association of Realtors
Facts & features
Interior
Bedrooms & bathrooms
- Bedrooms: 3
- Bathrooms: 2
- Full bathrooms: 1
- 1/2 bathrooms: 1
Bedroom 1
- Level: Main
- Dimensions: 14ft 2in x 11ft 1in
Bedroom 2
- Level: Main
- Dimensions: 12ft 1in x 11ft 11in
Bedroom 3
- Level: Main
- Dimensions: 10ft 0in x 11ft 11in
Other
- Level: Main
- Dimensions: 9ft 1in x 11ft 1in
Other
- Level: Main
- Dimensions: 13ft 2in x 6ft 11in
Other
- Area: 682
Kitchen
- Level: Main
- Dimensions: 9ft 11in x 11ft 1in
Laundry
- Level: Basement
- Dimensions: 13ft 8in x 13ft 4in
Living room
- Level: Main
- Dimensions: 18ft 8in x 15ft 3in
Main level
- Area: 1190
Recreation room
- Level: Basement
- Dimensions: 19ft 4in x 25ft 1in
Heating
- Forced Air
Cooling
- Central Air
Appliances
- Included: Dishwasher, Disposal, Dryer, Range Hood, Microwave, Range, Refrigerator, Washer, Gas Water Heater
Features
- Basement: Crawl Space,Partially Finished
- Attic: Storage
Interior area
- Total structure area: 1,190
- Total interior livable area: 1,872 sqft
Property
Parking
- Total spaces: 2
- Parking features: Attached, Paved
- Attached garage spaces: 2
- Details: Number Of Garage Remotes: 1
Features
- Patio & porch: Patio
Lot
- Features: Level
Details
- Additional structures: Shed(s)
- Parcel number: 060608204009
- Zoning description: residential
Construction
Type & style
- Home type: SingleFamily
- Architectural style: Ranch
- Property subtype: Single Family Residence, Residential
Materials
- Frame, Brick, Vinyl Siding
- Roof: Shingle
Condition
- New construction: No
- Year built: 1962
Utilities & green energy
- Sewer: Public Sewer
- Water: Public
- Utilities for property: Cable Available
Community & HOA
Community
- Subdivision: Ossami Lake
HOA
- Has HOA: Yes
- Services included: Lake Rights
- HOA fee: $300 annually
Location
- Region: Morton
Financial & listing details
- Price per square foot: $155/sqft
- Tax assessed value: $188,820
- Annual tax amount: $4,165
- Date on market: 6/24/2026
- Cumulative days on market: 32 days
- Road surface type: Paved
Estimated market value
$242,600
$228,000 - $257,000
$2,014/mo
Price history
| Date | Event | Price |
|---|---|---|
| 6/24/2026 | Listed for sale | $289,500+96.3%$155/sqft |
Source:  RMLS Alliance as distributed by MLS GRID #PA1267762 Report a problem RMLS Alliance as distributed by MLS GRID #PA1267762 Report a problem | ||
| 3/24/2021 | Listing removed | -- |
Source: Owner Report a problem | ||
| 8/25/2016 | Sold | $147,500-4.5%$79/sqft |
Source: Public Record Report a problem | ||
| 8/7/2016 | Pending sale | $154,500$83/sqft |
Source: Owner Report a problem | ||
| 7/6/2016 | Price change | $154,500-2.2%$83/sqft |
Source: Owner Report a problem | ||
| 4/29/2016 | Listed for sale | $158,000+62.9%$84/sqft |
Source: Owner Report a problem | ||
| 10/26/2009 | Sold | $97,000$52/sqft |
Source: Public Record Report a problem | ||
Public tax history
| Year | Property taxes | Tax assessment |
|---|---|---|
| 2024 | $4,030 +4.4% | $62,940 +7.3% |
| 2023 | $3,860 +4.5% | $58,640 +8.9% |
| 2022 | $3,695 +4.5% | $53,850 +4% |
| 2021 | $3,537 +3.3% | $51,780 +1% |
| 2020 | $3,424 +0.3% | $51,270 |
| 2019 | $3,415 +1.9% | $51,270 |
| 2018 | $3,352 | $51,270 +1% |
| 2017 | $3,352 +2.6% | $50,760 |
| 2016 | $3,266 +6.3% | $50,760 |
| 2015 | $3,072 +1% | -- |
| 2013 | $3,041 | $48,890 |
| 2012 | -- | $48,890 -1.4% |
| 2011 | -- | $49,590 |
| 2010 | -- | $49,590 |
| 2009 | $2,653 | $49,590 |
Find assessor info on the county website
Monthly payment
Est. payment
Payment breakdown
Explore the cost of this home by adjusting the details. Changes won't be saved.Climate risks
Neighborhood: 61550
Nearby schools
GreatSchools rating
- 9/10Lettie Brown Elementary SchoolGrades: K-6Distance: 0.7 mi
- 8/10Morton Jr High SchoolGrades: 7-8Distance: 1.6 mi
- 7/10Morton High SchoolGrades: 9-12Distance: 1.8 mi
Schools provided by the listing agent
- Elementary: Lettie Brown
- High: Morton
Source: RMLS Alliance as distributed by MLS GRID. This data may not be complete. We recommend contacting the local school district to confirm school assignments for this home.
- $225,1004 bd2 ba1.4k sqft124 Lakeview Dr, Morton, IL 61550Off Market
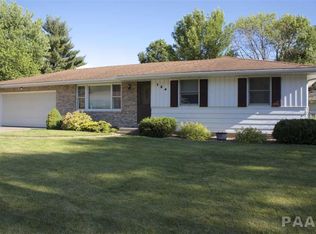
- $225,9003 bd1 ba1.8k sqft125 Northshore Dr, Morton, IL 61550Off Market
- $217,7003 bd1 ba1.4k sqft133 Northshore Dr, Morton, IL 61550Off Market
- $222,3004 bd2 ba1.2k sqft120 Lakeview Dr, Morton, IL 61550Off Market
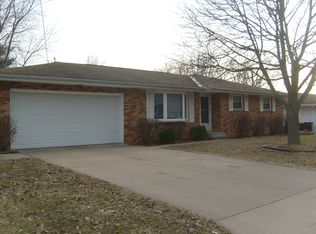
- $211,0003 bd2 ba1.1k sqft121 Northshore Dr, Morton, IL 61550Off Market
- $410,0004 bd4 ba3.5k sqft128 Northshore Dr, Morton, IL 61550Sold
- $497,3005 bd3 ba2.2k sqft124 N Shore Dr, Morton, IL 61550Off Market
- $---- bd-- ba-- sqft124 Northshore Dr, Morton, IL 61550Off Market
A local agent can set up tours, give advice and negotiate with sellers.
A local lender can help you make sure your offer is ready when you are.
Similar homes
- $369,9004 bd2 ba2.2k sqft204 Northshore Dr, Morton, IL 61550For Sale
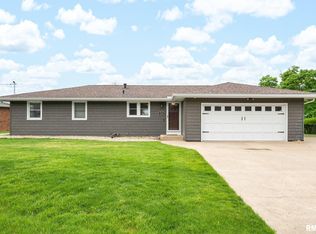
 MLS ID #PA1265230, Zachary Oyler, Keller Williams Premier Realty. RMLS Alliance as distributed by MLS GRID
 - $329,9004 bd2 ba2.3k sqft433 E Fernwood St, Morton, IL 61550For Sale
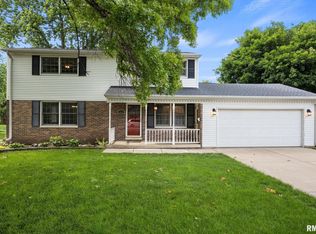 MLS ID #PA1267203, Alex J Smith, Keller Williams Premier Realty. RMLS Alliance as distributed by MLS GRID
 - $294,9003 bd2 ba1.4k sqft4751 Sheridan Rd, Groveland, IL 61535For Sale
 MLS ID #PA1268038, Alex J Smith, Keller Williams Premier Realty. RMLS Alliance as distributed by MLS GRID
 - $419,9005 bd3 ba2.5k sqft700 Taylor St, Morton, IL 61550For Sale
 MLS ID #PA1268149, Alex J Smith, Keller Williams Premier Realty. RMLS Alliance as distributed by MLS GRID
 - $165,0003 bd1 ba1.5k sqft211 W Pershing St, Morton, IL 61550For SaleMLS ID #PA1267363, Lisa Crocker, Keller Williams Premier Realty. RMLS Alliance as distributed by MLS GRID
- $249,9003 bd2 ba1.9k sqft1508 Springfield Rd, East Peoria, IL 61611For SaleMLS ID #PA1268148, Kelly A Rupp, Coldwell Banker Real Estate Group. RMLS Alliance as distributed by MLS GRID
- $269,0003 bd2 ba2.6k sqft801 Oakwood Rd, East Peoria, IL 61611For SaleMLS ID #PA1266656, Amanda Pope, Gallery Homes Real Estate. RMLS Alliance as distributed by MLS GRID
- $275,0004 bd3 ba1.9k sqft105 Fox Run Ct, East Peoria, IL 61611For SaleMLS ID #PA1267915, Ashlynn Rudd, eXp Realty. RMLS Alliance as distributed by MLS GRID
- $215,0003 bd2 ba1.2k sqft111 Loren St, Washington, IL 61571NewMLS ID #12713347, Ryan Leake, Keller Williams Revolution. MRED as distributed by MLS GRID
- $259,9005 bd3 ba2.4k sqft1208 Timber Ln, Pekin, IL 61554For SaleMLS ID #PA1268230, Jennifer M Bradshaw, RE/MAX Traders Unlimited. RMLS Alliance as distributed by MLS GRID
- $299,9004 bd3 ba2k sqft753 W Wonderview Dr, Dunlap, IL 61525For SaleMLS ID #PA1268519, Joe DePauw, eXp Realty. RMLS Alliance as distributed by MLS GRID
- $379,9003 bd2 ba1.8k sqft474 Wildwood Dr, Groveland, IL 61535For SaleMLS ID #PA1268113, Gaye Lynn Green, Sunflower Real Estate Group, LLC. RMLS Alliance as distributed by MLS GRID
- $274,9004 bd4 ba1.9k sqft3612 N Harvard Ave, Peoria, IL 61614For SaleMLS ID #PA1264641, Michelle Largent, RE/MAX Traders Unlimited. RMLS Alliance as distributed by MLS GRID
- $229,9003 bd1 ba1.6k sqft1562 Spring Bay Rd, East Peoria, IL 61611For SaleMLS ID #PA1268229, Copernicus Warren, RE/MAX Traders Unlimited. RMLS Alliance as distributed by MLS GRID
- $375,0003 bd3 ba2.7k sqft220 S Pleasant Hill Rd, East Peoria, IL 61611For SaleMLS ID #PA1264638, Shelly Rigelwood, Jim Maloof Realty, Inc.. RMLS Alliance as distributed by MLS GRID
- $284,9004 bd3 ba2.3k sqft2006 W Bristol Hollow Rd, Dunlap, IL 61525For SaleMLS ID #PA1267852, Adam J Merrick, Adam Merrick Real Estate. RMLS Alliance as distributed by MLS GRID
- $249,9002 bd3 ba1.9k sqft108 School St, Washington, IL 61571For SaleMLS ID #PA1266822, Marc J Wells, RE/MAX Traders Unlimited. RMLS Alliance as distributed by MLS GRID
- $230,0003 bd2 ba1.8k sqft103 Fandel Ln, Metamora, IL 61548For SaleMLS ID #PA1268046, Julie A Bowald, Jim Maloof Realty, Inc.. RMLS Alliance as distributed by MLS GRID
- $349,9003 bd2 ba1.9k sqft11123 W Doubet Rd, Hanna City, IL 61536For SaleMLS ID #PA1268153, Mark R Monge, Jim Maloof Realty, Inc.. RMLS Alliance as distributed by MLS GRID
- $259,9004 bd3 ba2.7k sqft1302 Jefferson St, Pekin, IL 61554For SaleMLS ID #PA1268124, Mary Ann Ladendorf, RE/MAX Traders Unlimited. RMLS Alliance as distributed by MLS GRID
