Looking for the perfect blend of peaceful country living and everyday convenience? Welcome home! Located in the desirable community of Hanna City, just 15 minutes from Peoria, this exceptional property offers nearly 3 acres of beautifully maintained land where you can enjoy the tranquility of the countryside without sacrificing easy access to shopping, dining, and work. Pride of ownership is evident from the moment you arrive, with an immaculately cared-for 3-bedroom, 2-bath home and impressive outbuildings that open the door to endless possibilities. The majority of the property is fenced, making it ideal for animals, hobbies, or simply enjoying your own private retreat. Inside, warm Kelch finished hardwood floors flow through the living room, dining room, and upper-level bedrooms, creating timeless charm and character. Relax by the picture window and take in breathtaking views that stretch for miles. Need room for projects, equipment, or toys? You’ll love the 36’ x 72’ Morton building featuring electricity, an air compressor, partial concrete flooring, and abundant workspace, along with a 27’ x 40’ barn and attached 12’ x 16’ garage. Whether you’re dreaming of a hobby farm, workshop, or simply more room to spread out, this one delivers incredible value and endless potential. Opportunities like this are rare—don’t miss your chance to own your own slice of heaven!
Pending
Price cut: $20K (7/28)
$329,900
11123 W Doubet Rd, Hanna City, IL 61536
3beds
1,967sqft
Single Family Residence, Residential
Built in 1967
2.78 Acres Lot
$316,500 Zestimate®
$168/sqft
$-- HOA
What's special
- 71 days
- 205
- 5
Likely to sell faster than
Zillow last checked:
Listing updated:
Listed by:
Mark R Monge Mobile:309-253-6098,
Jim Maloof Realty, Inc.
Source: RMLS Alliance as distributed by MLS GRID,MLS#: PA1268153 Originating MLS: Peoria Area Association of Realtors
Originating MLS: Peoria Area Association of Realtors
Facts & features
Interior
Bedrooms & bathrooms
- Bedrooms: 3
- Bathrooms: 2
- Full bathrooms: 2
Bedroom 1
- Level: Upper
- Dimensions: 11ft 0in x 12ft 0in
Bedroom 2
- Level: Upper
- Dimensions: 11ft 0in x 11ft 0in
Bedroom 3
- Level: Upper
- Dimensions: 13ft 0in x 9ft 0in
Other
- Area: 0
Additional room
- Description: Deck
- Level: Main
- Dimensions: 25ft 0in x 20ft 0in
Additional room 2
- Description: Outbuilding
Family room
- Level: Lower
- Dimensions: 13ft 0in x 22ft 0in
Kitchen
- Level: Main
- Dimensions: 11ft 0in x 12ft 0in
Living room
- Level: Main
- Dimensions: 21ft 0in x 11ft 0in
Lower level
- Area: 720
Main level
- Area: 951
Recreation room
- Level: Lower
- Dimensions: 14ft 0in x 18ft 0in
Upper level
- Area: 296
Heating
- Propane, Forced Air, Propane Rented
Cooling
- Central Air
Appliances
- Included: Dishwasher, Microwave, Range, Refrigerator
Features
- Ceiling Fan(s)
- Windows: Blinds
- Basement: Partial
Interior area
- Total structure area: 1,967
- Total interior livable area: 1,967 sqft
Video & virtual tour
Property
Parking
- Total spaces: 2
- Parking features: Attached, Detached, Gravel, Oversized
- Attached garage spaces: 2
- Details: Number Of Garage Remotes: 1
Features
- Patio & porch: Deck, Patio
Lot
- Size: 2.78 Acres
- Dimensions: 285 x 424
- Features: Level, Agricultural, Sloped
Details
- Additional structures: Outbuilding
- Parcel number: 1612300026
- Other equipment: Radon Mitigation System
Construction
Type & style
- Home type: SingleFamily
- Property subtype: Single Family Residence, Residential
Materials
- Frame, Vinyl Siding
- Foundation: Block
- Roof: Shingle
Condition
- New construction: No
- Year built: 1967
Utilities & green energy
- Sewer: Septic Tank
- Water: Private, Public
Community & HOA
Community
- Subdivision: None
Location
- Region: Hanna City
Financial & listing details
- Price per square foot: $168/sqft
- Tax assessed value: $200,640
- Annual tax amount: $4,981
- Date on market: 7/8/2026
- Cumulative days on market: 40 days
- Road surface type: Paved
Estimated market value
$316,500
$301,000 - $332,000
$1,689/mo
Price history
| Date | Event | Price |
|---|---|---|
| 9/17/2026 | Pending sale | $329,900$168/sqft |
Source:  RMLS Alliance as distributed by MLS GRID #PA1268153 Report a problem RMLS Alliance as distributed by MLS GRID #PA1268153 Report a problem | ||
| 8/17/2026 | Contingent | $329,900$168/sqft |
Source: RMLS Alliance as distributed by MLS GRID #PA1268153 Report a problem | ||
| 7/28/2026 | Price change | $329,900-5.7%$168/sqft |
Source: RMLS Alliance as distributed by MLS GRID #PA1268153 Report a problem | ||
| 7/8/2026 | Listed for sale | $349,900+16.6%$178/sqft |
Source: RMLS Alliance as distributed by MLS GRID #PA1268153 Report a problem | ||
| 4/21/2022 | Sold | $300,000-8.4%$153/sqft |
Source: RMLS Alliance as distributed by MLS GRID #PA1230590 Report a problem | ||
| 3/13/2022 | Pending sale | $327,500$166/sqft |
Source: RMLS Alliance as distributed by MLS GRID #PA1230590 Report a problem | ||
| 11/30/2021 | Price change | $327,500-6.4%$166/sqft |
Source: RMLS Alliance as distributed by MLS GRID #PA1230590 Report a problem | ||
| 11/9/2021 | Price change | $349,900-2.2%$178/sqft |
Source: Owner Report a problem | ||
| 10/5/2021 | Listed for sale | $357,900$182/sqft |
Source: Owner Report a problem | ||
Public tax history
| Year | Property taxes | Tax assessment |
|---|---|---|
| 2024 | $4,482 +10.2% | $66,880 +10% |
| 2023 | $4,066 +8.5% | $60,800 +8.1% |
| 2022 | $3,748 +2.4% | $56,230 +3% |
| 2021 | $3,660 +1.1% | $54,590 +1% |
| 2020 | $3,619 -5.9% | $54,050 -1% |
| 2019 | $3,844 +0.2% | $54,600 -1% |
| 2018 | $3,837 -0.4% | $55,150 |
| 2017 | $3,853 +2.1% | $55,150 +2% |
| 2016 | $3,776 +2.3% | $54,070 +3% |
| 2015 | $3,690 +2% | $52,500 +0.5% |
| 2014 | $3,617 -0.6% | $52,240 -0.5% |
| 2013 | $3,639 +0.8% | $52,500 |
| 2011 | $3,610 -0.9% | $52,500 -1.1% |
| 2010 | $3,644 +0.6% | $53,100 +1.3% |
| 2009 | $3,622 +2.9% | $52,420 +2.4% |
| 2008 | $3,521 -5.8% | $51,190 -0.6% |
| 2007 | $3,737 +2.8% | $51,510 +2.7% |
| 2006 | $3,636 +5.3% | $50,140 +2.4% |
| 2005 | $3,453 | $48,950 |
Find assessor info on the county website
Monthly payment
Est. payment
Payment breakdown
Explore the cost of this home by adjusting the details. Changes won't be saved.Climate risks
Neighborhood: 61536
Nearby schools
Schools provided by the listing agent
- High: Farmington
Source: RMLS Alliance as distributed by MLS GRID. This data may not be complete. We recommend contacting the local school district to confirm school assignments for this home.
Similar homes
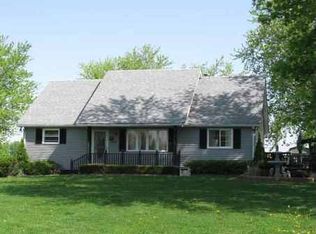
- $319,9903 bd2 ba1.7k sqft128 Donald Ct, East Peoria, IL 61611For Sale

 MLS ID #PA1269600, Jill Barclay, eXp Realty. RMLS Alliance as distributed by MLS GRID
 - $330,0005 bd3 ba2.6k sqft340 Hawthorne Cir, Creve Coeur, IL 61610For Sale
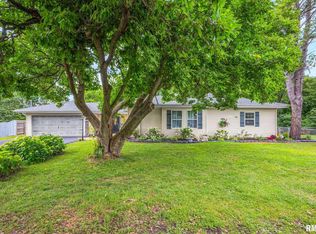 MLS ID #PA1269123, Joylene L Frye, Joy's Realty. RMLS Alliance as distributed by MLS GRID
 - $405,0003 bd3 ba2.6k sqft16221 W Sommerfield Rd, Trivoli, IL 61569For Sale
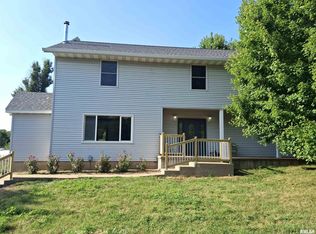 MLS ID #PA1268799, Renee J Lewis, Jim Maloof Realty, Inc.. RMLS Alliance as distributed by MLS GRID
 - $349,9003 bd2 ba2.5k sqft2745 State Route 91 Rte, Princeville, IL 61559For Sale
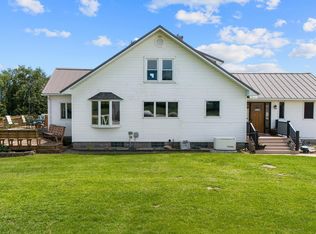 MLS ID #PA1268681, Rhonda K Milburn, Keller Williams Premier Realty. RMLS Alliance as distributed by MLS GRID
 - $339,9003 bd2 ba1.8k sqft474 Wildwood Dr, Groveland, IL 61535For SaleMLS ID #PA1268113, Gaye Lynn Green, Sunflower Real Estate Group, LLC. RMLS Alliance as distributed by MLS GRID
- $339,9003 bd3 ba2k sqft122 W Morningside Dr, Peoria, IL 61614For SaleMLS ID #PA1269744, Brian J Monge, Jim Maloof Realty, Inc.. RMLS Alliance as distributed by MLS GRID
- $309,9005 bd3 ba2.2k sqft713 Grandview Way, Metamora, IL 61548For SaleMLS ID #PA1270219, Copernicus Warren, RE/MAX Traders Unlimited. RMLS Alliance as distributed by MLS GRID
- $369,9003 bd3 ba2.4k sqft331 E Eller Dr, East Peoria, IL 61611For SaleMLS ID #PA1270104, Ryan Blackorby, Jim Maloof Realty, Inc.. RMLS Alliance as distributed by MLS GRID
- $249,9003 bd2 ba2.2k sqft2700 Bloomington Rd, East Peoria, IL 61611For SaleMLS ID #PA1269202, Victoria L Stiel, RE/MAX Traders Unlimited. RMLS Alliance as distributed by MLS GRID
- $275,0004 bd2 ba2.6k sqft13911 Townline Rd, Green Valley, IL 61534For SaleMLS ID #PA1269683, Rick Simpson, Jim Maloof Realty, Inc.. RMLS Alliance as distributed by MLS GRID
- $224,0003 bd2 ba2.4k sqft715 N Moran Rd, Trivoli, IL 61569For SaleMLS ID #PA1269685, Eileen A Huber, Jim Maloof Realty, Inc.. RMLS Alliance as distributed by MLS GRID
- $275,0003 bd3 ba1.8k sqft3227 W Wilshire Dr, Peoria, IL 61614For SaleMLS ID #PA1270092, Amanda Yemm, Gallery Homes Real Estate. RMLS Alliance as distributed by MLS GRID
- $225,0003 bd2 ba1.9k sqft400 Woodrow Dr, East Peoria, IL 61611For SaleMLS ID #PA1269476, Jordan Myers, eXp Realty. RMLS Alliance as distributed by MLS GRID
- $279,9003 bd2 ba2.2k sqft301 E Fernwood St, Morton, IL 61550For SaleMLS ID #PA1269864, Cathy L Algas, eXp Realty. RMLS Alliance as distributed by MLS GRID
- $169,9002 bd3 ba1.6k sqft1500 N Park Ave, Norwood, IL 61604For SaleMLS ID #PA1267911, Alex J Smith, Keller Williams Premier Realty. RMLS Alliance as distributed by MLS GRID
- $330,0003 bd3 ba1.7k sqft6502 N Queen Frances Ln #6502, Peoria, IL 61615For SaleMLS ID #PA1269634, Sara Skolaski, eXp Realty. RMLS Alliance as distributed by MLS GRID
- $299,9004 bd2 ba1.8k sqft502 W Crestwood Dr, Peoria, IL 61614For SaleMLS ID #PA1269537, Michelle Largent, RE/MAX Traders Unlimited. RMLS Alliance as distributed by MLS GRID
- $249,9003 bd2 ba1.6k sqft206 Alconbury Rd, Metamora, IL 61548For SaleMLS ID #PA1268410, Michelle Largent, RE/MAX Traders Unlimited. RMLS Alliance as distributed by MLS GRID
- $245,0004 bd2 ba1.9k sqft14380 Grandview Dr, Manito, IL 61546For SaleMLS ID #PA1268493, Linda P Kepple, Keller Williams Premier Realty. RMLS Alliance as distributed by MLS GRID
