WOW...CAN'T WAIT FOR YOU TO SEE THIS ONE. YOU WANT CHARM? LOVE BRICK ACCENTS? WE GOT IT. LOOKING FOR AN OVERSIZED CORNER LOT WITH A FENCED BACK YARD,TREES AND A SPACE TO HANGOUT WITH FRIENDS OR FAMILY ON A NEW TREX BRAND MAINTENANCE FREE DECK? WE GOT IT. HOW WOULD YOU LIKE OVERSIZED BEDROOMS WITH TONS OF CLOSET AND STORAGE SPACE? AGAIN... WE GOT IT!! BE PREPARED TO LOVE THIS HOME AT FIRST SIGHT. THE MAIN FLOOR OFFERS A ROOMY FOYER LEADING TO A SPACIOUS LIVING ROOM AND FIREPLACE. THE AMPLE DINING ROOM WITH BAR SEATING OPENS UP TO A WONDERFUL EAT IN KITCHEN SPACE FILLED WITH CHARACTER AND SMART DESIGN. THE HUGE PANTY IS SURE TO PLEASE. THINKING YOU NEED A LITTLE MORE SPACE? THE BASEMENT GIVES YOU ANOTHER FIREPLACE IN THE REC ROOM WITH ROOM TO EXPAND. MAYBE A FOUTH BEDROOM OR OFFICE? LARGE COMPARTMENT FULL BATH UPSTAIRS. ROOF AND GUTTERS IN 2017. NICE WINDOWS...COME TAKE A LOOK TODAY AS THIS ONE IS SOON TO BE SO SOLD!
Pending
$279,900
301 E Fernwood St, Morton, IL 61550
3beds
2,238sqft
Single Family Residence, Residential
Built in 1962
0.5 Acres Lot
$273,100 Zestimate®
$125/sqft
$-- HOA
What's special
Brick accentsOversized bedroomsNice windowsRoomy foyerOversized corner lot
- 43 days
- 758
- 48
Likely to sell faster than
Zillow last checked:
Listing updated:
Listed by:
Cathy L Algas Mobile:309-678-8521,
eXp Realty
Source: RMLS Alliance as distributed by MLS GRID,MLS#: PA1269864 Originating MLS: Peoria Area Association of Realtors
Originating MLS: Peoria Area Association of Realtors
Facts & features
Interior
Bedrooms & bathrooms
- Bedrooms: 3
- Bathrooms: 2
- Full bathrooms: 1
- 1/2 bathrooms: 1
Bedroom 1
- Level: Upper
- Dimensions: 20ft 0in x 13ft 0in
Bedroom 2
- Level: Upper
- Dimensions: 15ft 0in x 13ft 0in
Bedroom 3
- Level: Upper
- Dimensions: 14ft 0in x 10ft 0in
Other
- Level: Main
- Dimensions: 13ft 0in x 13ft 0in
Other
- Area: 240
Kitchen
- Level: Main
- Dimensions: 20ft 0in x 9ft 0in
Laundry
- Level: Basement
Living room
- Level: Main
- Dimensions: 23ft 0in x 13ft 0in
Main level
- Area: 999
Recreation room
- Level: Basement
- Dimensions: 16ft 0in x 16ft 0in
Upper level
- Area: 999
Heating
- Forced Air
Cooling
- Central Air
Appliances
- Included: Dishwasher, Dryer, Microwave, Range, Refrigerator, Washer, Gas Water Heater
Features
- Ceiling Fan(s)
- Basement: Full,Partially Finished
- Attic: Storage
- Number of fireplaces: 2
- Fireplace features: Gas Log, Living Room, Wood Burning Stove, Recreation Room
Interior area
- Total structure area: 1,998
- Total interior livable area: 2,238 sqft
Property
Parking
- Total spaces: 1
- Parking features: Attached
- Attached garage spaces: 1
- Details: Number Of Garage Remotes: 1
Features
- Levels: Two
- Patio & porch: Deck
Lot
- Size: 0.5 Acres
- Dimensions: 0.5
- Features: Corner Lot, Level
Details
- Parcel number: 060620419022
Construction
Type & style
- Home type: SingleFamily
- Property subtype: Single Family Residence, Residential
Materials
- Frame, Brick
- Foundation: Block
- Roof: Shingle
Condition
- New construction: No
- Year built: 1962
Utilities & green energy
- Sewer: Public Sewer
- Water: Public
Community & HOA
Community
- Subdivision: Waldbesers
Location
- Region: Morton
Financial & listing details
- Price per square foot: $125/sqft
- Tax assessed value: $250,500
- Annual tax amount: $5,252
- Date on market: 9/4/2026
- Cumulative days on market: 39 days
Estimated market value
$273,100
$259,000 - $287,000
$2,033/mo
Price history
| Date | Event | Price |
|---|---|---|
| 9/25/2026 | Pending sale | $279,900$125/sqft |
Source:  RMLS Alliance as distributed by MLS GRID #PA1269864 Report a problem RMLS Alliance as distributed by MLS GRID #PA1269864 Report a problem | ||
| 9/4/2026 | Listed for sale | $279,900+47.4%$125/sqft |
Source: RMLS Alliance as distributed by MLS GRID #PA1269864 Report a problem | ||
| 9/20/2018 | Listing removed | $189,900$85/sqft |
Source: RE/MAX TRADERS UNLIMITED #1196671 Report a problem | ||
| 9/19/2018 | Pending sale | $189,900$85/sqft |
Source: RE/MAX TRADERS UNLIMITED #1196671 Report a problem | ||
| 9/19/2018 | Listed for sale | $189,900+4.3%$85/sqft |
Source: RE/MAX TRADERS UNLIMITED #1196671 Report a problem | ||
| 9/18/2018 | Sold | $182,000-4.2%$81/sqft |
Source: RMLS Alliance as distributed by MLS GRID #PA1196671 Report a problem | ||
| 8/2/2018 | Price change | $189,900-2.4%$85/sqft |
Source: RE/MAX TRADERS UNLIMITED #1196671 Report a problem | ||
| 7/24/2018 | Listed for sale | $194,500+5.7%$87/sqft |
Source: RE/MAX TRADERS UNLIMITED #1196671 Report a problem | ||
| 4/8/2016 | Sold | $184,000-2.9%$82/sqft |
Source: RMLS Alliance as distributed by MLS GRID #PA1166200 Report a problem | ||
| 3/22/2016 | Listed for sale | $189,500$85/sqft |
Source: Keller Williams - Keller Williams Premier Realty #1166200 Report a problem | ||
| 3/22/2016 | Pending sale | $189,500$85/sqft |
Source: Keller Williams - Keller Williams Premier Realty #1166200 Report a problem | ||
| 3/10/2016 | Listed for sale | $189,500$85/sqft |
Source: Keller Williams - Keller Williams Premier Realty #1166200 Report a problem | ||
| 3/10/2016 | Pending sale | $189,500$85/sqft |
Source: Keller Williams - Keller Williams Premier Realty #1166200 Report a problem | ||
| 2/23/2016 | Price change | $189,500-1.3%$85/sqft |
Source: Keller Williams - Keller Williams Premier Realty #1166200 Report a problem | ||
| 10/9/2015 | Price change | $192,000-2.8%$86/sqft |
Source: Keller Williams - Keller Williams Premier Realty #1166200 Report a problem | ||
| 9/6/2015 | Listed for sale | $197,500+9.7%$88/sqft |
Source: Keller Williams - Keller Williams Premier Realty #1166200 Report a problem | ||
| 7/24/2013 | Sold | $180,000-5.2%$80/sqft |
Source: RMLS Alliance as distributed by MLS GRID #PA1142400 Report a problem | ||
| 6/2/2013 | Price change | $189,900-2.6%$85/sqft |
Source: Jim Maloof Realtor #1142400 Report a problem | ||
| 3/19/2013 | Listed for sale | $194,900$87/sqft |
Source: Jim Maloof Realtor #1142400 Report a problem | ||
Public tax history
| Year | Property taxes | Tax assessment |
|---|---|---|
| 2025 | $5,252 +3.2% | $83,500 +7.2% |
| 2024 | $5,089 +4.2% | $77,890 +7.3% |
| 2023 | $4,881 +4.2% | $72,560 +8.9% |
| 2022 | $4,682 +4.4% | $66,630 +4% |
| 2021 | $4,486 +3.3% | $64,070 +1% |
| 2020 | $4,345 +0.3% | $63,440 |
| 2019 | $4,333 +1.9% | $63,440 |
| 2018 | $4,254 | $63,440 +1% |
| 2017 | $4,254 +2.6% | $62,810 +8.2% |
| 2016 | $4,144 +13.3% | $58,060 |
| 2015 | $3,658 | -- |
| 2013 | $3,658 | $58,060 |
| 2012 | -- | $58,060 +1.7% |
| 2011 | -- | $57,070 |
| 2010 | -- | $57,070 |
| 2009 | $3,310 | $57,070 |
Find assessor info on the county website
Monthly payment
Est. payment
Payment breakdown
Explore the cost of this home by adjusting the details. Changes won't be saved.Climate risks
Neighborhood: 61550
Nearby schools
Schools provided by the listing agent
- High: Morton
Source: RMLS Alliance as distributed by MLS GRID. This data may not be complete. We recommend contacting the local school district to confirm school assignments for this home.
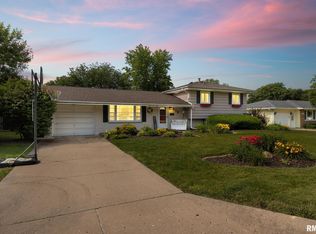
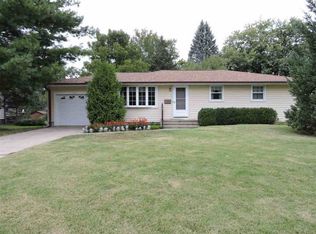
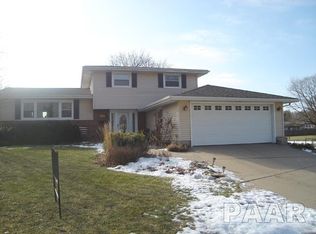
Similar homes
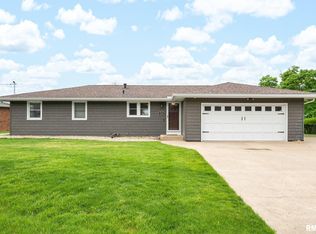
- $279,0004 bd2 ba2.1k sqft112 Caroline St, Morton, IL 61550For Sale
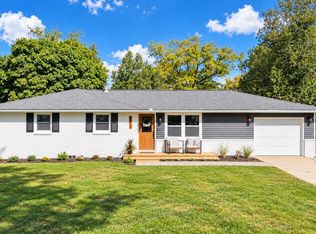
 MLS ID #PA1271075, Rickey L Mathis, RE/MAX Traders Unlimited. RMLS Alliance as distributed by MLS GRID
 - $289,9004 bd2 ba2.2k sqft204 Northshore Dr, Morton, IL 61550For Sale
 MLS ID #PA1265230, Zachary Oyler, Keller Williams Premier Realty. RMLS Alliance as distributed by MLS GRID
 - $180,0003 bd3 ba2.2k sqft954 E Madison St, Morton, IL 61550Active
 MLS ID #12773371, Tracy Lockenour, HomeSmart Realty Group Illinois. MRED as distributed by MLS GRID
 - $409,9004 bd3 ba3k sqft509 E Idlewood St, Morton, IL 61550For Sale
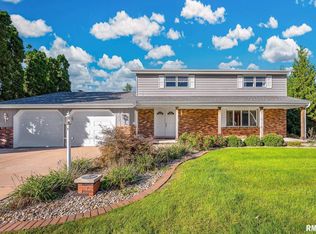 MLS ID #PA1270770, Alex J Smith, Keller Williams Premier Realty. RMLS Alliance as distributed by MLS GRID
 - $230,0003 bd2 ba1.5k sqft429 N Indiana Ave, Morton, IL 61550For SaleMLS ID #PA1268992, Zachary Oyler, Keller Williams Premier Realty. RMLS Alliance as distributed by MLS GRID
- $267,5003 bd2 ba1.8k sqft212 Gardena Ave, East Peoria, IL 61611For SaleMLS ID #PA1270726, Rickey L Mathis, RE/MAX Traders Unlimited. RMLS Alliance as distributed by MLS GRID
- $289,9004 bd3 ba2.5k sqft103 N Rustic Rd, East Peoria, IL 61611For SaleMLS ID #PA1270828, Adam J Merrick, Adam Merrick Real Estate. RMLS Alliance as distributed by MLS GRID
- $285,0004 bd3 ba2.5k sqft2105 Marigold Dr, Pekin, IL 61554For SaleMLS ID #PA1270964, Susan Anderson, RE/MAX Traders Unlimited. RMLS Alliance as distributed by MLS GRID
- $299,9003 bd2 ba1.8k sqft474 Wildwood Dr, Groveland, IL 61535For SaleMLS ID #PA1268113, Gaye Lynn Green, Sunflower Real Estate Group, LLC. RMLS Alliance as distributed by MLS GRID
- $329,9004 bd3 ba2.2k sqft3700 Bloomington Rd, East Peoria, IL 61611For SaleMLS ID #PA1270556, Laura L Martin, RE/MAX Traders Unlimited. RMLS Alliance as distributed by MLS GRID
- $280,0005 bd2 ba2.5k sqft3074 Cole Hollow Rd, Pekin, IL 61554For SaleMLS ID #PA1269811, Mari Halliday, Jim Maloof Realty, Inc.. RMLS Alliance as distributed by MLS GRID
- $255,0004 bd3 ba2.3k sqft105 Karen Dr, East Peoria, IL 61611For SaleMLS ID #PA1270767, Jordan Myers, eXp Realty. RMLS Alliance as distributed by MLS GRID
- $230,0003 bd3 ba1.9k sqft1802 Springfield Rd, East Peoria, IL 61611For SaleMLS ID #PA1269157, Bryson Smith, Keller Williams Premier Realty. RMLS Alliance as distributed by MLS GRID
- $220,0004 bd3 ba2.3k sqft6306 S Cheyenne Dr, Peoria, IL 61607For SaleMLS ID #PA1269233, Adam J Merrick, Adam Merrick Real Estate. RMLS Alliance as distributed by MLS GRID
- $239,9004 bd2 ba1.7k sqft926 Birchwood Dr, Washington, IL 61571For SaleMLS ID #PA1270864, JR Koch, Jim Maloof Realty, Inc.. RMLS Alliance as distributed by MLS GRID
- $319,9004 bd3 ba2.8k sqft217 E Sheffield Rd, Groveland, IL 61535For SaleMLS ID #PA1270880, Alex J Smith, Keller Williams Premier Realty. RMLS Alliance as distributed by MLS GRID
- $398,0005 bd3 ba2.5k sqft309 E Adams St, Morton, IL 61550For SaleMLS ID #PA1270211, Sue R Neihouser, RE/MAX Traders Unlimited. RMLS Alliance as distributed by MLS GRID
- $239,9005 bd3 ba2.4k sqft1208 Timber Ln, Pekin, IL 61554For SaleMLS ID #PA1270746, Jennifer M Bradshaw, RE/MAX Traders Unlimited. RMLS Alliance as distributed by MLS GRID
- $250,0003 bd2 ba2.2k sqft16 Cracklewood Ct, East Peoria, IL 61611For SaleMLS ID #PA1269945, Dori Scotti, Jim Maloof Realty, Inc.. RMLS Alliance as distributed by MLS GRID
- $249,9005 bd2 ba1.8k sqft210 Whispering Oaks Dr, Metamora, IL 61548For SaleMLS ID #PA1269979, Ryan Tucker, Keller Williams Revolution. RMLS Alliance as distributed by MLS GRID
