Well-maintained 3-bedroom, 2-full-bath home with a 2-stall insulated and heated garage and a fully fenced-in yard.
The inside has been completely remodeled, with many major updates completed within the last 5 years:
•New roof
•New furnace
•New A/C unit
•New gutters and gutter guards
•Foundation work completed
•Remodeled kitchen
•Both bathrooms remodeled
•New exterior doors
Im planning to move in December, so I’m looking for a December closing.
For sale by owner
$215,000
106 S Myers St, Eureka, IL 61530
3beds
1,498sqft
SingleFamily
Built in 1923
7,200 Square Feet Lot
$181,900 Zestimate®
$144/sqft
$-- HOA
What's special
Fully fenced-in yardBoth bathrooms remodeledRemodeled kitchenNew exterior doors
- 22 days
- 1,220
- 42
Listed by:
Property Owner (309) 472-3360
Facts & features
Interior
Bedrooms & bathrooms
- Bedrooms: 3
- Bathrooms: 2
- Full bathrooms: 2
Heating
- Wall, Gas
Cooling
- Central
Interior area
- Total interior livable area: 1,498 sqft
Property
Parking
- Total spaces: 1
- Parking features: Garage - Detached
Features
- Exterior features: Vinyl
Lot
- Size: 7,200 Square Feet
Details
- Parcel number: 1312434008
Construction
Type & style
- Home type: SingleFamily
Materials
- Roof: Composition
Condition
- New construction: No
- Year built: 1923
Community & HOA
Location
- Region: Eureka
Financial & listing details
- Price per square foot: $144/sqft
- Tax assessed value: $34,239
- Annual tax amount: $2,652
- Date on market: 9/19/2026
Estimated market value
$181,900
$173,000 - $193,000
$1,918/mo
Price history
| Date | Event | Price |
|---|---|---|
| 9/19/2026 | Listed for sale | $215,000+31.9%$144/sqft |
Source: Owner Report a problem | ||
| 2/7/2025 | Sold | $163,000-4.1%$109/sqft |
Source:  RMLS Alliance as distributed by MLS GRID #PA1255194 Report a problem RMLS Alliance as distributed by MLS GRID #PA1255194 Report a problem | ||
| 12/31/2024 | Pending sale | $169,900$113/sqft |
Source: RMLS Alliance as distributed by MLS GRID #PA1255194 Report a problem | ||
| 12/27/2024 | Listed for sale | $169,900+466.3%$113/sqft |
Source: RMLS Alliance as distributed by MLS GRID #PA1255194 Report a problem | ||
| 5/5/2020 | Sold | $30,000-14%$20/sqft |
Source: RMLS Alliance as distributed by MLS GRID #PA1212520 Report a problem | ||
| 4/24/2020 | Pending sale | $34,900$23/sqft |
Source: Adam Merrick Real Estate #PA1212520 Report a problem | ||
| 4/15/2020 | Price change | $34,900-22.3%$23/sqft |
Source: Adam Merrick Real Estate #PA1212520 Report a problem | ||
| 3/4/2020 | Price change | $44,900-10%$30/sqft |
Source: Adam Merrick Real Estate #PA1212520 Report a problem | ||
| 2/13/2020 | Price change | $49,900-9.1%$33/sqft |
Source: Adam Merrick Real Estate #PA1212520 Report a problem | ||
| 10/25/2019 | Listed for sale | $54,900$37/sqft |
Source: CENTURY 21 Lincoln National Realty #1209940 Report a problem | ||
Public tax history
| Year | Property taxes | Tax assessment |
|---|---|---|
| 2025 | $2,652 +3.9% | $34,239 +7.9% |
| 2024 | $2,551 +11.6% | $31,721 +9.3% |
| 2023 | $2,287 +4.8% | $29,009 +7.3% |
| 2022 | $2,181 +2.2% | $27,026 +5.9% |
| 2021 | $2,135 +0.8% | $25,520 +0% |
| 2020 | $2,117 +34.2% | $25,517 -0.7% |
| 2019 | $1,578 -2.7% | $25,687 +0% |
| 2018 | $1,622 +65.3% | $25,679 +1% |
| 2017 | $981 | $25,425 |
| 2016 | $981 | $25,425 +2.6% |
| 2015 | $981 | $24,790 +2.7% |
| 2014 | $981 | $24,150 |
| 2013 | $981 | $24,150 +0.4% |
| 2012 | -- | $24,061 -1.5% |
| 2011 | -- | $24,430 +69.5% |
| 2010 | $981 | $14,410 -40% |
| 2009 | -- | $24,030 +58.7% |
| 2000 | $799 | $15,140 |
Find assessor info on the county website
Monthly payment
Est. payment
Payment breakdown
Explore the cost of this home by adjusting the details. Changes won't be saved.Climate risks
Neighborhood: 61530
Nearby schools
Schools provided by the listing agent
- District: Eureka
Source: The MLS. This data may not be complete. We recommend contacting the local school district to confirm school assignments for this home.
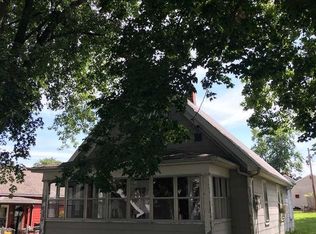
Similar homes
- $214,9003 bd2 ba1.4k sqft806 Peoria St, Washington, IL 61571For Sale
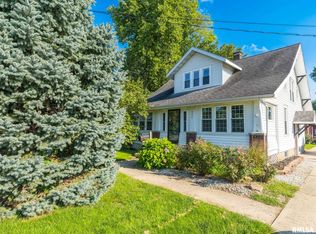
 MLS ID #PA1269702, Joseph Butler, eXp Realty. RMLS Alliance as distributed by MLS GRID
 - $218,0004 bd2 ba1.8k sqft1342 Lakeview Ave, East Peoria, IL 61611For Sale
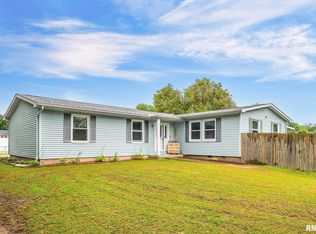 MLS ID #PA1270676, Alex J Smith, Keller Williams Premier Realty. RMLS Alliance as distributed by MLS GRID
 - $199,0003 bd1 ba960 sqft732 Heritage Dr, Mackinaw, IL 61755For Sale
 MLS ID #PA1270603, Dawn A Purple, RE/MAX Traders Unlimited. RMLS Alliance as distributed by MLS GRID
 - $199,0003 bd2 ba1.8k sqft104 Juniper Ln, East Peoria, IL 61611For Sale
 MLS ID #PA1270765, Ryan Cannon, RE/MAX Traders Unlimited. RMLS Alliance as distributed by MLS GRID
 - $219,9003 bd2 ba1k sqft124 Sheffield Rd, Groveland, IL 61535For SaleMLS ID #PA1269580, Copernicus Warren, RE/MAX Traders Unlimited. RMLS Alliance as distributed by MLS GRID
- $225,0004 bd2 ba1.3k sqft610 Oakwood Ln, Washington, IL 61571For SaleMLS ID #PA1270309, Keesa Brown, Keller Williams Premier Realty. RMLS Alliance as distributed by MLS GRID
- $197,9004 bd2 ba1.6k sqft306 Pontiac Rd, Marquette Heights, IL 61554For SaleMLS ID #PA1270751, Daisy Bouillon, Sunflower Real Estate Group, LLC. RMLS Alliance as distributed by MLS GRID
- $209,0003 bd2 ba1.5k sqft1606 W Daytona Dr, Peoria, IL 61614For SaleMLS ID #PA1270446, Hannah Osterman, eXp Realty. RMLS Alliance as distributed by MLS GRID
- $199,0002 bd3 ba1.9k sqft108 School St, Washington, IL 61571For SaleMLS ID #PA1266822, Marc J Wells, RE/MAX Traders Unlimited. RMLS Alliance as distributed by MLS GRID
- $185,0003 bd2 ba1.2k sqft911 E Glen Ave, Peoria Heights, IL 61616For SaleMLS ID #PA1270307, Mari Halliday, Jim Maloof Realty, Inc.. RMLS Alliance as distributed by MLS GRID
- $230,0003 bd2 ba1.5k sqft429 N Indiana Ave, Morton, IL 61550For SaleMLS ID #PA1268992, Zachary Oyler, Keller Williams Premier Realty. RMLS Alliance as distributed by MLS GRID
- $249,9003 bd2 ba1.6k sqft206 Alconbury Rd, Metamora, IL 61548For SaleMLS ID #PA1268410, Michelle Largent, RE/MAX Traders Unlimited. RMLS Alliance as distributed by MLS GRID
- $249,9005 bd2 ba1.8k sqft210 Whispering Oaks Dr, Metamora, IL 61548For SaleMLS ID #PA1269979, Ryan Tucker, Keller Williams Revolution. RMLS Alliance as distributed by MLS GRID
- $220,0003 bd2 ba1.8k sqft1814 W Latham Ln, Peoria, IL 61614For SaleMLS ID #PA1267629, Chris Rothan, eXp Realty. RMLS Alliance as distributed by MLS GRID
- $220,0004 bd3 ba2.1k sqft503 W Muller Rd, East Peoria, IL 61611For SaleMLS ID #PA1270110, Abigail King, eXp Realty. RMLS Alliance as distributed by MLS GRID
- $230,0003 bd3 ba1.9k sqft1802 Springfield Rd, East Peoria, IL 61611For SaleMLS ID #PA1269157, Bryson Smith, Keller Williams Premier Realty. RMLS Alliance as distributed by MLS GRID
