Wow! This well-maintained walkout ranch located in Fairway Knolls Subdivision. The main level offers three bedrooms and two full baths, both beautifully updated with tile flooring (Heated floor in main bedroom bath), tiled showers, and granite countertops. Fresh paint, newer lighting, trim and shiplap complement the hardwood floors found in all three bedrooms up. The updated kitchen is designed for both everyday living and entertaining, featuring white cabinetry, gorgeous quartz countertops, and high-end stainless-steel appliances, including a double oven. The lower level provides an abundance of additional space and flexibility with tons of natural light. There is access to the yard through the basement walkout. A recently finished large open family room with custom cabinetry and luxury vinyl flooring. A 4th bedroom with new egress window and barndoor. There is also a recently updated full bath. a spacious finished laundry room. A separate workshop provides a dedicated area for projects and storage. Enjoy the outdoors from the 14' x 24' covered deck overlooking the beautifully landscaped backyard, with an 18' x 21' concrete patio conveniently located off the basement. The generous lot provides plenty of room to enjoy the yard, while a newer shed offers additional storage for lawn and gardening equipment. Energy efficiency is a major highlight, with geothermal heating and cooling, Hardie Board siding, and numerous insulation improvements throughout the home. With lots of recent updates, flexible living space, great outdoor areas, and exceptional energy efficiency, this home is ready for its next owner. Don't miss the opportunity to make it yours!
Active
Price cut: $10K (10/20)
$354,900
313 Vista Dr, Bloomington, IL 61701
4beds
1,338sqft
Single Family Residence
Built in 1965
0.3 Acres Lot
$-- Zestimate®
$265/sqft
$-- HOA
What's special
Great outdoor areasFresh paintSpacious finished laundry roomHardie board sidingFlexible living spaceUpdated kitchenGorgeous quartz countertops
- 37 days
- 2,241
- 141
Zillow last checked:
Listing updated:
Listed by:
Keith Troutman, GRI 309-826-1737,
BHHS Central Illinois, REALTORS
Source: MRED as distributed by MLS GRID,MLS#: 12755953
Facts & features
Interior
Bedrooms & bathrooms
- Bedrooms: 4
- Bathrooms: 3
- Full bathrooms: 3
Rooms
- Room types: Family Room
Primary bedroom
- Features: Flooring (Wood Laminate), Bathroom (Full)
- Level: Main
- Area: 182 Square Feet
- Dimensions: 13X14
Bedroom 2
- Features: Flooring (Wood Laminate)
- Level: Main
- Area: 121 Square Feet
- Dimensions: 11X11
Bedroom 3
- Features: Flooring (Wood Laminate)
- Level: Main
- Area: 121 Square Feet
- Dimensions: 11X11
Bedroom 4
- Features: Flooring (Carpet)
- Level: Basement
- Area: 130 Square Feet
- Dimensions: 10X13
Dining room
- Features: Flooring (Hardwood)
- Level: Main
- Area: 144 Square Feet
- Dimensions: 12X12
Other
- Features: Flooring (Luxury Vinyl)
- Area: 456 Square Feet
- Dimensions: 12X38
Kitchen
- Features: Kitchen (Eating Area-Table Space, Galley, SolidSurfaceCounter, Updated Kitchen), Flooring (Ceramic Tile)
- Level: Main
- Area: 189 Square Feet
- Dimensions: 9X21
Laundry
- Features: Flooring (Vinyl)
- Level: Basement
- Area: 77 Square Feet
- Dimensions: 7X11
Living room
- Features: Flooring (Hardwood)
- Level: Main
- Area: 210 Square Feet
- Dimensions: 14X15
Heating
- Geothermal
Cooling
- Geothermal
Appliances
- Included: Double Oven, Microwave, Dishwasher, Washer, Dryer, Disposal, Stainless Steel Appliance(s), Electric Oven, Humidifier, Gas Water Heater
Features
- Basement: Partially Finished,Full,Walk-Out Access
- Attic: Pull Down Stair
Interior area
- Total structure area: 2,676
- Total interior livable area: 1,338 sqft
- Finished area below ground: 1,037
Property
Parking
- Total spaces: 2
- Parking features: Concrete, Garage Door Opener, Yes, Garage Owned, Attached, Garage
- Attached garage spaces: 2
- Has uncovered spaces: Yes
Accessibility
- Accessibility features: No Disability Access
Features
- Stories: 1
- Patio & porch: Deck, Patio
- Has spa: Yes
- Spa features: Outdoor Hot Tub
Lot
- Size: 0.3 Acres
- Dimensions: 85X155
- Features: Mature Trees
Details
- Additional structures: Shed(s)
- Parcel number: 1435326007
- Special conditions: None
- Other equipment: Ceiling Fan(s), Fan-Whole House, Sump Pump, Backup Sump Pump;, Radon Mitigation System
Construction
Type & style
- Home type: SingleFamily
- Architectural style: Ranch
- Property subtype: Single Family Residence
Materials
- Other
- Roof: Asphalt
Condition
- New construction: No
- Year built: 1965
Utilities & green energy
- Electric: 100 Amp Service
- Sewer: Public Sewer
- Water: Public
Green energy
- Green verification: Special Energy Feat
- Energy efficient items: Geothermal Heating/Cooling System, Enhanced Air Filtration
- Water conservation: Low flow commode
Community & HOA
Community
- Security: Security System, Closed Circuit Camera(s)
- Subdivision: Fairway Knolls
HOA
- Services included: None
Location
- Region: Bloomington
Financial & listing details
- Price per square foot: $265/sqft
- Tax assessed value: $219,318
- Annual tax amount: $4,576
- Date on market: 9/18/2026
- Ownership: Fee Simple
Estimated market value
Not available
Estimated sales range
Not available
Not available
Price history
| Date | Event | Price |
|---|---|---|
| 10/20/2026 | Price change | $354,900-2.7%$265/sqft |
Source:  MRED as distributed by MLS GRID #12755953 Report a problem MRED as distributed by MLS GRID #12755953 Report a problem | ||
| 10/12/2026 | Price change | $364,900-2.7%$273/sqft |
Source: MRED as distributed by MLS GRID #12755953 Report a problem | ||
| 9/30/2026 | Price change | $374,900-6.3%$280/sqft |
Source: MRED as distributed by MLS GRID #12755953 Report a problem | ||
| 9/18/2026 | Listed for sale | $400,000+37.9%$299/sqft |
Source: MRED as distributed by MLS GRID #12755953 Report a problem | ||
| 10/27/2023 | Sold | $290,000+16%$217/sqft |
Source: MRED as distributed by MLS GRID #11834695 Report a problem | ||
| 9/24/2023 | Contingent | $250,000$187/sqft |
Source: MRED as distributed by MLS GRID #11834695 Report a problem | ||
| 9/20/2023 | Listed for sale | $250,000$187/sqft |
Source: MRED as distributed by MLS GRID #11834695 Report a problem | ||
Public tax history
| Year | Property taxes | Tax assessment |
|---|---|---|
| 2025 | $5,280 +15.4% | $73,106 +17.1% |
| 2024 | $4,576 +20.4% | $62,437 +10.6% |
| 2023 | $3,801 +0.4% | $56,472 +11.7% |
| 2022 | $3,787 +2.9% | $50,562 +2.6% |
| 2021 | $3,680 | $49,296 +1.8% |
| 2020 | -- | $48,424 |
| 2019 | -- | $48,424 |
| 2018 | -- | $48,424 |
| 2017 | $3,571 0% | $48,424 -2.7% |
| 2016 | $3,572 +3.2% | $49,767 +5.2% |
| 2015 | $3,462 | $47,311 +3.4% |
| 2014 | $3,462 +9.1% | $45,759 |
| 2013 | $3,175 -5.7% | $45,759 -4.1% |
| 2012 | $3,366 | $47,695 -2.7% |
| 2011 | $3,366 +0.4% | $49,042 |
| 2010 | $3,355 +0.7% | $49,042 |
| 2009 | $3,332 +3.9% | $49,042 +3.4% |
| 2008 | $3,208 +2% | $47,452 +2.6% |
| 2007 | $3,145 | $46,272 +2.6% |
| 2006 | -- | $45,098 +2.1% |
| 2005 | -- | $44,170 +7.2% |
| 2002 | -- | $41,206 +4.1% |
| 2001 | -- | $39,575 +4.6% |
| 2000 | -- | $37,831 |
Find assessor info on the county website
Monthly payment
Est. payment
Payment breakdown
Explore the cost of this home by adjusting the details. Changes won't be saved.Climate risks
Neighborhood: 61701
Nearby schools
Schools provided by the listing agent
- Elementary: Bent Elementary School
- Middle: Bloomington Jr High School
- High: Bloomington High School
- District: 87
Source: MRED as distributed by MLS GRID. This data may not be complete. We recommend contacting the local school district to confirm school assignments for this home.
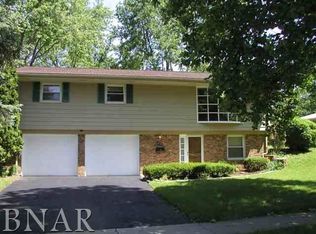
Similar homes
- $--3 bd2 ba1k sqft2305 Anchor Dr, Bloomington, IL 61704Auction
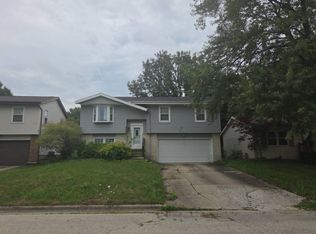 Auction.com 1
 - $299,0003 bd2 ba1.7k sqft19790 E 1400 North Rd, Bloomington, IL 61705Active
 MLS ID #12776709, Serena Herr, Coldwell Banker Real Estate Group. MRED as distributed by MLS GRID
 - $179,0004 bd3 ba1.6k sqft502 S Gridley St, Bloomington, IL 61701Active
 MLS ID #12691439, Seth Couillard, Couillard and Company. MRED as distributed by MLS GRID
 - $295,0004 bd2 ba1.8k sqft209 Woodrig Rd, Bloomington, IL 61704Active
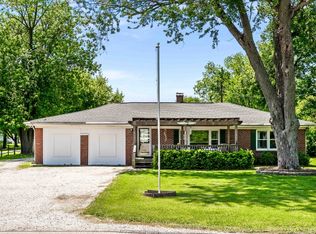 MLS ID #12663762, Jill West, BHHS Central Illinois, REALTORS. MRED as distributed by MLS GRID
 - $188,0003 bd1 ba1.4k sqft1220 E Oakland Ave, Bloomington, IL 61701For Sale
 MLS ID #PA1269889, Dawn Kuykendall, HomeSmart Realty Group. RMLS Alliance as distributed by MLS GRID
 - $179,0003 bd1 ba1.1k sqft101 Margaret St, Bloomington, IL 61704For SaleMLS ID #CA1046618, Seth A Goodman, ME Realty. RMLS Alliance as distributed by MLS GRID
