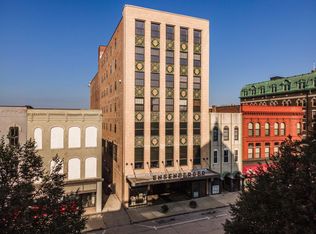
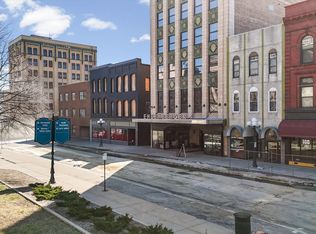
Penthouse Suite in The Ensenberger building. This is a historical landmark located in the heart of downtown Bloomington. It is a beautiful building with a classic brick exterior and a modern interior. The building is well maintained and offers a variety of amenities to its tenants. All common areas of the building are handicapped accessible. The common areas of the building include a full kitchen, fitness room, recreation room, and a dog run in the alley. There is also a beautiful lobby with additional storage in the basement. One parking space is included in the north lot which is gated. The building is conveniently located near restaurants, shops, and entertainment. Downtown living in the Ensenberger building is a great way to experience the city and all it has to offer. ** Condo Fees are estimated based on proration of square footage. **
Active
$384,900
212 N Center St Unit 701, Bloomington, IL 61701
2beds
1,865sqft
Condominium, Single Family Residence
Built in 1927
-- sqft lot
$-- Zestimate®
$206/sqft
$526/mo HOA
What's special
Modern interiorClassic brick exteriorFitness roomFull kitchenBeautiful lobbyAdditional storageRecreation room
- 448 days
- 253
- 8
Zillow last checked:
Listing updated:
Listed by:
William Brady, GRI 309-275-0993,
RE/MAX Choice,
Sean Caldwell 309-846-0528,
RE/MAX Rising
Source: MRED as distributed by MLS GRID,MLS#: 12262940
Facts & features
Interior
Bedrooms & bathrooms
- Bedrooms: 2
- Bathrooms: 2
- Full bathrooms: 2
Rooms
- Room types: No additional rooms
Primary bedroom
- Features: Bathroom (Full)
- Level: Main
- Area: 224 Square Feet
- Dimensions: 16X14
Bedroom 2
- Level: Main
- Area: 154 Square Feet
- Dimensions: 11X14
Dining room
- Level: Main
- Area: 190 Square Feet
- Dimensions: 10X19
Kitchen
- Level: Main
- Area: 171 Square Feet
- Dimensions: 9X19
Laundry
- Level: Main
- Area: 63 Square Feet
- Dimensions: 9X7
Living room
- Level: Main
- Area: 380 Square Feet
- Dimensions: 19X20
Heating
- Electric
Cooling
- Central Air
Appliances
- Laundry: Washer Hookup, In Unit
Features
- Elevator, Lobby
- Basement: None
Interior area
- Total structure area: 1,865
- Total interior livable area: 1,865 sqft
Property
Parking
- Total spaces: 1
- Parking features: Yes, Other
Accessibility
- Accessibility features: Main Level Entry, No Interior Steps, Accessible Common Area, Adaptable For Elevator, Accessible Entrance, Accessible Elevator Installed, Accessible Hallway(s), Common Area, Visitor Bathroom, Disability Access
Details
- Parcel number: 2104325030
- Special conditions: None
Construction
Type & style
- Home type: Condo
- Property subtype: Condominium, Single Family Residence
Materials
- Brick
Condition
- New construction: No
- Year built: 1927
Utilities & green energy
- Sewer: Public Sewer
- Water: Public
Community & HOA
Community
- Subdivision: Ensenberger Condominiums
HOA
- Has HOA: Yes
- Amenities included: Elevator(s), Exercise Room, Storage, Party Room, Security Door Lock(s), Service Elevator(s), Ceiling Fan, Intercom
- Services included: Water, Parking, Insurance, Security, Exercise Facilities, Exterior Maintenance, Snow Removal
- HOA fee: $526 monthly
Location
- Region: Bloomington
Financial & listing details
- Price per square foot: $206/sqft
- Tax assessed value: $434,607
- Annual tax amount: $3,512
- Date on market: 7/8/2025
- Ownership: Condo
Estimated market value
Not available
Estimated sales range
Not available
$1,720/mo
Price history
| Date | Event | Price |
|---|---|---|
| 1/6/2026 | Price change | $384,900-3.8%$206/sqft |
Source:  MRED as distributed by MLS GRID #12262940 Report a problem MRED as distributed by MLS GRID #12262940 Report a problem | ||
| 8/6/2025 | Price change | $399,900-7%$214/sqft |
Source: MRED as distributed by MLS GRID #12262940 Report a problem | ||
| 7/8/2025 | Listed for sale | $429,900$231/sqft |
Source: MRED as distributed by MLS GRID #12262940 Report a problem | ||
| 7/1/2025 | Listing removed | $429,900$231/sqft |
Source: MRED as distributed by MLS GRID #12262940 Report a problem | ||
| 6/3/2025 | Price change | $429,900-8.5%$231/sqft |
Source: MRED as distributed by MLS GRID #12262940 Report a problem | ||
| 2/18/2025 | Listed for sale | $469,900+34.3%$252/sqft |
Source: MRED as distributed by MLS GRID #12262940 Report a problem | ||
| 8/17/2024 | Listing removed | $349,900$188/sqft |
Source: MRED as distributed by MLS GRID #11896049 Report a problem | ||
| 11/21/2023 | Price change | $349,900-7.9%$188/sqft |
Source: MRED as distributed by MLS GRID #11896049 Report a problem | ||
| 10/15/2023 | Listed for sale | $379,900$204/sqft |
Source: MRED as distributed by MLS GRID #11896049 Report a problem | ||
Public tax history
| Year | Property taxes | Tax assessment |
|---|---|---|
| 2025 | $11,398 +161.5% | $144,869 +169.4% |
| 2024 | $4,359 +0.2% | $53,765 +3.3% |
| 2023 | $4,348 -59.9% | $52,027 -59.2% |
| 2022 | $10,839 +216.5% | $127,534 +216.5% |
| 2021 | $3,424 | $40,291 |
| 2020 | -- | $40,291 +5% |
| 2019 | -- | $38,372 +4.8% |
| 2018 | $3,082 | $36,619 |
| 2017 | $3,082 0% | $36,619 +30.6% |
| 2016 | $3,083 +107.4% | $28,035 +58.1% |
| 2015 | $1,486 | $17,735 |
| 2014 | $1,486 +5% | $17,735 |
| 2013 | $1,416 +0.2% | $17,735 -1.1% |
| 2012 | $1,413 | $17,930 -0.8% |
| 2011 | $1,413 +0.4% | $18,067 |
| 2010 | $1,408 +0.7% | $18,067 |
| 2009 | $1,399 | $18,067 |
Find assessor info on the county website
Monthly payment
Est. payment
Payment breakdown
Explore the cost of this home by adjusting the details. Changes won't be saved.Climate risks
Neighborhood: 61701
Nearby schools
Schools provided by the listing agent
- Elementary: Sheridan Elementary
- Middle: Bloomington Jr High School
- High: Bloomington High School
- District: 87
Source: MRED as distributed by MLS GRID. This data may not be complete. We recommend contacting the local school district to confirm school assignments for this home.
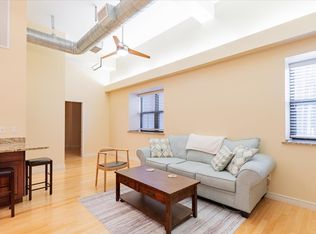
- $155,0002 bd2 ba938 sqft212 N Center St UNIT 502, Bloomington, IL 61701Sold
- $178,0001 bd1 ba835 sqft212 N Center St UNIT 202, Bloomington, IL 61701Sold
- $150,0001 bd1 ba622 sqft212 N Center St UNIT 104, Bloomington, IL 61701Sold
- $172,6002 bd2 ba840 sqft212 N Center St UNIT 303, Bloomington, IL 61701Off Market
Similar homes
- $342,5003 bd2 ba1.7k sqft212 N Center St Unit 301, Bloomington, IL 61701Active
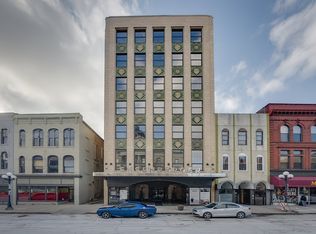 MLS ID #12562954, Sean Caldwell, RE/MAX Rising. MRED as distributed by MLS GRID
 - $375,0004 bd3 ba2.1k sqft19780 Lakewood Dr, Bloomington, IL 61705Active
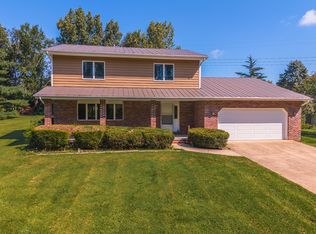 MLS ID #12745371, Tiffany Nord, GRI, Coldwell Banker Real Estate Group. MRED as distributed by MLS GRID
 - $299,0003 bd3 ba2.5k sqft1604 E Jackson St, Bloomington, IL 61701Active
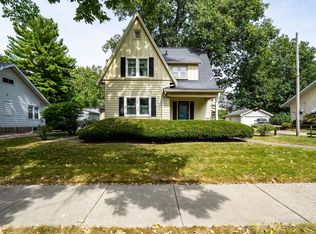 MLS ID #12755482, Kayla DeLong, RE/MAX Rising. MRED as distributed by MLS GRID
 - $192,5004 bd2 ba2.2k sqft809 N Lee St, Bloomington, IL 61701Active
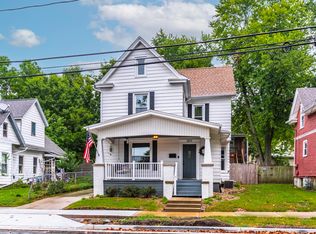 MLS ID #12752184, Deb Connor, Coldwell Banker Real Estate Group. MRED as distributed by MLS GRID
 - $220,0003 bd2 ba1.4k sqft215 Fairway Dr, Bloomington, IL 61701For Sale
 MLS ID #PA1268043, Dawn Kuykendall, HomeSmart Realty Group. RMLS Alliance as distributed by MLS GRID
