Location, Location, Location... this meticulously kept 4 bedroom 2 full bath custom Bungalow with finished basement and attic. Located in one of or the hottest neighborhoods in Bloomington IL., Eastgate Estates. Oakland Grade School, Jewels, Banking, restaurants, State Farm, OSF Hospital, Eastland Mall, all in walking distance. In one of the Bloomington's original neighborhoods, this Bungalow has been updated while keeping its old world charm. Built-in's are in excellent condition, new siding, new roof, updated sump and dry system, lots of updated electrical and plumbing, newer Lenox central air & heat with Hallow LED air purifier, detached garage wired with electric and gfi's, security system added, New fencing enclosing the entire property, New toilets, New exhaust fans in bathrooms. The basement has been finished with new ceramic tile throughout, Tankless hot water heater with filter. The finished attic adds more sq. footage with two additional bedrooms and old house secret rooms on both sides of attic for storage, Security system added to house featuring seven security cameras, Hardwood Floors some refinished and wall to wall carpet upstairs. Pella Windows in this lovely kitchen with beautiful cabinets, new sink and fixtures, new garbage disposal and plumbing underneath and New Refrigerator. Energy Efficient Sungard mirror film installed on windows in total house and garage. New smoke detectors, original crystal door knobs and doors. The entire landscaping and exterior has been redone with lots of new shrubs, a Sweetheart Cherry Tree, a Fantasia Nectarine, a White Lady Peach, a Rose Princess Nectarine and a Santa Rosa Tree Plum... making your forever home the best on the block! A Survey has been done for the new owner and available at showing, all off the houses history is in a file cabinet.Plus there is still 6 x 75ft area on backside of New fence for Dog Kennel, gate already Existing."
Active
Price cut: $5K (7/2)
$305,000
2110 E Oakland Ave, Bloomington, IL 61701
4beds
2,104sqft
:
Get pre-qualified$2,180/mo
Single Family Residence
Built in 1955
7,950 Square Feet Lot
$295,600 Zestimate®
$145/sqft
$-- HOA
What's special
- 136 days |
- 822 |
- 12 |
Zillow last checked:
Listing updated:
Listed by:
Greg Zavitz 309-275-4734,
Coldwell Banker Real Estate Group
Source: MRED as distributed by MLS GRID,MLS#: 12589127
Facts & features
Interior
Bedrooms & bathrooms
- Bedrooms: 4
- Bathrooms: 2
- Full bathrooms: 2
Rooms
- Room types: Eating Area, Family Room, Storage
Primary bedroom
- Features: Flooring (Hardwood)
- Level: Main
- Area: 80 Square Feet
- Dimensions: 10X8
Bedroom 2
- Features: Flooring (Hardwood)
- Level: Main
- Area: 80 Square Feet
- Dimensions: 10X8
Bedroom 3
- Features: Flooring (Carpet)
- Level: Second
- Area: 119 Square Feet
- Dimensions: 17X7
Bedroom 4
- Features: Flooring (Carpet)
- Level: Second
- Area: 64 Square Feet
- Dimensions: 8X8
Eating area
- Features: Flooring (Hardwood)
- Level: Main
- Area: 70 Square Feet
- Dimensions: 10X7
Family room
- Features: Flooring (Hardwood)
- Level: Main
- Area: 140 Square Feet
- Dimensions: 14X10
Other
- Features: Flooring (Ceramic Tile)
- Level: Basement
- Area: 160 Square Feet
- Dimensions: 16X10
Kitchen
- Features: Kitchen (Eating Area-Table Space), Flooring (Vinyl)
- Level: Main
- Area: 120 Square Feet
- Dimensions: 10X12
Laundry
- Features: Flooring (Ceramic Tile)
- Level: Basement
- Area: 42 Square Feet
- Dimensions: 7X6
Storage
- Features: Flooring (Other)
- Level: Basement
- Area: 180 Square Feet
- Dimensions: 12X15
Heating
- Natural Gas
Cooling
- Central Air
Appliances
- Included: Range, Microwave, Dishwasher, Refrigerator, Washer, Dryer
- Laundry: In Unit, Sink
Features
- 1st Floor Bedroom, 1st Floor Full Bath
- Flooring: Hardwood
- Basement: Partially Finished,Full
- Attic: Finished
Interior area
- Total structure area: 2,354
- Total interior livable area: 2,104 sqft
- Finished area below ground: 702
Property
Parking
- Total spaces: 1
- Parking features: Garage Door Opener, Yes, Garage Owned, Detached, Garage
- Garage spaces: 1
- Has uncovered spaces: Yes
Accessibility
- Accessibility features: No Disability Access
Features
- Stories: 1.5
- Patio & porch: Patio, Porch
- Fencing: Fenced
Lot
- Size: 7,950 Square Feet
- Dimensions: 75X106
- Features: Landscaped, Mature Trees
Details
- Parcel number: 2102357010
- Special conditions: None
Construction
Type & style
- Home type: SingleFamily
- Architectural style: Bungalow
- Property subtype: Single Family Residence
Materials
- Vinyl Siding
- Roof: Asphalt
Condition
- New construction: No
- Year built: 1955
Utilities & green energy
- Sewer: Public Sewer
- Water: Public
Community & HOA
Community
- Features: Curbs, Sidewalks, Street Lights, Street Paved
- Subdivision: Eastgate
HOA
- Services included: None
Location
- Region: Bloomington
Financial & listing details
- Price per square foot: $145/sqft
- Tax assessed value: $145,305
- Annual tax amount: $3,118
- Date on market: 3/12/2026
- Ownership: Fee Simple
Estimated market value
$295,600
$281,000 - $310,000
$2,231/mo
Price history
| Date | Event | Price |
|---|---|---|
| 7/2/2026 | Price change | $305,000-1.6%$145/sqft |
Source:  MRED as distributed by MLS GRID #12589127 Report a problem MRED as distributed by MLS GRID #12589127 Report a problem | ||
| 5/14/2026 | Price change | $310,000-2.8%$147/sqft |
Source: MRED as distributed by MLS GRID #12589127 Report a problem | ||
| 3/12/2026 | Listed for sale | $318,900-2.8%$152/sqft |
Source: MRED as distributed by MLS GRID #12589127 Report a problem | ||
| 12/1/2025 | Listing removed | $328,000$156/sqft |
Source: MRED as distributed by MLS GRID #12346720 Report a problem | ||
| 10/17/2025 | Price change | $328,000-3%$156/sqft |
Source: MRED as distributed by MLS GRID #12346720 Report a problem | ||
| 7/27/2025 | Price change | $338,000+0.3%$161/sqft |
Source: MRED as distributed by MLS GRID #12346720 Report a problem | ||
| 7/21/2025 | Price change | $337,000-4.3%$160/sqft |
Source: MRED as distributed by MLS GRID #12346720 Report a problem | ||
| 7/17/2025 | Price change | $352,000-4.1%$167/sqft |
Source: MRED as distributed by MLS GRID #12346720 Report a problem | ||
| 6/6/2025 | Price change | $367,000-1.6%$174/sqft |
Source: MRED as distributed by MLS GRID #12346720 Report a problem | ||
| 5/3/2025 | Price change | $372,900-3.9%$177/sqft |
Source: MRED as distributed by MLS GRID #12346720 Report a problem | ||
| 4/25/2025 | Listed for sale | $387,900+129.5%$184/sqft |
Source: MRED as distributed by MLS GRID #12346720 Report a problem | ||
| 10/28/2022 | Sold | $169,000-0.5%$80/sqft |
Source: MRED as distributed by MLS GRID #11489195 Report a problem | ||
| 8/29/2022 | Pending sale | $169,900$81/sqft |
Source:  RE/MAX International #11489195 Report a problem RE/MAX International #11489195 Report a problem | ||
| 8/29/2022 | Contingent | $169,900$81/sqft |
Source: MRED as distributed by MLS GRID #11489195 Report a problem | ||
| 8/22/2022 | Price change | $169,900-2.9%$81/sqft |
Source: MRED as distributed by MLS GRID #11489195 Report a problem | ||
| 8/11/2022 | Listed for sale | $175,000$83/sqft |
Source: MRED as distributed by MLS GRID #11489195 Report a problem | ||
Public tax history
| Year | Property taxes | Tax assessment |
|---|---|---|
| 2024 | $3,441 +10.4% | $48,435 +11.9% |
| 2023 | $3,118 +29.5% | $43,301 +10.1% |
| 2022 | $2,408 +7.7% | $39,329 +5.4% |
| 2021 | $2,235 | $37,300 +4.7% |
| 2020 | -- | $35,626 +1.7% |
| 2019 | -- | $35,020 |
| 2018 | -- | $35,020 +1.1% |
| 2017 | $2,022 +1.6% | $34,639 +4% |
| 2016 | $1,990 +6.2% | $33,307 -0.2% |
| 2015 | $1,874 | $33,367 +1% |
| 2014 | $1,874 +3.4% | $33,021 -2% |
| 2013 | $1,812 -13.1% | $33,695 -5% |
| 2012 | $2,086 | $35,485 -3.2% |
| 2011 | $2,086 +0.4% | $36,674 |
| 2010 | $2,079 +0.7% | $36,674 |
| 2009 | $2,065 -2.9% | $36,674 -1.7% |
| 2008 | $2,127 +0.1% | $37,323 +2.5% |
| 2007 | $2,126 | $36,395 +2.5% |
| 2006 | -- | $35,499 +2.1% |
| 2005 | -- | $34,769 +43.4% |
| 2001 | -- | $24,252 +4.6% |
| 2000 | -- | $23,183 |
Find assessor info on the county website
Monthly payment
Est. payment
Payment breakdown
Explore the cost of this home by adjusting the details. Changes won't be saved.Climate risks
Neighborhood: 61701
Nearby schools
GreatSchools rating
- 7/10Oakland Elementary SchoolGrades: K-5Distance: 0.4 mi
- 5/10Bloomington Jr High SchoolGrades: 6-8Distance: 1.2 mi
- 3/10Bloomington High SchoolGrades: 9-12Distance: 1.1 mi
Schools provided by the listing agent
- Elementary: Oakland Elementary
- Middle: Bloomington Jr High School
- High: Bloomington High School
- District: 87
Source: MRED as distributed by MLS GRID. This data may not be complete. We recommend contacting the local school district to confirm school assignments for this home.
- $146,900-- bd1 ba1.7k sqft2108 E Oakland Ave, Bloomington, IL 61701Off Market
- $258,400-- bd1 ba1.9k sqft2109 East Gate Pl, BLOOMINGTON, IL 61701Off Market
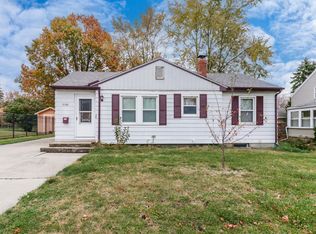
- $170,0003 bd2 ba888 sqft2106 E Oakland Ave, Bloomington, IL 61701Sold
- $213,200-- bd1 ba1.5k sqft2107 Eastgate Pl, Bloomington, IL 61701Off Market
- $286,4003 bd2 ba2.6k sqft2116 E Oakland Ave, Bloomington, IL 61701Off Market
- $238,100-- bd1 ba2k sqft2115 Eastgate Pl, Bloomington, IL 61701Off Market
- $235,9003 bd1 ba3.3k sqft508 S Mercer Ave, Bloomington, IL 61701Off Market
- $232,2002 bd2 ba1.5k sqft506 S Mercer Ave, Bloomington, IL 61701Off Market
A local agent can set up tours, give advice and negotiate with sellers.
A local lender can help you make sure your offer is ready when you are.
Similar homes
- $299,0003 bd2 ba3.1k sqft305 Colton Ave, Bloomington, IL 61701New
 MLS ID #12706758, Ryan Crowley, Vesta Real Estate LLC. MRED as distributed by MLS GRID
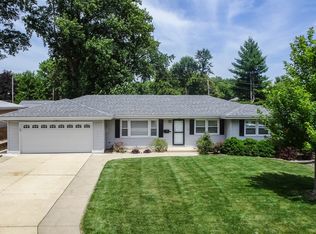
 - $325,0003 bd2 ba1.6k sqft16 Woodruff Dr, Bloomington, IL 61701Active
 MLS ID #12682501, Valerie Curry, BHHS Central Illinois, REALTORS. MRED as distributed by MLS GRID
 - $299,9004 bd4 ba2.9k sqft2 Scenic Point, Bloomington, IL 61701Active
 MLS ID #12688354, Amanda Armstrong, ABR,SRS, RE/MAX Rising. MRED as distributed by MLS GRID
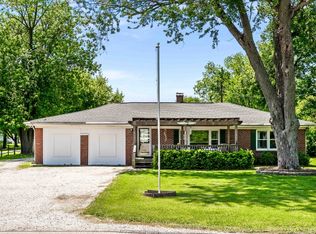
 - $295,0004 bd2 ba1.8k sqft209 Woodrig Rd, Bloomington, IL 61704Price Change
 MLS ID #12663762, Jill West, BHHS Central Illinois, REALTORS. MRED as distributed by MLS GRID
 - $300,0004 bd2 ba2k sqft2102 Pacific Ave, Bloomington, IL 61701ActiveMLS ID #12675507, Henry B Torn, ListWithFreedom.com. MRED as distributed by MLS GRID
- $255,0003 bd2 ba2.4k sqft517 Vale St, Bloomington, IL 61701ActiveMLS ID #12642779, Shannon Smith, RE/MAX Rising. MRED as distributed by MLS GRID
- $230,0003 bd2 ba1.4k sqft215 Fairway Dr, Bloomington, IL 61701For Sale
 MLS ID #PA1268043, Dawn Kuykendall, HomeSmart Realty Group. RMLS Alliance as distributed by MLS GRID
 - $340,0003 bd3 ba2k sqft2911 Breezewood Blvd, Bloomington, IL 61704NewMLS ID #12696613, Tracy Lockenour, HomeSmart Realty Group Illinois. MRED as distributed by MLS GRID
- $215,0003 bd3 ba2.5k sqft315 Mecherle Dr, Bloomington, IL 61701ActiveMLS ID #12679610, Elizabeth Ritter, Century 21 Quest. MRED as distributed by MLS GRID
- $315,0004 bd3 ba2k sqft1410 Boyne Ct, Normal, IL 61761ActiveMLS ID #12689887, Jake Wirtz, Wirtz Real Estate Group Inc.. MRED as distributed by MLS GRID
- $335,0004 bd3 ba2.8k sqft1632 Belclare Rd, Normal, IL 61761NewMLS ID #12705111, B.J. Armstrong, Keller Williams Revolution. MRED as distributed by MLS GRID
- $275,0005 bd3 ba2.4k sqft1428 Hanson Dr, Normal, IL 61761ActiveMLS ID #12681160, Bruce Dillman, Keller Williams Revolution. MRED as distributed by MLS GRID
- $274,9003 bd3 ba2.1k sqft26 Vermont Ave, Bloomington, IL 61701ActiveMLS ID #12692303, Shweta Sawant, BHHS Central Illinois, REALTORS. MRED as distributed by MLS GRID
- $179,0004 bd3 ba1.6k sqft502 S Gridley St, Bloomington, IL 61701ActiveMLS ID #12691439, Seth Couillard, Couillard and Company. MRED as distributed by MLS GRID
- $225,0002 bd4 ba1.5k sqft(Undisclosed Address), Bloomington, IL 61701ActiveMLS ID #12700968, Melissa Sorensen, RE/MAX Rising. MRED as distributed by MLS GRID
- $285,0004 bd3 ba2.1k sqft1426 Hanson Dr, Normal, IL 61761For Sale By Owner
- $326,0004 bd3 ba1.7k sqft131 N Gadwall Ln, Downs, IL 61736ActiveMLS ID #12691469, Cindy Eckols, RE/MAX Choice. MRED as distributed by MLS GRID
- $230,0003 bd2 ba1.5k sqft4 Moonstone Ct, Bloomington, IL 61704ActiveMLS ID #12667053, Leah Bond, Coldwell Banker Real Estate Group. MRED as distributed by MLS GRID
- $347,5003 bd2 ba1.7k sqft212 N Center St Unit 301, Bloomington, IL 61701ActiveMLS ID #12562954, Sean Caldwell, RE/MAX Rising. MRED as distributed by MLS GRID
- $344,9003 bd4 ba2.7k sqft3401 Crossgate Dr, Bloomington, IL 61704ActiveMLS ID #12696087, Vicente Adame, Coldwell Banker Real Estate Group. MRED as distributed by MLS GRID
