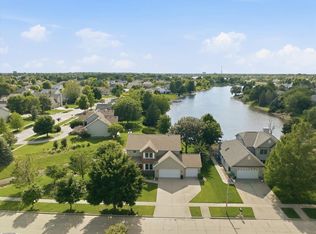
Spacious home in a desired location with partially finished basement. 3 Bedrooms up with 2 full baths. Large family room in lower level plus half bath. 4th bedroom is almost fully framed, waiting on your final touches. Mail floor laundry. Off the main floor kitchen/dining area you will find a slider that leads to 2 large decks overlooking a fully fenced back yard private oasis. Schedule your showing today, not tomorrow...tomorrow may be too late!
Active
Price cut: $5K (8/18)
$339,900
3401 Crossgate Dr, Bloomington, IL 61704
3beds
2,793sqft
Single Family Residence
Built in 2002
-- sqft lot
$-- Zestimate®
$122/sqft
$-- HOA
What's special
Spacious home
- 12 days |
- 1,401 |
- 47 |
Likely to sell faster than
Zillow last checked:
Listing updated:
Listed by:
Vicente Adame 309-261-9724,
Coldwell Banker Real Estate Group
Source: MRED as distributed by MLS GRID,MLS#: 12696087
Facts & features
Interior
Bedrooms & bathrooms
- Bedrooms: 3
- Bathrooms: 4
- Full bathrooms: 2
- 1/2 bathrooms: 2
Rooms
- Room types: No additional rooms
Primary bedroom
- Features: Flooring (Carpet), Bathroom (Full)
- Level: Second
- Area: 247 Square Feet
- Dimensions: 13X19
Bedroom 2
- Features: Flooring (Carpet)
- Level: Second
- Area: 132 Square Feet
- Dimensions: 11X12
Bedroom 3
- Features: Flooring (Carpet)
- Level: Second
- Area: 195 Square Feet
- Dimensions: 13X15
Dining room
- Features: Flooring (Wood Laminate)
- Level: Main
- Area: 130 Square Feet
- Dimensions: 10X13
Family room
- Features: Flooring (Wood Laminate)
- Level: Basement
- Area: 364 Square Feet
- Dimensions: 14X26
Kitchen
- Features: Kitchen (Eating Area-Breakfast Bar), Flooring (Ceramic Tile)
- Level: Second
- Area: 480 Square Feet
- Dimensions: 20X24
Laundry
- Features: Flooring (Vinyl)
- Level: Main
- Area: 66 Square Feet
- Dimensions: 6X11
Living room
- Features: Flooring (Wood Laminate)
- Level: Main
- Area: 270 Square Feet
- Dimensions: 15X18
Heating
- Natural Gas
Cooling
- Central Air
Appliances
- Included: Range, Dishwasher, Refrigerator
- Laundry: Main Level, Electric Dryer Hookup
Features
- Vaulted Ceiling(s)
- Flooring: Laminate
- Doors: Sliding Doors, Storm Door(s)
- Windows: Blinds
- Basement: Partially Finished,Full
- Number of fireplaces: 1
- Fireplace features: Gas Log, Living Room
Interior area
- Total structure area: 2,793
- Total interior livable area: 2,793 sqft
- Finished area below ground: 360
Property
Parking
- Total spaces: 2
- Parking features: Concrete, Garage Door Opener, Yes, Garage Owned, Attached, Garage
- Attached garage spaces: 2
- Has uncovered spaces: Yes
Accessibility
- Accessibility features: No Disability Access
Features
- Stories: 2
- Patio & porch: Deck
Lot
- Dimensions: 55x131x70x145
Details
- Parcel number: 2112480006
- Special conditions: None
Construction
Type & style
- Home type: SingleFamily
- Architectural style: Traditional
- Property subtype: Single Family Residence
Materials
- Vinyl Siding
- Foundation: Concrete Perimeter
- Roof: Asphalt
Condition
- New construction: No
- Year built: 2002
Utilities & green energy
- Sewer: Public Sewer
- Water: Public
Community & HOA
Community
- Features: Curbs, Sidewalks, Street Lights, Street Paved
- Subdivision: White Eagle South
HOA
- Services included: None
Location
- Region: Bloomington
Financial & listing details
- Price per square foot: $122/sqft
- Tax assessed value: $295,128
- Annual tax amount: $6,973
- Date on market: 8/12/2026
- Ownership: Fee Simple
Estimated market value
Not available
Estimated sales range
Not available
Not available
Price history
| Date | Event | Price |
|---|---|---|
| 8/18/2026 | Price change | $339,900-1.4%$122/sqft |
Source:  MRED as distributed by MLS GRID #12696087 Report a problem MRED as distributed by MLS GRID #12696087 Report a problem | ||
| 8/12/2026 | Listed for sale | $344,900$123/sqft |
Source: MRED as distributed by MLS GRID #12696087 Report a problem | ||
| 8/4/2026 | Listing removed | $344,900$123/sqft |
Source: MRED as distributed by MLS GRID #12696087 Report a problem | ||
| 7/9/2026 | Listed for sale | $344,900+21%$123/sqft |
Source: MRED as distributed by MLS GRID #12696087 Report a problem | ||
| 7/31/2023 | Sold | $285,000+7.5%$102/sqft |
Source: MRED as distributed by MLS GRID #11813359 Report a problem | ||
| 6/24/2023 | Pending sale | $265,000$95/sqft |
Source: MRED as distributed by MLS GRID #11813359 Report a problem | ||
| 6/21/2023 | Listed for sale | $265,000+35.9%$95/sqft |
Source: MRED as distributed by MLS GRID #11813359 Report a problem | ||
| 7/18/2008 | Sold | $195,000+13.7%$70/sqft |
Source: MRED as distributed by MLS GRID #10227913 Report a problem | ||
| 5/6/2003 | Sold | $171,450-1.7%$61/sqft |
Source: Agent Provided Report a problem | ||
| 3/11/2002 | Sold | $174,500$62/sqft |
Source: Agent Provided Report a problem | ||
Public tax history
| Year | Property taxes | Tax assessment |
|---|---|---|
| 2025 | $7,188 +3.1% | $98,376 +6.5% |
| 2024 | $6,973 +14% | $92,351 +18.1% |
| 2023 | $6,114 +6.2% | $78,166 +9.9% |
| 2022 | $5,757 +7.8% | $71,148 +8.2% |
| 2021 | $5,342 | $65,749 |
| 2020 | -- | $65,749 |
| 2019 | -- | $65,749 |
| 2018 | $5,170 | $65,749 |
| 2017 | $5,170 +4.2% | $65,749 +1.5% |
| 2016 | $4,960 +4.8% | $64,777 +2.6% |
| 2015 | $4,732 | $63,154 +1.1% |
| 2014 | $4,732 +2.8% | $62,443 |
| 2013 | $4,604 +0% | $62,443 -1.1% |
| 2012 | $4,602 | $63,131 -1.8% |
| 2011 | $4,602 -1.4% | $64,258 |
| 2010 | $4,668 +1.2% | $64,258 |
| 2009 | $4,611 +3.9% | $64,258 +2.2% |
| 2008 | $4,439 +4.2% | $62,893 +4.1% |
| 2007 | $4,260 | $60,398 +4% |
| 2006 | -- | $58,053 +3.5% |
| 2005 | -- | $56,112 |
Find assessor info on the county website
Monthly payment
Est. payment
Payment breakdown
Explore the cost of this home by adjusting the details. Changes won't be saved.Climate risks
Neighborhood: 61704
Nearby schools
GreatSchools rating
- 8/10Benjamin Elementary SchoolGrades: K-5Distance: 3.1 mi
- 8/10Evans Junior High SchoolGrades: 6-8Distance: 1.8 mi
- 4/10Normal Community High SchoolGrades: 9-12Distance: 5.2 mi
Schools provided by the listing agent
- Elementary: Benjamin Elementary
- Middle: Evans Jr High
- High: Normal Community High School
- District: 5
Source: MRED as distributed by MLS GRID. This data may not be complete. We recommend contacting the local school district to confirm school assignments for this home.
- $356,5004 bd3 ba2.3k sqft3309 Crossgate Dr, Bloomington, IL 61704Off Market
- $385,5004 bd3 ba3.5k sqft1501 Bay View Ln, Bloomington, IL 61704Off Market

- $358,1004 bd3 ba3.2k sqft1503 Bay View Ln, Bloomington, IL 61704Off Market
- $356,5004 bd2 ba2.2k sqft3307 Crossgate Dr, Bloomington, IL 61704Off Market
- $343,2004 bd3 ba2.9k sqft1505 Bay View Ln, Bloomington, IL 61704Off Market
- $369,5005 bd3 ba3.5k sqft3402 Crossgate Dr, Bloomington, IL 61704For Sale
- $326,300-- bd1 ba1.9k sqft3308 Ireland Grove Rd, Bloomington, IL 61704Off Market
- $390,4004 bd3 ba3.3k sqft3310 Crossgate Dr, Bloomington, IL 61704Off Market
A local agent can set up tours, give advice and negotiate with sellers.
A local lender can help you make sure your offer is ready when you are.
Similar homes
- $383,0004 bd3 ba2.2k sqft1401 Ballyshannon Dr, Bloomington, IL 61704Price Change
 MLS ID #12726523, Monica Washington, Coldwell Banker Real Estate Group. MRED as distributed by MLS GRID
 - $399,9004 bd3 ba3.5k sqft1310 Cashel Dr, Bloomington, IL 61704Price Change
 MLS ID #12702604, Arun Khurana, Coldwell Banker Real Estate Group. MRED as distributed by MLS GRID
 - $355,9004 bd4 ba3k sqft1415 Moss Creek Rd, Bloomington, IL 61704Active
 MLS ID #12722885, Elizabeth Shreffler, RE/MAX Rising. MRED as distributed by MLS GRID
 - $425,0004 bd3 ba3.4k sqft1404 Broad Creek Rd, Bloomington, IL 61704Active
 MLS ID #12734695, Tiffany Nord, GRI, Coldwell Banker Real Estate Group. MRED as distributed by MLS GRID
 - $295,0004 bd2 ba1.8k sqft209 Woodrig Rd, Bloomington, IL 61704ActiveMLS ID #12663762, Jill West, BHHS Central Illinois, REALTORS. MRED as distributed by MLS GRID
- $319,0003 bd2 ba1.9k sqft224 Fleetwood Dr, Bloomington, IL 61701ActiveMLS ID #12714645, Mike Hutson, ABR,GRI, RE/MAX Rising. MRED as distributed by MLS GRID
- $365,0003 bd3 ba2.5k sqft1807 Glenbridge Rd, Bloomington, IL 61704ActiveMLS ID #12719482, Becky Bauer, Coldwell Banker Real Estate Group. MRED as distributed by MLS GRID
- $420,0004 bd4 ba3.5k sqft20 Fedor Cir, Bloomington, IL 61704ActiveMLS ID #12171238, Greg Zavitz, Coldwell Banker Real Estate Group. MRED as distributed by MLS GRID
- $374,9003 bd2 ba2.3k sqft304 Perrin Ave, Bloomington, IL 61701ActiveMLS ID #12705778, Willow Gramm, e-PRO,SRES, RE/MAX Choice. MRED as distributed by MLS GRID
- $195,5003 bd1 ba2k sqft1215 Rutledge Rd, Bloomington, IL 61704Re-activatedMLS ID #12707615, Roxanne Hartrich, RE/MAX Choice. MRED as distributed by MLS GRID
- $305,0004 bd2 ba2.1k sqft2110 E Oakland Ave, Bloomington, IL 61701ActiveMLS ID #12589127, Greg Zavitz, Coldwell Banker Real Estate Group. MRED as distributed by MLS GRID
- $175,0003 bd2 ba2.1k sqft1225 Rutledge Rd, Bloomington, IL 61704ActiveMLS ID #12691845, Brittany Jones, ABR, RE/MAX Rising. MRED as distributed by MLS GRID
- $269,9003 bd4 ba2.2k sqft4 Everett Ct, Bloomington, IL 61705NewMLS ID #12736755, Caroline Bird, Coldwell Banker Real Estate Group. MRED as distributed by MLS GRID
- $399,9004 bd3 ba3.3k sqft15878 Old Orchard Rd, Bloomington, IL 61705ActiveMLS ID #12572347, Patricia Hadley, RE/MAX Choice. MRED as distributed by MLS GRID
- $259,9003 bd2 ba1.9k sqft18864 Pioneer St, Bloomington, IL 61705Re-activatedMLS ID #12726229, Tracy Haas Riley, BHHS Central Illinois, REALTORS. MRED as distributed by MLS GRID
- $379,9004 bd3 ba2.9k sqft8485 N 2300 East Rd, Downs, IL 61736ActiveMLS ID #12726180, Tracy Haas Riley, BHHS Central Illinois, REALTORS. MRED as distributed by MLS GRID
- $230,0003 bd2 ba1.5k sqft4 Moonstone Ct, Bloomington, IL 61704ActiveMLS ID #12667053, Leah Bond, Coldwell Banker Real Estate Group. MRED as distributed by MLS GRID
- $395,0004 bd4 ba3.5k sqft1219 Lodge Pole Ln, Normal, IL 61761ActiveMLS ID #12728996, Kimberly Bliss, Coldwell Banker Real Estate Group. MRED as distributed by MLS GRID
- $249,9003 bd3 ba1.4k sqft506 Kreitzer Ave, Bloomington, IL 61701NewMLS ID #12738670, Noelle Burns, RE/MAX Rising. MRED as distributed by MLS GRID
- $384,9002 bd2 ba3.1k sqft47 Yukon Cir, Bloomington, IL 61705NewMLS ID #12734055, April Bauchmoyer, RE/MAX Rising. MRED as distributed by MLS GRID
