Exceptional move-in ready ranch offering high-end finishes, low-maintenance living, and unmatched storage in Bloomington-Normal! Pride of ownership shows in every detail, anchored by a brand-new roof (2025) and added attic insulation over the garage (2023) for optimal energy efficiency. The upgraded kitchen features under-cabinet lighting, extra outlets, an induction cooktop, and a conventional oven with convection and air-fryer capabilities and quartz counters. The updated laundry/utility room adds incredible convenience with a utility sink, abundant storage, and a dedicated pantry charging outlet for cordless stick vacuums, alongside dual gas and electric hookups for both range and dryer. Storage is endless, starting with the oversized garage equipped with a finished epoxy floor and built-in storage cabinets. Step outside to a 16'x13' composite deck (2023) built for entertaining, complete with a 14'x12' enclosed storage space underneath. For additional workshop or equipment space, the custom 16'x10' storage building (2023) boasts 8-foot walls and an overhead loft. Perfect for buyers seeking high-quality, one-level living with major improvements already complete-schedule your private showing today!
Pending
$340,000
2911 Breezewood Blvd, Bloomington, IL 61704
3beds
2,066sqft
:
Get pre-qualified$2,451/mo
Single Family Residence
Built in 2008
0.31 Acres Lot
$-- Zestimate®
$165/sqft
$-- HOA
What's special
High-end finishesOversized garageAbundant storageUtility sinkUpgraded kitchenInduction cooktopQuartz counters
- 11 days |
- 1,917 |
- 103 |
Likely to sell faster than
Zillow last checked:
Listing updated:
Listed by:
Tracy Lockenour 309-222-1792,
HomeSmart Realty Group Illinois,
Brady Lockenour 309-397-5544,
HomeSmart Realty Group Illinois
Source: MRED as distributed by MLS GRID,MLS#: 12696613
Facts & features
Interior
Bedrooms & bathrooms
- Bedrooms: 3
- Bathrooms: 3
- Full bathrooms: 3
Rooms
- Room types: No additional rooms
Primary bedroom
- Features: Flooring (Luxury Vinyl), Bathroom (Full)
- Level: Main
- Area: 144 Square Feet
- Dimensions: 12X12
Bedroom 2
- Features: Flooring (Luxury Vinyl)
- Level: Main
- Area: 132 Square Feet
- Dimensions: 12X11
Bedroom 3
- Features: Flooring (Luxury Vinyl)
- Level: Basement
- Area: 198 Square Feet
- Dimensions: 11X18
Dining room
- Features: Flooring (Luxury Vinyl)
- Level: Main
- Dimensions: COMBO
Family room
- Features: Flooring (Luxury Vinyl)
- Level: Basement
- Area: 616 Square Feet
- Dimensions: 28X22
Kitchen
- Features: Kitchen (Custom Cabinetry, SolidSurfaceCounter, Updated Kitchen)
- Level: Main
- Area: 72 Square Feet
- Dimensions: 9X8
Laundry
- Features: Flooring (Luxury Vinyl)
- Level: Main
- Area: 48 Square Feet
- Dimensions: 8X6
Living room
- Features: Flooring (Luxury Vinyl)
- Level: Main
- Area: 304 Square Feet
- Dimensions: 19X16
Heating
- Natural Gas
Cooling
- Central Air
Appliances
- Included: Range, Microwave, Dishwasher, Refrigerator
Features
- Basement: Finished,Full
- Number of fireplaces: 1
- Fireplace features: Gas Log, Living Room
Interior area
- Total structure area: 2,066
- Total interior livable area: 2,066 sqft
Property
Parking
- Total spaces: 2
- Parking features: Concrete, Garage Door Opener, Yes, Garage Owned, Attached, Garage
- Attached garage spaces: 2
- Has uncovered spaces: Yes
Accessibility
- Accessibility features: No Disability Access
Features
- Stories: 1
Lot
- Size: 0.31 Acres
- Dimensions: 137x132x61x163
Details
- Additional structures: Shed(s)
- Parcel number: 2121252008
- Special conditions: None
Construction
Type & style
- Home type: SingleFamily
- Architectural style: Ranch
- Property subtype: Single Family Residence
Materials
- Vinyl Siding
- Foundation: Concrete Perimeter
- Roof: Asphalt
Condition
- New construction: No
- Year built: 2008
Utilities & green energy
- Sewer: Public Sewer
- Water: Public
Community & HOA
Community
- Subdivision: Cedar Ridge
HOA
- Services included: None
Location
- Region: Bloomington
Financial & listing details
- Price per square foot: $165/sqft
- Tax assessed value: $246,228
- Annual tax amount: $6,486
- Date on market: 7/22/2026
- Ownership: Fee Simple
Estimated market value
Not available
Estimated sales range
Not available
Not available
Price history
| Date | Event | Price |
|---|---|---|
| 7/27/2026 | Pending sale | $340,000$165/sqft |
Source:  MRED as distributed by MLS GRID #12696613 Report a problem MRED as distributed by MLS GRID #12696613 Report a problem | ||
| 7/22/2026 | Listed for sale | $340,000+63.9%$165/sqft |
Source: MRED as distributed by MLS GRID #12696613 Report a problem | ||
| 6/12/2021 | Listing removed | -- |
Source: Owner Report a problem | ||
| 6/10/2021 | Listed for sale | $207,500+3.8%$100/sqft |
Source: Owner Report a problem | ||
| 3/5/2021 | Sold | $200,000+0.1%$97/sqft |
Source: Public Record Report a problem | ||
| 1/23/2021 | Pending sale | $199,900$97/sqft |
Source: Owner Report a problem | ||
| 1/11/2021 | Listed for sale | $199,900+29%$97/sqft |
Source: Owner Report a problem | ||
| 10/20/2017 | Sold | $155,000-3.1%$75/sqft |
Source: MRED as distributed by MLS GRID #10221689 Report a problem | ||
| 10/20/2017 | Listed for sale | $159,900$77/sqft |
Source: Owner Report a problem | ||
| 9/9/2017 | Pending sale | $159,900$77/sqft |
Source: Owner Report a problem | ||
| 8/1/2017 | Listed for sale | $159,900+7.7%$77/sqft |
Source: Berkshire Hathaway Snyder Real Estate #2173068 Report a problem | ||
| 11/20/2013 | Sold | $148,500-8.8%$72/sqft |
Source: Public Record Report a problem | ||
| 5/2/2013 | Listing removed | $162,900$79/sqft |
Source: Coldwell Banker Heart of America Realtors #2123311 Report a problem | ||
| 1/10/2013 | Price change | $162,900-3%$79/sqft |
Source: Coldwell Banker Heart of America Realtors #2123311 Report a problem | ||
| 10/18/2012 | Listed for sale | $168,000-1.1%$81/sqft |
Source: Coldwell Banker Heart of America Realtors #2123311 Report a problem | ||
| 6/2/2012 | Listing removed | $169,900$82/sqft |
Source: Keller Williams - Bloomington #2120175 Report a problem | ||
| 3/15/2012 | Price change | $169,900-2.9%$82/sqft |
Source: Keller Williams - Bloomington #2120175 Report a problem | ||
| 1/25/2012 | Listed for sale | $175,000$85/sqft |
Source: Butzirus.com Report a problem | ||
Public tax history
| Year | Property taxes | Tax assessment |
|---|---|---|
| 2024 | $6,143 +7.4% | $82,076 +11.6% |
| 2023 | $5,722 +7.4% | $73,540 +10.9% |
| 2022 | $5,327 +6.4% | $66,286 +6.9% |
| 2021 | $5,009 | $62,020 +12.8% |
| 2020 | -- | $54,965 |
| 2019 | -- | $54,965 |
| 2018 | $4,237 | $54,965 |
| 2017 | $4,237 +4.2% | $54,965 +2% |
| 2016 | $4,065 +6.8% | $53,887 +3.7% |
| 2015 | $3,806 | $51,965 |
| 2014 | $3,806 +1.5% | $51,965 |
| 2013 | $3,749 -1.7% | $51,965 -1.1% |
| 2012 | $3,815 | $52,538 -3.2% |
| 2011 | $3,815 0% | $54,297 |
| 2010 | $3,816 +1% | $54,297 |
| 2009 | $3,778 +146.4% | $54,297 +131% |
| 2008 | $1,533 | $23,501 |
Find assessor info on the county website
Monthly payment
Est. payment
Payment breakdown
Explore the cost of this home by adjusting the details. Changes won't be saved.Climate risks
Neighborhood: 61704
Nearby schools
GreatSchools rating
- 2/10Cedar Ridge Elementary SchoolGrades: K-5Distance: 0.2 mi
- 8/10Evans Junior High SchoolGrades: 6-8Distance: 2.8 mi
- 4/10Normal Community High SchoolGrades: 9-12Distance: 7.6 mi
Schools provided by the listing agent
- Elementary: Cedar Ridge Elementary
- Middle: Evans Jr High
- High: Normal Community High School
- District: 5
Source: MRED as distributed by MLS GRID. This data may not be complete. We recommend contacting the local school district to confirm school assignments for this home.
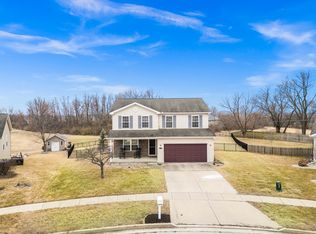
- $325,2004 bd4 ba2.6k sqft2913 Breezewood Blvd, Bloomington, IL 61704Sold
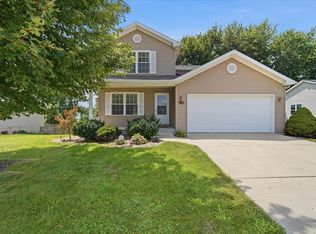
- $325,0004 bd4 ba2.4k sqft2909 Breezewood Blvd, Bloomington, IL 61704For Sale
- $327,3003 bd2 ba1.4k sqft2907 Breezewood Blvd, Bloomington, IL 61704Off Market
- $311,0003 bd2 ba1.3k sqft2915 Breezewood Blvd, Bloomington, IL 61704Off Market
- $335,5003 bd3 ba1.5k sqft2916 Breezewood Blvd, Bloomington, IL 61704Off Market
- $281,3002 bd3 ba1.1k sqft2908 Breezewood Blvd, Bloomington, IL 61704Off Market
- $297,0002 bd2 ba2.3k sqft2908 Breezewood, Bloomington, IL 61704Off Market
- $288,0002 bd2 ba1k sqft2905 Breezewood Blvd, Bloomington, IL 61704Off Market
A local agent can set up tours, give advice and negotiate with sellers.
A local lender can help you make sure your offer is ready when you are.
Similar homes
- $330,0004 bd3 ba2.9k sqft1410 Tralee Ln, Bloomington, IL 61704New
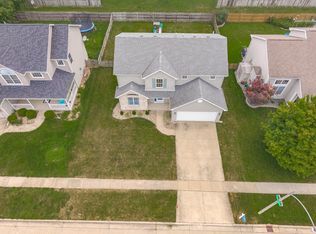 MLS ID #12703727, Kathy O'Brien Boston, ABR,AHWD,GRI,PSA,SRS, Coldwell Banker Real Estate Group. MRED as distributed by MLS GRID
 - $295,0004 bd2 ba1.8k sqft209 Woodrig Rd, Bloomington, IL 61704Active
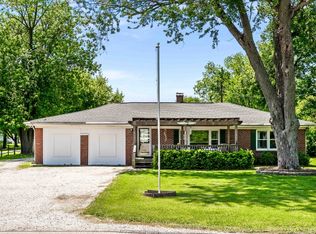 MLS ID #12663762, Jill West, BHHS Central Illinois, REALTORS. MRED as distributed by MLS GRID
 - $287,5003 bd3 ba2.2k sqft1014 Chicory Ln, Bloomington, IL 61704Price Change
 MLS ID #12712984, James Black, RE/MAX Rising. MRED as distributed by MLS GRID
 - $325,0003 bd2 ba1.9k sqft224 Fleetwood Dr, Bloomington, IL 61701New
 MLS ID #12714645, Mike Hutson, ABR,GRI, RE/MAX Rising. MRED as distributed by MLS GRID
 - $365,0003 bd3 ba2.5k sqft1807 Glenbridge Rd, Bloomington, IL 61704NewMLS ID #12719482, Becky Bauer, Coldwell Banker Real Estate Group. MRED as distributed by MLS GRID
- $344,9003 bd4 ba2.7k sqft3401 Crossgate Dr, Bloomington, IL 61704ActiveMLS ID #12696087, Vicente Adame, Coldwell Banker Real Estate Group. MRED as distributed by MLS GRID
- $280,0003 bd2 ba1.7k sqft38 Edgewood Ct, Bloomington, IL 61701NewMLS ID #12711948, Carrie Reardon, RE/MAX Rising. MRED as distributed by MLS GRID
- $225,0003 bd2 ba2k sqft103 S Sesame St, Bloomington, IL 61704NewMLS ID #12718651, Amanda Wycoff, BHHS Central Illinois, REALTORS. MRED as distributed by MLS GRID
- $354,9004 bd4 ba2.9k sqft2704 Stratmoor Dr, Bloomington, IL 61705Price ChangeMLS ID #12708473, Jacqueline Spencer, Keller Williams Revolution. MRED as distributed by MLS GRID
- $299,9004 bd2 ba1.2k sqft18859 Pioneer St, Bloomington, IL 61705NewMLS ID #12680812, Lindsay Prewitt, ABR,CRB, eXp Realty. MRED as distributed by MLS GRID
- $374,9003 bd2 ba2.3k sqft304 Perrin Ave, Bloomington, IL 61701Price ChangeMLS ID #12705778, Willow Gramm, e-PRO,SRES, RE/MAX Choice. MRED as distributed by MLS GRID
- $305,0004 bd3 ba2.7k sqft808 Phaeton Pl, Normal, IL 61761NewMLS ID #12705219, Jacqui Miller, Keller Williams Revolution. MRED as distributed by MLS GRID
- $226,9003 bd2 ba1.1k sqft1216 N Hershey Rd, Bloomington, IL 61704NewMLS ID #12721696, Stacia Jewett, Keller Williams Revolution. MRED as distributed by MLS GRID
- $349,9003 bd3 ba2.3k sqft400 S East St, Waynesville, IL 61778For Sale
 MLS ID #CA1045507, Diane A Schriber, ME Realty. RMLS Alliance as distributed by MLS GRID
 - $259,0003 bd1 ba2.6k sqft203 Radliff Rd, Bloomington, IL 61701NewMLS ID #12716443, Jim Fruin, ABR,GRI, Coldwell Banker Real Estate Group. MRED as distributed by MLS GRID
- $304,9994 bd3 ba2k sqft1410 Boyne Ct, Normal, IL 61761NewMLS ID #12718517, Jake Wirtz, Wirtz Real Estate Group Inc.. MRED as distributed by MLS GRID
- $--3 bd2 ba1.1k sqft1001 Beech St, Normal, IL 61761AuctionAuction.com 2
- $185,0004 bd2 ba2.8k sqft1002 E Empire St, Bloomington, IL 61701NewMLS ID #12721436, Patricia Hadley, RE/MAX Choice. MRED as distributed by MLS GRID
- $285,0004 bd4 ba2.9k sqft2 Scenic Point, Bloomington, IL 61701ActiveMLS ID #12688354, Amanda Armstrong, ABR,SRS, RE/MAX Rising. MRED as distributed by MLS GRID
- $305,0004 bd2 ba2.1k sqft2110 E Oakland Ave, Bloomington, IL 61701ActiveMLS ID #12589127, Greg Zavitz, Coldwell Banker Real Estate Group. MRED as distributed by MLS GRID
