Welcome to 2909 Breezewood Blvd! This well-maintained home offers comfort, convenience, and a desirable location in the highly sought-after Unit 5 School District. Enjoy the added benefit of being just a block from the elementary school, making morning routines a breeze. Outside, you'll love the fully fenced backyard, offering privacy and plenty of space for pets, play, or entertaining. The beautiful stone patio (2023) and sun sail shade (2022) create the perfect outdoor retreat. Plus, the washer and dryer will stay with the home, making your move even easier. Thoughtful updates throughout include a completely renovated primary bathroom (2024), new fans and light fixtures, custom cabinetry and shelving in the pantry and main-floor laundry room (LG front loading washer and dryer stay), and a Level 2 EV charger installed in the garage. Don't miss this fantastic opportunity to own a move-in-ready home in a great neighborhood close to schools, parks, and everyday amenities!
Contingent
$325,000
2909 Breezewood Blvd, Bloomington, IL 61704
4beds
2,440sqft
:
Get pre-qualified$2,323/mo
Single Family Residence
Built in 2008
10,585 Square Feet Lot
$-- Zestimate®
$133/sqft
$-- HOA
What's special
Fully fenced backyard
- 8 days |
- 1,426 |
- 102 |
Likely to sell faster than
Zillow last checked:
Listing updated:
Listed by:
Rhendy Bradshaw, SRS 309-533-9815,
RE/MAX Rising
Source: MRED as distributed by MLS GRID,MLS#: 12709821
Facts & features
Interior
Bedrooms & bathrooms
- Bedrooms: 4
- Bathrooms: 4
- Full bathrooms: 3
- 1/2 bathrooms: 1
Rooms
- Room types: No additional rooms
Primary bedroom
- Features: Flooring (Carpet), Bathroom (Full)
- Level: Second
- Area: 121 Square Feet
- Dimensions: 11X11
Bedroom 2
- Features: Flooring (Carpet)
- Level: Second
- Area: 130 Square Feet
- Dimensions: 10X13
Bedroom 3
- Features: Flooring (Carpet)
- Level: Second
- Area: 121 Square Feet
- Dimensions: 11X11
Bedroom 4
- Features: Flooring (Carpet)
- Level: Basement
- Area: 196 Square Feet
- Dimensions: 14X14
Dining room
- Features: Flooring (Luxury Vinyl)
- Level: Main
- Area: 90 Square Feet
- Dimensions: 9X10
Family room
- Features: Flooring (Luxury Vinyl)
- Level: Main
- Area: 225 Square Feet
- Dimensions: 15X15
Kitchen
- Features: Kitchen (Eating Area-Breakfast Bar, Eating Area-Table Space, Pantry-Walk-in), Flooring (Luxury Vinyl)
- Level: Main
- Area: 120 Square Feet
- Dimensions: 10X12
Laundry
- Features: Flooring (Vinyl)
- Level: Main
- Area: 35 Square Feet
- Dimensions: 7X5
Living room
- Features: Flooring (Luxury Vinyl)
- Level: Main
- Area: 192 Square Feet
- Dimensions: 12X16
Heating
- Natural Gas, Forced Air
Cooling
- Central Air
Appliances
- Included: Range, Microwave, Dishwasher, Refrigerator, Washer, Dryer
- Laundry: Main Level, Gas Dryer Hookup, Electric Dryer Hookup
Features
- Basement: Partially Finished,Egress Window,Full
Interior area
- Total structure area: 2,442
- Total interior livable area: 2,440 sqft
- Finished area below ground: 676
Property
Parking
- Total spaces: 2
- Parking features: Concrete, Garage Door Opener, Yes, Garage Owned, Attached, Garage
- Attached garage spaces: 2
- Has uncovered spaces: Yes
Accessibility
- Accessibility features: No Disability Access
Features
- Stories: 2
- Patio & porch: Deck, Porch
- Fencing: Fenced
Lot
- Size: 10,585 Square Feet
- Dimensions: 75X137
- Features: Landscaped, Rear of Lot, Mature Trees
Details
- Additional structures: Shed(s)
- Parcel number: 2121252007
- Special conditions: None
Construction
Type & style
- Home type: SingleFamily
- Architectural style: Traditional
- Property subtype: Single Family Residence
Materials
- Vinyl Siding
- Foundation: Concrete Perimeter
- Roof: Asphalt
Condition
- New construction: No
- Year built: 2008
Utilities & green energy
- Sewer: Public Sewer
- Water: Public
Community & HOA
Community
- Features: Curbs, Sidewalks, Street Lights, Street Paved
- Subdivision: Cedar Ridge
HOA
- Services included: None
Location
- Region: Bloomington
Financial & listing details
- Price per square foot: $133/sqft
- Tax assessed value: $259,023
- Annual tax amount: $6,487
- Date on market: 7/20/2026
- Ownership: Fee Simple
Estimated market value
Not available
Estimated sales range
Not available
Not available
Price history
| Date | Event | Price |
|---|---|---|
| 7/23/2026 | Contingent | $325,000$133/sqft |
Source:  MRED as distributed by MLS GRID #12709821 Report a problem MRED as distributed by MLS GRID #12709821 Report a problem | ||
| 7/20/2026 | Listed for sale | $325,000+23.1%$133/sqft |
Source: MRED as distributed by MLS GRID #12709821 Report a problem | ||
| 4/28/2022 | Sold | $264,000+5.6%$108/sqft |
Source: MRED as distributed by MLS GRID #11341175 Report a problem | ||
| 3/15/2022 | Pending sale | $250,000$102/sqft |
Source:  Coldwell Banker Real Estate Group #11341175 Report a problem Coldwell Banker Real Estate Group #11341175 Report a problem | ||
| 3/14/2022 | Contingent | $250,000$102/sqft |
Source: MRED as distributed by MLS GRID #11341175 Report a problem | ||
| 3/10/2022 | Listed for sale | $250,000+31.6%$102/sqft |
Source: MRED as distributed by MLS GRID #11341175 Report a problem | ||
| 9/9/2020 | Sold | $190,000-2.6%$78/sqft |
Source: MRED as distributed by MLS GRID #10571266 Report a problem | ||
| 8/3/2020 | Pending sale | $195,000$80/sqft |
Source: Crowne Realty #10571266 Report a problem | ||
| 7/10/2020 | Price change | $195,000-2.5%$80/sqft |
Source: Crowne Realty #10571266 Report a problem | ||
| 5/19/2020 | Price change | $200,000-4.8%$82/sqft |
Source: Crowne Realty #10571266 Report a problem | ||
| 2/5/2020 | Price change | $210,000-2.3%$86/sqft |
Source: Crowne Realty #10571266 Report a problem | ||
| 12/11/2019 | Price change | $215,000-4.4%$88/sqft |
Source: Crowne Realty #10571266 Report a problem | ||
| 11/11/2019 | Listed for sale | $225,000+18.7%$92/sqft |
Source: Crowne Realty #10571266 Report a problem | ||
| 9/22/2008 | Sold | $189,500$78/sqft |
Source: Public Record Report a problem | ||
Public tax history
| Year | Property taxes | Tax assessment |
|---|---|---|
| 2024 | $6,487 +7.3% | $86,341 +11.6% |
| 2023 | $6,046 +9.7% | $77,362 +13.2% |
| 2022 | $5,509 +6.3% | $68,351 +6.9% |
| 2021 | $5,181 | $63,953 +3.5% |
| 2020 | -- | $61,790 |
| 2019 | -- | $61,790 |
| 2018 | $4,828 | $61,790 |
| 2017 | $4,828 +4.2% | $61,790 +2% |
| 2016 | $4,632 +6.7% | $60,578 +3.7% |
| 2015 | $4,340 | $58,416 |
| 2014 | $4,340 +1.5% | $58,416 |
| 2013 | $4,275 -1.7% | $58,416 -1.1% |
| 2012 | $4,347 | $59,060 -3.2% |
| 2011 | $4,347 0% | $61,038 |
| 2010 | $4,348 +1% | $61,038 |
| 2009 | $4,305 +132.4% | $61,038 +152.2% |
| 2008 | $1,852 | $24,199 |
Find assessor info on the county website
Monthly payment
Est. payment
Payment breakdown
Explore the cost of this home by adjusting the details. Changes won't be saved.Climate risks
Neighborhood: 61704
Nearby schools
GreatSchools rating
- 2/10Cedar Ridge Elementary SchoolGrades: K-5Distance: 0.2 mi
- 8/10Evans Junior High SchoolGrades: 6-8Distance: 2.8 mi
- 4/10Normal Community High SchoolGrades: 9-12Distance: 7.6 mi
Schools provided by the listing agent
- Elementary: Cedar Ridge Elementary
- Middle: Evans Jr High
- High: Normal Community High School
- District: 5
Source: MRED as distributed by MLS GRID. This data may not be complete. We recommend contacting the local school district to confirm school assignments for this home.
- $318,6003 bd2 ba1.4k sqft2907 Breezewood Blvd, Bloomington, IL 61704Off Market
- $340,0003 bd3 ba2k sqft2911 Breezewood Blvd, Bloomington, IL 61704Pending

- $282,9002 bd2 ba1k sqft2905 Breezewood Blvd, Bloomington, IL 61704Off Market
- $325,2004 bd4 ba2.6k sqft2913 Breezewood Blvd, Bloomington, IL 61704Sold
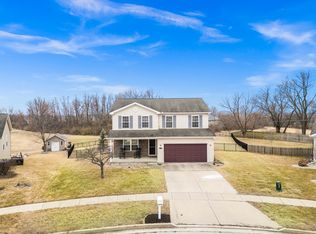
- $279,8002 bd3 ba1.1k sqft2908 Breezewood Blvd, Bloomington, IL 61704Off Market
- $291,4002 bd2 ba2.3k sqft2908 Breezewood, Bloomington, IL 61704Off Market
- $330,7003 bd3 ba1.5k sqft2916 Breezewood Blvd, Bloomington, IL 61704Off Market
- $341,3004 bd3 ba2.7k sqft2906 Breezewood, Bloomington, IL 61704Off Market
A local agent can set up tours, give advice and negotiate with sellers.
A local lender can help you make sure your offer is ready when you are.
Similar homes
- $295,0004 bd2 ba1.8k sqft209 Woodrig Rd, Bloomington, IL 61704Active
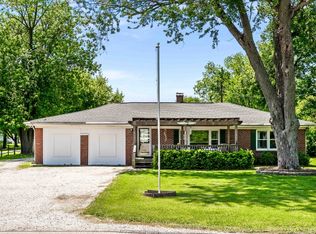 MLS ID #12663762, Jill West, BHHS Central Illinois, REALTORS. MRED as distributed by MLS GRID
 - $295,0003 bd3 ba2.2k sqft1014 Chicory Ln, Bloomington, IL 61704Active
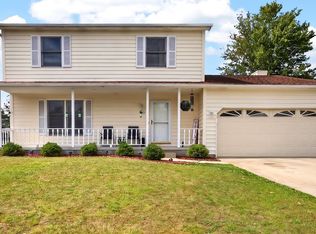 MLS ID #12712984, James Black, RE/MAX Rising. MRED as distributed by MLS GRID
 - $359,9004 bd3 ba2.7k sqft4 Breckenwood Ct, Bloomington, IL 61704Active
 MLS ID #12705411, Liliana Taimoorazi, ABR,CRS,GRI, Coldwell Banker Real Estate Group. MRED as distributed by MLS GRID
 - $399,9004 bd4 ba3.5k sqft403 Watford Dr, Bloomington, IL 61704New
 MLS ID #12711411, Mike Hutson, ABR,GRI, RE/MAX Rising. MRED as distributed by MLS GRID
 - $300,0003 bd3 ba2.2k sqft24 Winding Way, Bloomington, IL 61705ActiveMLS ID #12703574, McKenzie Sylvester, RE/MAX Rising. MRED as distributed by MLS GRID
- $270,0004 bd3 ba1.2k sqft2831 Rutherford Dr, Bloomington, IL 61705NewMLS ID #12716638, Tammy Heard, BHHS Central Illinois, REALTORS. MRED as distributed by MLS GRID
- $369,9004 bd4 ba2.9k sqft2704 Stratmoor Dr, Bloomington, IL 61705ActiveMLS ID #12708473, Jacqueline Spencer, Keller Williams Revolution. MRED as distributed by MLS GRID
- $344,9003 bd4 ba2.7k sqft3401 Crossgate Dr, Bloomington, IL 61704ActiveMLS ID #12696087, Vicente Adame, Coldwell Banker Real Estate Group. MRED as distributed by MLS GRID
- $285,0004 bd4 ba2.9k sqft2 Scenic Point, Bloomington, IL 61701Price ChangeMLS ID #12688354, Amanda Armstrong, ABR,SRS, RE/MAX Rising. MRED as distributed by MLS GRID
- $249,9003 bd2 ba1.2k sqft2 Harrison Ct, Bloomington, IL 61704NewMLS ID #12716232, Stacia Jewett, Keller Williams Revolution. MRED as distributed by MLS GRID
- $249,9004 bd3 ba2.8k sqft1511 Fell Ave, Bloomington, IL 61701NewMLS ID #12702728, Michael Bergelin, Coldwell Banker Real Estate Group. MRED as distributed by MLS GRID
- $299,0003 bd2 ba3.1k sqft305 Colton Ave, Bloomington, IL 61701ActiveMLS ID #12706758, Ryan Crowley, Vesta Real Estate LLC. MRED as distributed by MLS GRID
- $305,0004 bd2 ba2.1k sqft2110 E Oakland Ave, Bloomington, IL 61701ActiveMLS ID #12589127, Greg Zavitz, Coldwell Banker Real Estate Group. MRED as distributed by MLS GRID
- $300,0004 bd2 ba2k sqft2102 Pacific Ave, Bloomington, IL 61701ActiveMLS ID #12675507, Henry B Torn, ListWithFreedom.com. MRED as distributed by MLS GRID
- $--3 bd2 ba1.5k sqft708 E Market St, Bloomington, IL 61701AuctionXome
- $369,9004 bd4 ba3.3k sqft1018 Porter Ln, Normal, IL 61761ActiveMLS ID #12705196, Aimee Spack, BHHS Central Illinois, REALTORS. MRED as distributed by MLS GRID
- $399,9004 bd3 ba3.3k sqft15878 Old Orchard Rd, Bloomington, IL 61705Price ChangeMLS ID #12572347, Patricia Hadley, RE/MAX Choice. MRED as distributed by MLS GRID
- $--4 bd3 ba1.9k sqft14668 Autumn Rd, Wapella, IL 61777AuctionServiceLink Auction
- $384,9003 bd2 ba2.3k sqft304 Perrin Ave, Bloomington, IL 61701ActiveMLS ID #12705778, Willow Gramm, e-PRO,SRES, RE/MAX Choice. MRED as distributed by MLS GRID
- $435,0004 bd4 ba3.4k sqft2713 Piney Run, Bloomington, IL 61704ActiveMLS ID #12679959, Amanda Armstrong, ABR,SRS, RE/MAX Rising. MRED as distributed by MLS GRID
