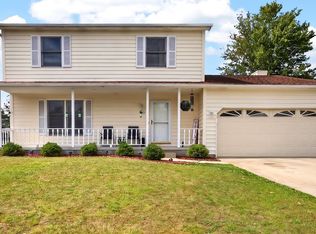
This 2-story home checks the boxes! Upstairs you'll find 3 spacious bedrooms, including a primary suite with three closets (one walk-in) and a large private bath. The grand 2-story foyer welcomes you inside, while the office with French glass doors, big window and elevated ceiling make working from home bright and airy. The updated kitchen opens seamlessly to the living room, where built-in bookshelves frame the beautiful fireplace. Completing the main level is a formal dining room and a laundry room(with a laundry chute!)off the garage. The finished basement adds even more living space with a large family room, 4th bedroom, and remodeled full bath. Outside, enjoy a fenced backyard featuring a patio and fire pit. Major updates include a new furnace 2026, A/C 2026, water heater 2024, plus a 2014 roof, giving you peace of mind for years to come. And for the electric car people- there is a 240V outlet waiting for you to park and plug!
New
$369,900
2704 Stratmoor Dr, Bloomington, IL 61705
4beds
2,998sqft
:
Get pre-qualified$2,669/mo
Single Family Residence
Built in 1999
7,405 Square Feet Lot
$-- Zestimate®
$123/sqft
$25/mo HOA
What's special
Beautiful fireplaceFenced backyardFire pitLarge private bathUpdated kitchenFormal dining room
- 1 day |
- 784 |
- 26 |
Zillow last checked:
Listing updated:
Listed by:
Jacqueline Spencer 309-834-3400,
Keller Williams Revolution
Source: MRED as distributed by MLS GRID,MLS#: 12708473
Facts & features
Interior
Bedrooms & bathrooms
- Bedrooms: 4
- Bathrooms: 4
- Full bathrooms: 3
- 1/2 bathrooms: 1
Rooms
- Room types: Office
Primary bedroom
- Features: Flooring (Carpet), Bathroom (Full)
- Level: Second
- Area: 176 Square Feet
- Dimensions: 11X16
Bedroom 2
- Features: Flooring (Carpet)
- Level: Second
- Area: 192 Square Feet
- Dimensions: 12X16
Bedroom 3
- Features: Flooring (Carpet)
- Level: Second
- Area: 132 Square Feet
- Dimensions: 11X12
Bedroom 4
- Features: Flooring (Carpet)
- Level: Basement
- Area: 99 Square Feet
- Dimensions: 9X11
Dining room
- Features: Flooring (Hardwood)
- Level: Main
- Area: 110 Square Feet
- Dimensions: 10X11
Family room
- Features: Flooring (Carpet)
- Level: Basement
- Area: 576 Square Feet
- Dimensions: 18X32
Kitchen
- Features: Kitchen (Island, Updated Kitchen), Flooring (Hardwood)
- Level: Main
- Area: 272 Square Feet
- Dimensions: 16X17
Laundry
- Level: Main
- Area: 54 Square Feet
- Dimensions: 9X6
Living room
- Features: Flooring (Hardwood)
- Level: Main
- Area: 224 Square Feet
- Dimensions: 16X14
Office
- Features: Flooring (Carpet)
- Level: Main
- Area: 90 Square Feet
- Dimensions: 10X9
Heating
- Forced Air
Cooling
- Central Air
Appliances
- Included: Range, Microwave, Dishwasher, Refrigerator
- Laundry: Main Level, Laundry Chute
Features
- Vaulted Ceiling(s), Walk-In Closet(s)
- Basement: Finished,Full
- Number of fireplaces: 1
- Fireplace features: Living Room
Interior area
- Total structure area: 2,998
- Total interior livable area: 2,998 sqft
- Finished area below ground: 805
Property
Parking
- Total spaces: 2
- Parking features: Concrete, Garage Door Opener, Yes, Garage Owned, Attached, Garage
- Attached garage spaces: 2
- Has uncovered spaces: Yes
Accessibility
- Accessibility features: No Disability Access
Features
- Stories: 2
- Patio & porch: Patio
- Fencing: Fenced
Lot
- Size: 7,405 Square Feet
- Dimensions: 60x104
Details
- Parcel number: 2014204003
- Special conditions: None
- Other equipment: Ceiling Fan(s), Radon Mitigation System
Construction
Type & style
- Home type: SingleFamily
- Architectural style: Traditional
- Property subtype: Single Family Residence
Materials
- Vinyl Siding
- Roof: Asphalt
Condition
- New construction: No
- Year built: 1999
Utilities & green energy
- Sewer: Public Sewer
- Water: Public
Community & HOA
Community
- Features: Lake, Curbs, Sidewalks, Street Paved
- Subdivision: Heartland Hills
HOA
- Has HOA: Yes
- Services included: Other
- HOA fee: $300 annually
Location
- Region: Bloomington
Financial & listing details
- Price per square foot: $123/sqft
- Tax assessed value: $254,490
- Annual tax amount: $6,735
- Date on market: 7/24/2026
- Ownership: Fee Simple
Estimated market value
Not available
Estimated sales range
Not available
Not available
Price history
| Date | Event | Price |
|---|---|---|
| 7/24/2026 | Listed for sale | $369,900+44.5%$123/sqft |
Source:  MRED as distributed by MLS GRID #12708473 Report a problem MRED as distributed by MLS GRID #12708473 Report a problem | ||
| 7/16/2021 | Sold | $256,000+2.4%$85/sqft |
Source: MRED as distributed by MLS GRID #11072150 Report a problem | ||
| 5/31/2021 | Pending sale | $250,000$83/sqft |
Source: MRED as distributed by MLS GRID #11072150 Report a problem | ||
| 5/27/2021 | Listed for sale | $250,000+33.3%$83/sqft |
Source: MRED as distributed by MLS GRID #11072150 Report a problem | ||
| 6/27/2014 | Sold | $187,500-1.2%$63/sqft |
Source: MRED as distributed by MLS GRID #10205437 Report a problem | ||
| 3/28/2014 | Listed for sale | $189,800$63/sqft |
Source: RE/MAX CHOICE #2140751 Report a problem | ||
Public tax history
| Year | Property taxes | Tax assessment |
|---|---|---|
| 2024 | $6,365 +7.2% | $84,830 +11.5% |
| 2023 | $5,936 +4.5% | $76,057 +8.2% |
| 2022 | $5,683 +8.9% | $70,311 +9.2% |
| 2021 | $5,218 | $64,366 +1.6% |
| 2020 | -- | $63,352 +1.7% |
| 2019 | -- | $62,275 +2% |
| 2018 | $4,764 | $61,054 |
| 2017 | $4,764 +4.2% | $61,054 |
| 2016 | $4,571 +1.8% | $61,054 +1.3% |
| 2015 | $4,492 | $60,246 +2.6% |
| 2014 | $4,492 +4.4% | $58,730 |
| 2013 | $4,301 -4.2% | $58,730 -1.1% |
| 2012 | $4,490 | $59,378 -1.8% |
| 2011 | $4,490 +0.5% | $60,437 |
| 2010 | $4,470 +1.2% | $60,437 |
| 2009 | $4,416 +5.6% | $60,437 +3.7% |
| 2008 | $4,181 +2.4% | $58,297 +2.5% |
| 2007 | $4,085 | $56,848 +4.3% |
| 2006 | -- | $54,493 +2.1% |
| 2005 | -- | $53,372 +7.2% |
| 2002 | -- | $49,795 +4.1% |
| 2001 | -- | $47,825 |
Find assessor info on the county website
Monthly payment
Est. payment
Payment breakdown
Explore the cost of this home by adjusting the details. Changes won't be saved.Climate risks
Neighborhood: 61705
Nearby schools
GreatSchools rating
- 8/10Olympia North Elementary SchoolGrades: PK-5Distance: 7.4 mi
- 7/10Olympia Middle SchoolGrades: 6-8Distance: 10.5 mi
- 8/10Olympia High SchoolGrades: 9-12Distance: 10.5 mi
Schools provided by the listing agent
- Elementary: Fox Creek Elementary
- Middle: Parkside Jr High
- High: Normal Community West High Schoo
- District: 5
Source: MRED as distributed by MLS GRID. This data may not be complete. We recommend contacting the local school district to confirm school assignments for this home.
- $365,0004 bd3 ba3.1k sqft2706 Stratmoor Dr, Bloomington, IL 61705For Sale

- $324,4003 bd2 ba1.4k sqft2702 Stratmoor Dr, Bloomington, IL 61705Off Market
- $293,9004 bd2 ba1.5k sqft2708 Stratmoor Dr, Bloomington, IL 61705Off Market
- $288,0003 bd2 ba1.7k sqft2205 Altoona Rd, Bloomington, IL 61701Off Market
- $292,0005 bd4 ba2.7k sqft2701 Stratmoor Dr, Bloomington, IL 61705Sold
- $346,8004 bd2 ba2k sqft4 Cashmere Ct, Bloomington, IL 61705Off Market
- $325,6003 bd3 ba1.5k sqft2705 Stratmoor Dr, Bloomington, IL 61705Off Market
- $294,4003 bd2 ba1.7k sqft2202 Gravenhurst Dr, Bloomington, IL 61705Off Market
A local agent can set up tours, give advice and negotiate with sellers.
A local lender can help you make sure your offer is ready when you are.
Similar homes
- $300,0003 bd3 ba2.2k sqft24 Winding Way, Bloomington, IL 61705New
 MLS ID #12703574, McKenzie Sylvester, RE/MAX Rising. MRED as distributed by MLS GRID
 - $340,0003 bd3 ba2k sqft2911 Breezewood Blvd, Bloomington, IL 61704New
 MLS ID #12696613, Tracy Lockenour, HomeSmart Realty Group Illinois. MRED as distributed by MLS GRID
 - $369,9004 bd4 ba3.3k sqft1018 Porter Ln, Normal, IL 61761New
 MLS ID #12705196, Aimee Spack, BHHS Central Illinois, REALTORS. MRED as distributed by MLS GRID
 - $295,0003 bd3 ba2.2k sqft1014 Chicory Ln, Bloomington, IL 61704New
 MLS ID #12712984, James Black, RE/MAX Rising. MRED as distributed by MLS GRID
 - $439,9005 bd4 ba3.1k sqft2908 Steppe Ln, Bloomington, IL 61705ActiveMLS ID #12698712, Brandon Shaffer, ABR,AHWD,PSA, BHHS Central Illinois, REALTORS. MRED as distributed by MLS GRID
- $410,0004 bd3 ba3.3k sqft15878 Old Orchard Rd, Bloomington, IL 61705ActiveMLS ID #12572347, Patricia Hadley, RE/MAX Choice. MRED as distributed by MLS GRID
- $389,9005 bd3 ba3.7k sqft604 Eddy Rd, Bloomington, IL 61704NewMLS ID #12713208, Jeff Reedy, Keller Williams Revolution. MRED as distributed by MLS GRID
- $384,9003 bd2 ba2.3k sqft304 Perrin Ave, Bloomington, IL 61701NewMLS ID #12705778, Willow Gramm, e-PRO,SRES, RE/MAX Choice. MRED as distributed by MLS GRID
- $359,9004 bd3 ba2.7k sqft4 Breckenwood Ct, Bloomington, IL 61704ActiveMLS ID #12705411, Liliana Taimoorazi, ABR,CRS,GRI, Coldwell Banker Real Estate Group. MRED as distributed by MLS GRID
- $299,0003 bd2 ba3.1k sqft305 Colton Ave, Bloomington, IL 61701NewMLS ID #12706758, Ryan Crowley, Vesta Real Estate LLC. MRED as distributed by MLS GRID
- $335,0004 bd3 ba2.8k sqft1632 Belclare Rd, Normal, IL 61761NewMLS ID #12705111, B.J. Armstrong, Keller Williams Revolution. MRED as distributed by MLS GRID
- $299,9004 bd4 ba2.9k sqft2 Scenic Point, Bloomington, IL 61701ActiveMLS ID #12688354, Amanda Armstrong, ABR,SRS, RE/MAX Rising. MRED as distributed by MLS GRID
- $515,0004 bd4 ba3.2k sqft12 Caladonia Ct, Bloomington, IL 61704For Sale By Owner
- $399,9004 bd4 ba2.4k sqft3118 Monterey Rd, Bloomington, IL 61704ActiveMLS ID #12703596, Caitlan Peyton, Real Broker, LLC. MRED as distributed by MLS GRID
- $430,0005 bd4 ba2.6k sqft1506 Kell Ave, Bloomington, IL 61705For Sale By Owner
- $249,9004 bd3 ba2.8k sqft1511 Fell Ave, Bloomington, IL 61701NewMLS ID #12702728, Michael Bergelin, Coldwell Banker Real Estate Group. MRED as distributed by MLS GRID
- $409,9003 bd3 ba4k sqft1604 Six Points Rd, Bloomington, IL 61701ActiveMLS ID #12682960, Deb Connor, Coldwell Banker Real Estate Group. MRED as distributed by MLS GRID
- $475,0004 bd3 ba3.1k sqft2 Stetson Dr, Bloomington, IL 61701ActiveMLS ID #12688024, Stephen Sovereign, Coldwell Banker Real Estate Group. MRED as distributed by MLS GRID
- $260,0003 bd3 ba1.6k sqft2811 Phillip Pl, Bloomington, IL 61704NewMLS ID #12710181, Becky Gerig, ABR,CRS, RE/MAX Choice. MRED as distributed by MLS GRID
- $499,9003 bd2 ba2.3k sqft2323 Duke Dr, Bloomington, IL 61705ActiveMLS ID #12666260, Vicente Adame, Coldwell Banker Real Estate Group. MRED as distributed by MLS GRID
