This bright, wide-open, move-in ready, 5 bedroom, 3 1/2 bath home in Heartland Hills has so much to offer! Gorgeous hardwood floors, spacious eat-in kitchen that flows into dining and living areas and tons of room for your family and friends. But enough about the house... lets talk shop! This property features an incredible heated man cave/she shed/workshop outbuilding complete with loft. So many options for this bonus space....perfect hobby space, woodworking shop, building a custom car, office or just a place to escape. Great corner lot with large yard and play-set. Other features of this home include, sprinkler system (lower home insurance rates), radon system, second shed, new AC 2022, and new dishwasher 2021.
Closed
$292,000
2701 Stratmoor Dr, Bloomington, IL 61705
5beds
2,719sqft
Single Family Residence
Built in 2000
-- sqft lot
$339,700 Zestimate®
$107/sqft
$2,810 Estimated rent
Home value
$339,700
$323,000 - $357,000
$2,810/mo
Zestimate® history
Owner options
List your home for rent
$2,810/mo
Rent Zestimate®
Find your next renter with Zillow Rental Manager. Plus, with online applications, you can quickly screen prospective tenants – for free.
$2,810/mo
Rent Zestimate®
Refinance and save
$2,315/mo
Est. payment
Refinancing to a lower rate could help reduce your monthly payments and save thousands over the life of the loan.
$2,315/mo
Est. payment
Explore your selling options
Work with a Zillow partner agent
Leverage their expertise and Zillow's premium Showcase listings to get your home seen by more buyers.
Get startedList with your own agent
Get your home in front of millions of buyers by listing it on Zillow.
Learn how to do itSell it yourself
Take full control of how buyers see your home on Zillow by listing For Sale by Owner (FSBO).
List your homeWhat's special
Large yardGorgeous hardwood floorsCustom carGreat corner lotSpacious eat-in kitchenWoodworking shopPerfect hobby space
Zillow last checked:
Listing updated:
Listed by:
Amber Cook 309-241-7536,
Keller Williams Revolution
Bought with:
Amanda Kinsella, GRI
BHHS Central Illinois, REALTORS
Source: MRED as distributed by MLS GRID,MLS#: 11913212
Facts & features
Interior
Bedrooms & bathrooms
- Bedrooms: 5
- Bathrooms: 4
- Full bathrooms: 3
- 1/2 bathrooms: 1
Rooms
- Room types: Bedroom 5
Primary bedroom
- Features: Flooring (Carpet), Window Treatments (Blinds), Bathroom (Full)
- Level: Second
- Area: 180 Square Feet
- Dimensions: 12X15
Bedroom 2
- Features: Flooring (Carpet), Window Treatments (Blinds)
- Level: Second
- Area: 120 Square Feet
- Dimensions: 10X12
Bedroom 3
- Features: Flooring (Carpet), Window Treatments (Blinds)
- Level: Second
- Area: 90 Square Feet
- Dimensions: 9X10
Bedroom 4
- Features: Flooring (Carpet)
- Level: Basement
- Area: 154 Square Feet
- Dimensions: 14X11
Bedroom 5
- Features: Flooring (Carpet)
- Level: Basement
- Area: 154 Square Feet
- Dimensions: 14X11
Dining room
- Features: Flooring (Hardwood), Window Treatments (Blinds)
- Level: Main
- Area: 273 Square Feet
- Dimensions: 21X13
Family room
- Features: Flooring (Ceramic Tile)
- Level: Basement
- Area: 252 Square Feet
- Dimensions: 12X21
Kitchen
- Features: Flooring (Ceramic Tile), Window Treatments (Blinds)
- Level: Main
- Area: 252 Square Feet
- Dimensions: 12X21
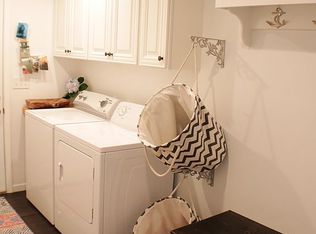
Laundry
- Features: Flooring (Ceramic Tile)
- Level: Main
- Area: 48 Square Feet
- Dimensions: 8X6
Living room
- Features: Flooring (Hardwood), Window Treatments (Blinds)
- Level: Main
- Area: 234 Square Feet
- Dimensions: 13X18
Heating
- Forced Air, Natural Gas
Cooling
- Central Air
Appliances
- Included: Range, Microwave, Dishwasher, Refrigerator
- Laundry: Main Level, Gas Dryer Hookup, Electric Dryer Hookup
Features
- Walk-In Closet(s), Pantry, Workshop
- Flooring: Hardwood
- Windows: Drapes
- Basement: Finished,Full
- Number of fireplaces: 1
- Fireplace features: Attached Fireplace Doors/Screen, Gas Log
Interior area
- Total structure area: 2,719
- Total interior livable area: 2,719 sqft
- Finished area below ground: 896
Property
Parking
- Total spaces: 2
- Parking features: Garage Door Opener, On Site, Garage Owned, Attached, Garage
- Attached garage spaces: 2
- Has uncovered spaces: Yes
Accessibility
- Accessibility features: No Disability Access
Features
- Stories: 2
- Patio & porch: Deck
- Fencing: Fenced
Lot
- Dimensions: 140X80X92X110
- Features: Corner Lot, Landscaped, Water Rights, Mature Trees
Details
- Additional structures: Shed(s)
- Parcel number: 2014203009
- Special conditions: None
- Other equipment: Ceiling Fan(s)
Construction
Type & style
- Home type: SingleFamily
- Architectural style: Traditional
- Property subtype: Single Family Residence
Materials
- Vinyl Siding
Condition
- New construction: No
- Year built: 2000
Utilities & green energy
- Sewer: Public Sewer
- Water: Public
Community & HOA
Community
- Subdivision: Heartland Hills
HOA
- Has HOA: Yes
- Services included: Lake Rights
- HOA fee: $200 annually
Location
- Region: Bloomington
Financial & listing details
- Price per square foot: $107/sqft
- Tax assessed value: $249,666
- Annual tax amount: $5,564
- Date on market: 10/20/2023
- Listing terms: Conventional
- Ownership: Fee Simple w/ HO Assn.
- Has irrigation water rights: Yes
Price history
| Date | Event | Price |
|---|---|---|
| 11/29/2023 | Sold | $292,000-2.7%$107/sqft |
Source:  MRED as distributed by MLS GRID #11913212 Report a problem MRED as distributed by MLS GRID #11913212 Report a problem | ||
| 10/23/2023 | Contingent | $300,000$110/sqft |
Source: MRED as distributed by MLS GRID #11913212 Report a problem | ||
| 10/20/2023 | Listed for sale | $300,000+55.4%$110/sqft |
Source: MRED as distributed by MLS GRID #11913212 Report a problem | ||
| 8/30/2017 | Sold | $193,000-3.5%$71/sqft |
Source: MRED as distributed by MLS GRID #10244288 Report a problem | ||
| 5/22/2017 | Price change | $199,900-2.5%$74/sqft |
Source: Crowne Realty #2171585 Report a problem | ||
| 4/26/2017 | Listed for sale | $205,000+19.9%$75/sqft |
Source: Crowne Realty #2171585 Report a problem | ||
| 4/2/2012 | Sold | $171,000-2.3%$63/sqft |
Source: Public Record Report a problem | ||
| 2/14/2012 | Price change | $175,000-5.4%$64/sqft |
Source: Butzirus.com Report a problem | ||
| 3/8/2011 | Listed for sale | $184,900$68/sqft |
Source: Web Agent Solutions, Inc #2102211 Report a problem | ||
| 1/24/2011 | Listing removed | $184,900$68/sqft |
Source: Coldwell Banker Heart of America Realtors #2102211 Report a problem | ||
| 6/25/2010 | Listed for sale | $184,900+35%$68/sqft |
Source: Coldwell Banker Heart of America, LTD. Report a problem | ||
| 10/20/2000 | Sold | $137,000$50/sqft |
Source: Agent Provided Report a problem | ||
Public tax history
| Year | Property taxes | Tax assessment |
|---|---|---|
| 2024 | $6,236 +7.3% | $83,222 +11.5% |
| 2023 | $5,813 +4.5% | $74,615 +8.2% |
| 2022 | $5,565 +8.9% | $68,979 +9.2% |
| 2021 | $5,109 | $63,147 +1.6% |
| 2020 | -- | $62,152 +1.7% |
| 2019 | -- | $61,095 +2% |
| 2018 | $4,664 | $59,897 |
| 2017 | $4,664 +4.2% | $59,897 |
| 2016 | $4,474 +1.8% | $59,897 +1.3% |
| 2015 | $4,397 | $59,105 +2.4% |
| 2014 | $4,397 +4.3% | $57,698 |
| 2013 | $4,217 -4.2% | $57,698 -1.1% |
| 2012 | $4,403 | $58,334 -1.8% |
| 2011 | $4,403 +0.5% | $59,375 |
| 2010 | $4,383 +1.2% | $59,375 |
| 2009 | $4,330 +5.6% | $59,375 +3.7% |
| 2008 | $4,100 +2.3% | $57,273 +2.5% |
| 2007 | $4,006 | $55,849 +4.7% |
| 2006 | -- | $53,360 +2.1% |
| 2005 | -- | $52,263 +7.2% |
| 2002 | -- | $48,764 |
Find assessor info on the county website
Neighborhood: 61705
Nearby homes
- $326,9003 bd3 ba1.5k sqft2705 Stratmoor Dr, Bloomington, IL 61705Off Market
- $375,1004 bd4 ba3.2k sqft2707 Stratmoor Dr, Bloomington, IL 61705Off Market
- $326,0003 bd2 ba1.4k sqft2702 Stratmoor Dr, Bloomington, IL 61705Off Market
- $280,4003 bd2 ba1.3k sqft2704 Culpepper Dr, Bloomington, IL 61705Off Market
- $369,9004 bd4 ba2.9k sqft2704 Stratmoor Dr, Bloomington, IL 61705For Sale
- $370,0005 bd3 ba3.2k sqft2108 Altoona Rd, Bloomington, IL 61705Sold
- $300,0003 bd4 ba2.8k sqft2106 Altoona Rd, Bloomington, IL 61705Sold
- $365,0004 bd3 ba3.1k sqft2706 Stratmoor Dr, Bloomington, IL 61705For Sale
Nearby schools
GreatSchools rating
- 8/10Olympia North Elementary SchoolGrades: PK-5Distance: 7.4 mi
- 7/10Olympia Middle SchoolGrades: 6-8Distance: 10.5 mi
- 8/10Olympia High SchoolGrades: 9-12Distance: 10.5 mi
Schools provided by the listing agent
- Elementary: Fox Creek Elementary
- Middle: Parkside Jr High
- High: Normal Community West High Schoo
- District: 5
Source: MRED as distributed by MLS GRID. This data may not be complete. We recommend contacting the local school district to confirm school assignments for this home.


Get pre-qualified for a loan
At Zillow Home Loans, we can pre-qualify you in as little as 5 minutes with no impact to your credit score.An equal housing lender. NMLS #10287.
Sell for more on Zillow
Get a Zillow Showcase℠ listing at no additional cost and you could sell for .
$339,700
2% more
+$6,794
With Zillow Showcase(estimated)
$346,494
- Illinois
- McLean County
- Bloomington
- 61705
- 2701 Stratmoor Dr
Nearby cities
Nearby zip codes
Other Bloomington Topics
