Welcome home to this beautifully maintained ranch in the highly sought-after Heartland Hills subdivision! Offering over two levels of finished living space, this home combines comfort, functionality, and thoughtful updates throughout. The main level features 3 spacious bedrooms and 2 full bathrooms, including a primary suite complete with a convenient laundry chute. You'll love the open feel of the family room with its vaulted ceilings and charming window bench featuring built-in storage. Large closets in every bedroom provide exceptional storage space. The updated kitchen is sure to impress with painted cabinetry, quartz countertops, updated appliances, and newer flooring that flows seamlessly into the family room. Whether you're preparing meals or entertaining guests, this space is both stylish and practical. The finished basement expands your living options with a 4th bedroom, an additional full bathroom, and a spacious second family room featuring an egress window that fills the space with natural light. Movie nights will be a breeze in the dedicated theater room, where the equipment and furniture will remain for the new owners. Outside you'll enjoy the private backyard retreat, complete with a deck, patio, firepit area, and recently installed fence-perfect for relaxing evenings or entertaining family and friends. The oversized attached 2-car garage is loaded with amenities, including heat, epoxy flooring, a floor drain, sink, and both hot and cold water. Additional features include a central vacuum system and abundant storage throughout the home. This move-in ready Heartland Hills ranch offers the space, updates, and amenities you've been searching for. Schedule your private showing today!
Contingent
$365,000
2706 Stratmoor Dr, Bloomington, IL 61705
4beds
3,158sqft
:
Get pre-qualified$2,583/mo
Single Family Residence
Built in 2004
6,600 Square Feet Lot
$-- Zestimate®
$116/sqft
$-- HOA
What's special
Primary suiteRecently installed fencePrivate backyard retreatCentral vacuum systemQuartz countertopsFirepit areaUpdated appliances
- 64 days |
- 73 |
- 0 |
Zillow last checked:
Listing updated:
Listed by:
McKenzie Sylvester 309-275-0311,
RE/MAX Rising
Source: MRED as distributed by MLS GRID,MLS#: 12650283
Facts & features
Interior
Bedrooms & bathrooms
- Bedrooms: 4
- Bathrooms: 3
- Full bathrooms: 3
Rooms
- Room types: Theatre Room, Storage
Primary bedroom
- Features: Flooring (Carpet), Window Treatments (Blinds), Bathroom (Full)
- Level: Main
- Area: 221 Square Feet
- Dimensions: 17X13
Bedroom 2
- Features: Flooring (Carpet), Window Treatments (Blinds)
- Level: Main
- Area: 156 Square Feet
- Dimensions: 12X13
Bedroom 3
- Features: Flooring (Carpet), Window Treatments (Blinds)
- Level: Main
- Area: 143 Square Feet
- Dimensions: 11X13
Bedroom 4
- Features: Flooring (Carpet)
- Level: Basement
- Area: 182 Square Feet
- Dimensions: 14X13
Family room
- Features: Flooring (Luxury Vinyl)
- Level: Main
- Area: 399 Square Feet
- Dimensions: 21X19
Kitchen
- Features: Kitchen (Eating Area-Table Space, Island, Updated Kitchen), Flooring (Luxury Vinyl), Window Treatments (Blinds)
- Level: Main
- Area: 273 Square Feet
- Dimensions: 21X13
Laundry
- Level: Basement
- Area: 117 Square Feet
- Dimensions: 9X13
Living room
- Features: Flooring (Carpet), Window Treatments (Blinds)
- Level: Basement
- Area: 406 Square Feet
- Dimensions: 29X14
Storage
- Level: Basement
- Area: 126 Square Feet
- Dimensions: 9X14
Other
- Features: Flooring (Carpet)
- Level: Basement
- Area: 374 Square Feet
- Dimensions: 22X17
Heating
- Natural Gas, Forced Air
Cooling
- Central Air
Appliances
- Included: Range, Microwave, Dishwasher, Refrigerator, Water Softener Rented
- Laundry: Gas Dryer Hookup, Electric Dryer Hookup, Laundry Chute
Features
- Vaulted Ceiling(s), 1st Floor Bedroom, 1st Floor Full Bath, Walk-In Closet(s), Quartz Counters
- Basement: Finished,Full
- Attic: Pull Down Stair
Interior area
- Total structure area: 3,158
- Total interior livable area: 3,158 sqft
- Finished area below ground: 1,347
Property
Parking
- Total spaces: 4
- Parking features: Concrete, Garage Door Opener, Heated Garage, Yes, Garage Owned, Attached, Driveway, Owned, Garage
- Attached garage spaces: 2
- Has uncovered spaces: Yes
Accessibility
- Accessibility features: No Disability Access
Features
- Stories: 1
- Patio & porch: Deck, Patio
- Exterior features: Fire Pit
- Fencing: Fenced
Lot
- Size: 6,600 Square Feet
- Dimensions: 60x110
Details
- Parcel number: 2014204002
- Special conditions: None
Construction
Type & style
- Home type: SingleFamily
- Architectural style: Ranch
- Property subtype: Single Family Residence
Materials
- Vinyl Siding
- Foundation: Concrete Perimeter
- Roof: Asphalt
Condition
- New construction: No
- Year built: 2004
Utilities & green energy
- Sewer: Public Sewer
- Water: Public
Community & HOA
Community
- Features: Lake
- Subdivision: Heartland Hills
HOA
- Services included: None
Location
- Region: Bloomington
Financial & listing details
- Price per square foot: $116/sqft
- Tax assessed value: $250,317
- Annual tax amount: $6,228
- Date on market: 6/11/2026
- Ownership: Fee Simple
Estimated market value
Not available
Estimated sales range
Not available
Not available
Price history
| Date | Event | Price |
|---|---|---|
| 6/17/2026 | Contingent | $365,000$116/sqft |
Source:  MRED as distributed by MLS GRID #12650283 Report a problem MRED as distributed by MLS GRID #12650283 Report a problem | ||
| 6/11/2026 | Listed for sale | $365,000+82.5%$116/sqft |
Source: MRED as distributed by MLS GRID #12650283 Report a problem | ||
| 6/3/2020 | Sold | $200,000$63/sqft |
Source: Public Record Report a problem | ||
Public tax history
| Year | Property taxes | Tax assessment |
|---|---|---|
| 2024 | $5,849 +8.2% | $83,439 +11.5% |
| 2023 | $5,406 -3.1% | $74,811 +8.2% |
| 2022 | $5,581 +8.9% | $69,159 +9.2% |
| 2021 | $5,124 | $63,311 +1.6% |
| 2020 | -- | $62,314 +1.7% |
| 2019 | -- | $61,254 +2% |
| 2018 | $4,677 | $60,053 |
| 2017 | $4,677 +4.2% | $60,053 |
| 2016 | $4,487 +1.8% | $60,053 +1.3% |
| 2015 | $4,410 | $59,259 +2.6% |
| 2014 | $4,410 +4.4% | $57,769 |
| 2013 | $4,223 -4.2% | $57,769 -1.1% |
| 2012 | $4,409 | $58,405 -1.8% |
| 2011 | $4,409 +0.5% | $59,446 |
| 2010 | $4,389 +1.2% | $59,446 |
| 2009 | $4,336 +5.6% | $59,446 +3.7% |
| 2008 | $4,105 +2.3% | $57,339 +2.6% |
| 2007 | $4,011 | $55,913 -0.8% |
| 2006 | -- | $56,356 +2.1% |
| 2005 | -- | $55,197 |
Find assessor info on the county website
Monthly payment
Est. payment
Payment breakdown
Explore the cost of this home by adjusting the details. Changes won't be saved.Climate risks
Neighborhood: 61705
Nearby schools
GreatSchools rating
- 8/10Olympia North Elementary SchoolGrades: PK-5Distance: 7.4 mi
- 7/10Olympia Middle SchoolGrades: 6-8Distance: 10.5 mi
- 8/10Olympia High SchoolGrades: 9-12Distance: 10.5 mi
Schools provided by the listing agent
- Elementary: Fox Creek Elementary
- Middle: Parkside Jr High
- High: Normal Community West High Schoo
- District: 5
Source: MRED as distributed by MLS GRID. This data may not be complete. We recommend contacting the local school district to confirm school assignments for this home.
- $295,9004 bd2 ba1.5k sqft2708 Stratmoor Dr, Bloomington, IL 61705Off Market
- $354,9004 bd4 ba2.9k sqft2704 Stratmoor Dr, Bloomington, IL 61705For Sale
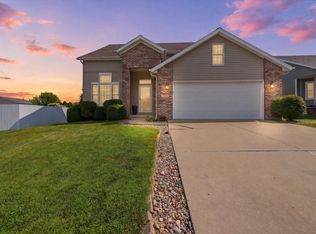
- $293,5003 bd2 ba1.7k sqft2202 Gravenhurst Dr, Bloomington, IL 61705Off Market

- $310,0003 bd3 ba2.6k sqft2204 Gravenhurst Dr, Bloomington, IL 61705Off Market
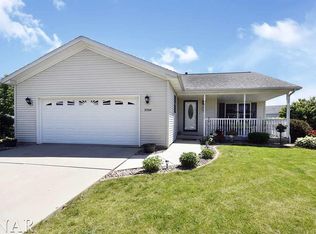
- $344,8004 bd2 ba2k sqft4 Cashmere Ct, Bloomington, IL 61705Off Market
- $324,2003 bd2 ba1.4k sqft2702 Stratmoor Dr, Bloomington, IL 61705Off Market
- $329,1003 bd3 ba1.5k sqft2705 Stratmoor Dr, Bloomington, IL 61705Off Market
- $369,8004 bd4 ba3.2k sqft2707 Stratmoor Dr, Bloomington, IL 61705Off Market
A local agent can set up tours, give advice and negotiate with sellers.
A local lender can help you make sure your offer is ready when you are.
Similar homes
- $425,0004 bd2 ba3.2k sqft17 Fedor Cir, Bloomington, IL 61705New
 MLS ID #12729018, Amanda Wycoff, BHHS Central Illinois, REALTORS. MRED as distributed by MLS GRID
 - $389,0004 bd3 ba2.3k sqft3205 Dorset Ct, Bloomington, IL 61704New
 MLS ID #12717923, Dan Weber, Coldwell Banker Real Estate Group. MRED as distributed by MLS GRID
 - $329,0003 bd3 ba2.9k sqft2914 Conlor Dr, Bloomington, IL 61704New
 MLS ID #12649533, Tracy Lockenour, HomeSmart Realty Group Illinois. MRED as distributed by MLS GRID
 - $432,0005 bd4 ba3.1k sqft2908 Steppe Ln, Bloomington, IL 61705Price Change
 MLS ID #12698712, Brandon Shaffer, ABR,AHWD,PSA, BHHS Central Illinois, REALTORS. MRED as distributed by MLS GRID
 - $399,9004 bd3 ba3.3k sqft15878 Old Orchard Rd, Bloomington, IL 61705ActiveMLS ID #12572347, Patricia Hadley, RE/MAX Choice. MRED as distributed by MLS GRID
- $390,0004 bd3 ba2.2k sqft1401 Ballyshannon Dr, Bloomington, IL 61704ActiveMLS ID #12726523, Monica Washington, Coldwell Banker Real Estate Group. MRED as distributed by MLS GRID
- $344,9003 bd4 ba2.7k sqft3401 Crossgate Dr, Bloomington, IL 61704Re-activatedMLS ID #12696087, Vicente Adame, Coldwell Banker Real Estate Group. MRED as distributed by MLS GRID
- $434,9004 bd4 ba2k sqft3101 Carrington Ln, Bloomington, IL 61705Price ChangeMLS ID #12718759, Noelle Burns, RE/MAX Rising. MRED as distributed by MLS GRID
- $357,9004 bd4 ba3k sqft1415 Moss Creek Rd, Bloomington, IL 61704ActiveMLS ID #12722885, Elizabeth Shreffler, RE/MAX Rising. MRED as distributed by MLS GRID
- $411,5004 bd3 ba3.5k sqft1310 Cashel Dr, Bloomington, IL 61704ActiveMLS ID #12702604, Arun Khurana, Coldwell Banker Real Estate Group. MRED as distributed by MLS GRID
- $374,9003 bd2 ba2.3k sqft304 Perrin Ave, Bloomington, IL 61701ActiveMLS ID #12705778, Willow Gramm, e-PRO,SRES, RE/MAX Choice. MRED as distributed by MLS GRID
- $399,0005 bd3 ba4.2k sqft4397 Renaissance Dr, Normal, IL 61761NewMLS ID #12726347, Raji Vijay, Brilliant Real Estate. MRED as distributed by MLS GRID
- $475,0004 bd3 ba3.1k sqft2 Stetson Dr, Bloomington, IL 61701ActiveMLS ID #12688024, Stephen Sovereign, Coldwell Banker Real Estate Group. MRED as distributed by MLS GRID
- $450,0004 bd4 ba3.5k sqft3914 Brookline Ln, Bloomington, IL 61705Price ChangeMLS ID #12684496, Cindy Eckols, RE/MAX Choice. MRED as distributed by MLS GRID
- $295,0004 bd2 ba1.8k sqft209 Woodrig Rd, Bloomington, IL 61704ActiveMLS ID #12663762, Jill West, BHHS Central Illinois, REALTORS. MRED as distributed by MLS GRID
- $420,0004 bd4 ba3.5k sqft20 Fedor Cir, Bloomington, IL 61704ActiveMLS ID #12171238, Greg Zavitz, Coldwell Banker Real Estate Group. MRED as distributed by MLS GRID
- $499,0004 bd4 ba2.8k sqft5160 Dasher Dr, Heyworth, IL 61745NewMLS ID #12728987, Rhendy Bradshaw, SRS, RE/MAX Rising. MRED as distributed by MLS GRID
- $225,0004 bd3 ba2.9k sqft609 E Olive St, Bloomington, IL 61701NewMLS ID #12728098, Blake Heffernan, BHHS Central Illinois, REALTORS. MRED as distributed by MLS GRID
- $300,0004 bd2 ba2k sqft2102 Pacific Ave, Bloomington, IL 61701ActiveMLS ID #12675507, Henry B Torn, ListWithFreedom.com. MRED as distributed by MLS GRID
- $275,0003 bd3 ba2.2k sqft1014 Chicory Ln, Bloomington, IL 61704ActiveMLS ID #12712984, Jaiden Snodgrass, RE/MAX Rising. MRED as distributed by MLS GRID
