Beautiful home in Heartland Hills Subdivision. 2 car garage, fenced yard, back deck with hot tub. Inside you'll find a 2 story family room with gas fireplace. Gourmet kitchen with side dining room and walk-in pantry. Main floor master plus main floor laundry. Two nice size bedrooms up plus storage. Lower level includes bedroom, full bath, large L shaped family room and built in bar area. There's also 2 storage areas. Great house, desirable location with no current backyard neighbors.
Active
Price cut: $10K (10/3)
$405,000
20 Fedor Cir, Bloomington, IL 61704
4beds
3,515sqft
Single Family Residence
Built in 2007
10,062 Square Feet Lot
$-- Zestimate®
$115/sqft
$-- HOA
What's special
- 164 days
- 582
- 9
Zillow last checked:
Listing updated:
Listed by:
Greg Zavitz 309-275-4734,
Coldwell Banker Real Estate Group
Source: MRED as distributed by MLS GRID,MLS#: 12171238
Facts & features
Interior
Bedrooms & bathrooms
- Bedrooms: 4
- Bathrooms: 4
- Full bathrooms: 3
- 1/2 bathrooms: 1
Rooms
- Room types: Family Room, Other Room
Primary bedroom
- Features: Flooring (Carpet), Bathroom (Full)
- Level: Main
- Area: 224 Square Feet
- Dimensions: 14X16
Bedroom 2
- Features: Flooring (Carpet)
- Level: Second
- Area: 210 Square Feet
- Dimensions: 14X15
Bedroom 3
- Features: Flooring (Carpet)
- Level: Second
- Area: 121 Square Feet
- Dimensions: 11X11
Bedroom 4
- Features: Flooring (Carpet)
- Level: Basement
- Area: 143 Square Feet
- Dimensions: 11X13
Dining room
- Features: Flooring (Ceramic Tile)
- Level: Main
- Area: 225 Square Feet
- Dimensions: 15X15
Family room
- Features: Flooring (Wood Laminate)
- Level: Main
- Area: 529 Square Feet
- Dimensions: 23X23
Other
- Features: Flooring (Carpet)
- Level: Basement
- Area: 260 Square Feet
- Dimensions: 20X13
Kitchen
- Features: Flooring (Ceramic Tile)
- Level: Main
- Area: 196 Square Feet
- Dimensions: 14X14
Laundry
- Features: Flooring (Ceramic Tile)
- Level: Main
- Area: 56 Square Feet
- Dimensions: 7X8
Other
- Level: Basement
- Area: 320 Square Feet
- Dimensions: 32X10
Heating
- Natural Gas
Cooling
- Central Air
Appliances
- Laundry: Main Level, Gas Dryer Hookup, Electric Dryer Hookup
Features
- Cathedral Ceiling(s)
- Flooring: Laminate
- Basement: Partially Finished,Full
- Number of fireplaces: 1
- Fireplace features: Gas Log, Family Room
Interior area
- Total structure area: 3,515
- Total interior livable area: 3,515 sqft
- Finished area below ground: 1,295
Property
Parking
- Total spaces: 2
- Parking features: Concrete, Garage Door Opener, Yes, Garage Owned, Attached, Garage
- Attached garage spaces: 2
- Has uncovered spaces: Yes
Accessibility
- Accessibility features: No Disability Access
Features
- Stories: 1.5
- Patio & porch: Deck
- Has spa: Yes
- Spa features: Outdoor Hot Tub
- Fencing: Fenced
Lot
- Size: 10,062 Square Feet
- Dimensions: 84X120
Details
- Parcel number: 2014227013
- Special conditions: None
Construction
Type & style
- Home type: SingleFamily
- Architectural style: Traditional
- Property subtype: Single Family Residence
Materials
- Vinyl Siding, Brick
- Roof: Asphalt
Condition
- New construction: No
- Year built: 2007
Utilities & green energy
- Sewer: Public Sewer
- Water: Public
Community & HOA
Community
- Subdivision: Heartland Hills
HOA
- Services included: None
Location
- Region: Bloomington
Financial & listing details
- Price per square foot: $115/sqft
- Tax assessed value: $370,146
- Annual tax amount: $8,081
- Date on market: 5/3/2026
- Ownership: Fee Simple
Estimated market value
Not available
Estimated sales range
Not available
Not available
Price history
| Date | Event | Price |
|---|---|---|
| 10/3/2026 | Price change | $405,000-2.4%$115/sqft |
Source:  MRED as distributed by MLS GRID #12171238 Report a problem MRED as distributed by MLS GRID #12171238 Report a problem | ||
| 9/14/2026 | Price change | $415,000-1.2%$118/sqft |
Source: MRED as distributed by MLS GRID #12171238 Report a problem | ||
| 8/3/2026 | Price change | $420,000-1.2%$119/sqft |
Source: MRED as distributed by MLS GRID #12171238 Report a problem | ||
| 5/3/2026 | Listed for sale | $425,000+54.5%$121/sqft |
Source: MRED as distributed by MLS GRID #12171238 Report a problem | ||
| 10/10/2020 | Listing removed | $275,000$78/sqft |
Source: Coldwell Banker Real Estate Group #10799556 Report a problem | ||
| 9/26/2020 | Listed for sale | $275,000$78/sqft |
Source: Coldwell Banker Real Estate Group #10799556 Report a problem | ||
| 8/3/2020 | Listing removed | $275,000$78/sqft |
Source: Coldwell Banker Real Estate Group #10799556 Report a problem | ||
| 7/29/2020 | Listed for sale | $275,000+14.6%$78/sqft |
Source: Coldwell Banker Real Estate Group #10799556 Report a problem | ||
| 9/26/2019 | Listing removed | $1,650 |
Source: Coldwell Banker The Real Estate Group Report a problem | ||
| 9/12/2019 | Listed for rent | $1,650-26.7% |
Source: Coldwell Banker The Real Estate Group Report a problem | ||
| 9/24/2013 | Listing removed | $2,250-8.2%$1/sqft |
Source: Owner Report a problem | ||
| 7/27/2013 | Listed for rent | $2,450$1/sqft |
Source: Owner Report a problem | ||
| 2/26/2013 | Sold | $240,000+20.1%$68/sqft |
Source: MRED as distributed by MLS GRID #10179137 Report a problem | ||
| 6/1/2008 | Sold | $199,900+376%$57/sqft |
Source: MRED as distributed by MLS GRID #10176957 Report a problem | ||
| 11/21/2006 | Sold | $42,000$12/sqft |
Source: Public Record Report a problem | ||
Public tax history
| Year | Property taxes | Tax assessment |
|---|---|---|
| 2025 | $9,134 +5.6% | $123,382 +9.1% |
| 2024 | $8,647 +7% | $113,079 +11.5% |
| 2023 | $8,082 -2.4% | $101,384 +8.2% |
| 2022 | $8,282 +8% | $93,725 +9.2% |
| 2021 | $7,671 | $85,800 +1.6% |
| 2020 | -- | $84,449 +1.7% |
| 2019 | -- | $83,013 +2% |
| 2018 | $7,042 | $81,385 |
| 2017 | $7,042 +4.2% | $81,385 |
| 2016 | $6,757 +9.8% | $81,385 +1.3% |
| 2015 | $6,153 | $80,309 +2.6% |
| 2014 | $6,153 +4.4% | $78,271 |
| 2013 | $5,895 -4.1% | $78,271 -1.1% |
| 2012 | $6,149 | $79,134 -1.8% |
| 2011 | $6,149 +0.5% | $80,545 |
| 2010 | $6,121 +1.2% | $80,545 |
| 2009 | $6,047 +63.8% | $80,545 +61.4% |
| 2008 | $3,692 +258.4% | $49,892 +281.6% |
| 2007 | $1,030 | $13,074 +1456.4% |
| 2006 | -- | $840 |
Find assessor info on the county website
Monthly payment
Est. payment
Payment breakdown
Explore the cost of this home by adjusting the details. Changes won't be saved.Climate risks
Neighborhood: 61704
Nearby schools
Schools provided by the listing agent
- Elementary: Fox Creek Elementary
- Middle: Parkside Jr High
- High: Normal Community West High Schoo
- District: 5
Source: MRED as distributed by MLS GRID. This data may not be complete. We recommend contacting the local school district to confirm school assignments for this home.
Similar homes
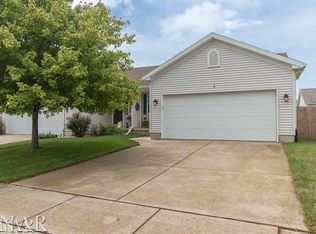
- $374,9004 bd3 ba2.8k sqft3312 Summerview Ln, Bloomington, IL 61704For Sale

 MLS ID #PA1270737, Scott E Rodgers, RE/MAX Traders Unlimited. RMLS Alliance as distributed by MLS GRID
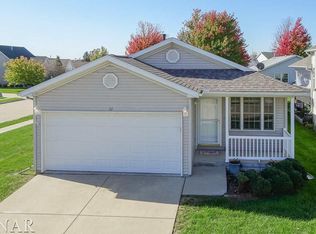
 - $360,0004 bd3 ba2.2k sqft1401 Ballyshannon Dr, Bloomington, IL 61704Active
 MLS ID #12726523, Monica Washington, Coldwell Banker Real Estate Group. MRED as distributed by MLS GRID
 - $424,0003 bd2 ba1.8k sqft9360 Forest Creek Ln, Bloomington, IL 61705Active
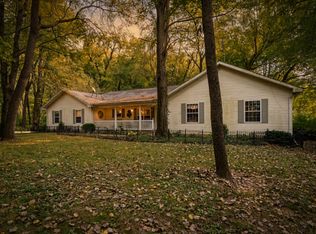 MLS ID #12777962, Cindy Eckols, RE/MAX Choice. MRED as distributed by MLS GRID
 - $299,9004 bd4 ba2.5k sqft1208 Royal Pointe Dr, Bloomington, IL 61704Active
 MLS ID #12773041, Noelle Burns, RE/MAX Rising. MRED as distributed by MLS GRID