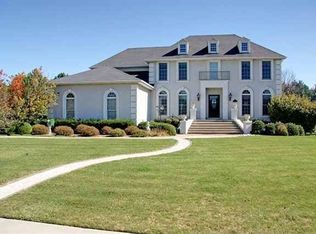
Beautifully crafted by Rave Construction and ideally situated in one of Bloomington's most sought-after neighborhoods, this exceptional home blends quality, space, and thoughtful updates throughout. A dramatic two-story foyer welcomes you into an open and inviting floor plan featuring 9' ceilings, a formal dining room, and a versatile living room currently utilized as a private office. The spacious eat-in kitchen is designed for both everyday living and entertaining, offering granite countertops, double ovens, and an expansive prep island, all opening seamlessly to the warm and inviting family room with custom built-ins and a gas fireplace. Upstairs, the stunning primary suite showcases newer bamboo flooring and a luxurious en-suite bath complete with a walk-in shower, jetted tub, and generous space. Three additional bedrooms and a full bath complete the second level. The finished basement expands your living space with a large family/recreation room, full bath, and an additional bedroom-plus the potential for a sixth bedroom. Note for the Savvy buyers! Enjoy very low electrical bill thanks to the solar panels (already paid off) $30 a month and stored electric for winter. New Windows include (Andersen windows 2026). More updates and upgrades include Lawn irrigation system (2019), main floor and upper floor brand new carpet in June 2026 and some freshly painted rooms. Enjoy outdoor living and community amenities including neighborhood tennis courts, park, fishing dock, and playground. Conveniently located near ISU, IWU, schools, shopping, and with easy access to major routes.
Price change
$525,000
3102 Wisteria Ln, Bloomington, IL 61704
5beds
4,592sqft
:
Get pre-qualified$3,756/mo
Single Family Residence
Built in 1990
0.45 Acres Lot
$-- Zestimate®
$114/sqft
$42/mo HOA
What's special
Gas fireplaceFinished basementAdditional bedroomThree additional bedroomsLawn irrigation systemExpansive prep islandStunning primary suite
- --
- on Zillow |
- 2,212
- views |
- 53
- saves |
Zillow last checked:
Listing updated:
Listed by:
Joy Szmaj 309-242-7253,
Coldwell Banker Real Estate Group,
Liliana Taimoorazi, ABR,CRS,GRI 309-826-5559,
Coldwell Banker Real Estate Group
Source: MRED as distributed by MLS GRID,MLS#: 12606214
Facts & features
Interior
Bedrooms & bathrooms
- Bedrooms: 5
- Bathrooms: 4
- Full bathrooms: 3
- 1/2 bathrooms: 1
Rooms
- Room types: Bedroom 5, Family Room, Breakfast Room, Walk In Closet, Foyer
Primary bedroom
- Features: Flooring (Bamboo), Window Treatments (Curtains/Drapes, Window Treatments), Bathroom (Full)
- Level: Second
- Area: 247 Square Feet
- Dimensions: 13X19
Bedroom 2
- Features: Flooring (Carpet), Window Treatments (Insulated Windows)
- Level: Second
- Area: 110 Square Feet
- Dimensions: 10X11
Bedroom 3
- Features: Flooring (Carpet), Window Treatments (Shades)
- Level: Second
- Area: 180 Square Feet
- Dimensions: 12X15
Bedroom 4
- Features: Flooring (Carpet), Window Treatments (Shades)
- Level: Second
- Area: 180 Square Feet
- Dimensions: 12X15
Bedroom 5
- Features: Flooring (Carpet)
- Level: Basement
- Area: 204 Square Feet
- Dimensions: 17X12
Breakfast room
- Features: Flooring (Hardwood), Window Treatments (Skylight(s), Shades)
- Level: Main
- Area: 170 Square Feet
- Dimensions: 17X10
Dining room
- Features: Flooring (Hardwood), Window Treatments (Shades)
- Level: Main
- Area: 168 Square Feet
- Dimensions: 12X14
Family room
- Features: Flooring (Hardwood), Window Treatments (Blinds)
- Level: Main
- Area: 416 Square Feet
- Dimensions: 16X26
Other
- Features: Flooring (Carpet)
- Level: Basement
- Area: 364 Square Feet
- Dimensions: 13X28
Foyer
- Features: Flooring (Hardwood)
- Level: Main
- Area: 35 Square Feet
- Dimensions: 7X5
Kitchen
- Features: Kitchen (Granite Counters, Pantry, SolidSurfaceCounter), Flooring (Hardwood), Window Treatments (Blinds, Skylight(s), Window Treatments)
- Level: Main
- Area: 288 Square Feet
- Dimensions: 16X18
Laundry
- Features: Flooring (Hardwood)
- Level: Main
- Area: 35 Square Feet
- Dimensions: 7X5
Living room
- Features: Flooring (Carpet), Window Treatments (Shades)
- Level: Main
- Area: 252 Square Feet
- Dimensions: 14X18
Walk in closet
- Features: Flooring (Carpet)
- Level: Basement
- Area: 78 Square Feet
- Dimensions: 6X13
Heating
- Natural Gas
Cooling
- Central Air
Appliances
- Included: Double Oven, Dishwasher, High End Refrigerator, Washer, Dryer, Disposal, Cooktop, Oven, Down Draft
- Laundry: Main Level, Electric Dryer Hookup
Features
- Vaulted Ceiling(s), Walk-In Closet(s), Bookcases, High Ceilings, Center Hall Plan, Granite Counters, Separate Dining Room, Pantry
- Flooring: Hardwood, Carpet, Wood
- Doors: Panel Door(s)
- Windows: Skylight(s), Drapes, Window Treatments
- Basement: Partially Finished,Full
- Number of fireplaces: 1
- Fireplace features: Gas Log, Family Room
Interior area
- Total structure area: 4,592
- Total interior livable area: 4,592 sqft
- Finished area below ground: 800
Video & virtual tour
Property
Parking
- Total spaces: 3
- Parking features: Concrete, Garage Door Opener, Yes, Garage Owned, Attached, Garage
- Attached garage spaces: 3
- Has uncovered spaces: Yes
Accessibility
- Accessibility features: No Disability Access
Features
- Stories: 2
- Patio & porch: Patio
Lot
- Size: 0.45 Acres
- Dimensions: 150 X 130
- Features: Corner Lot, Landscaped, Mature Trees, Level
Details
- Parcel number: 1530303001
- Special conditions: None
- Other equipment: Ceiling Fan(s), Fan-Whole House, Sump Pump, Sprinkler-Lawn
Construction
Type & style
- Home type: SingleFamily
- Architectural style: Colonial
- Property subtype: Single Family Residence
Materials
- Brick, Other
- Foundation: Concrete Perimeter
- Roof: Asphalt
Condition
- New construction: No
- Year built: 1990
Utilities & green energy
- Electric: Circuit Breakers
- Sewer: Public Sewer
- Water: Public
Community & HOA
Community
- Features: Park, Tennis Court(s), Sidewalks, Street Lights, Street Paved
- Subdivision: Hawthorne Hills
HOA
- Has HOA: Yes
- Services included: Other
- HOA fee: $500 annually
Location
- Region: Bloomington
Financial & listing details
- Price per square foot: $114/sqft
- Tax assessed value: $468,417
- Annual tax amount: $12,027
- Date on market: 7/1/2026
- Ownership: Fee Simple
Estimated market value
Not available
Estimated sales range
Not available
Not available
Price history
| Date | Event | Price |
|---|---|---|
| 7/1/1996 | Sold | $237,500$52/sqft |
Source: Agent Provided Report a problem | ||
Public tax history
| Year | Property taxes | Tax assessment |
|---|---|---|
| 2024 | $11,720 +22.3% | $156,139 +25.8% |
| 2023 | $9,586 -1.3% | $124,142 +2.6% |
| 2022 | $9,717 +1.6% | $120,973 +2.6% |
| 2021 | $9,561 | $117,942 |
| 2020 | -- | $117,942 |
| 2019 | -- | $117,942 -1.5% |
| 2018 | -- | $119,738 |
| 2017 | $9,409 +4.2% | $119,738 -2% |
| 2016 | $9,027 +0.6% | $122,182 +2.4% |
| 2015 | $8,973 | $119,376 +0.9% |
| 2014 | $8,973 +5.9% | $118,296 +3% |
| 2013 | $8,471 -0.8% | $114,851 -1.1% |
| 2012 | $8,536 | $116,116 -0.8% |
| 2011 | $8,536 +0.1% | $117,006 |
| 2010 | $8,526 +0.6% | $117,006 |
| 2009 | $8,479 +0.8% | $117,006 -0.9% |
| 2008 | $8,409 +2.4% | $118,097 +2.5% |
| 2007 | $8,211 | $115,161 +2.5% |
| 2006 | -- | $112,324 +2.1% |
| 2005 | -- | $110,013 +7.2% |
| 2002 | -- | $102,644 +4.1% |
| 2001 | -- | $98,583 +3.7% |
| 2000 | -- | $95,066 |
Find assessor info on the county website
Monthly payment
Est. payment
Payment breakdown
Explore the cost of this home by adjusting the details. Changes won't be saved.Climate risks
Neighborhood: 61704
Nearby schools
GreatSchools rating
- 7/10Northpoint Elementary SchoolGrades: K-5Distance: 0.8 mi
- 5/10Kingsley Jr High SchoolGrades: 6-8Distance: 4.1 mi
- 4/10Normal Community High SchoolGrades: 9-12Distance: 1.9 mi
Schools provided by the listing agent
- Elementary: Northpoint Elementary
- Middle: Kingsley Jr High
- High: Normal Community High School
- District: 5
Source: MRED as distributed by MLS GRID. This data may not be complete. We recommend contacting the local school district to confirm school assignments for this home.
- $514,6004 bd4 ba2.9k sqft3104 Wisteria Ln, Bloomington, IL 61704Off Market
- $621,4004 bd4 ba5.1k sqft2103 Cinnamon Ln, Bloomington, IL 61704Off Market
- $481,8004 bd4 ba2.8k sqft2004 Privet Ln, Bloomington, IL 61704Off Market
- $410,0004 bd3 ba5.2k sqft3018 Wisteria Ln, Bloomington, IL 61704Sold
- $510,9005 bd4 ba4.2k sqft3106 Wisteria Ln, Bloomington, IL 61704Off Market
- $467,1003 bd2 ba2.9k sqft3017 Wisteria Ln, Bloomington, IL 61704Off Market
- $725,0005 bd4 ba5.5k sqft2 Milton Ln, Bloomington, IL 61704Sold
- $593,6004 bd5 ba5.4k sqft7 Silverberry Ct, Bloomington, IL 61704Off Market
A local agent can set up tours, give advice and negotiate with sellers.
A local lender can help you make sure your offer is ready when you are.
Similar homes
- $565,0005 bd4 ba4k sqft2205 Revere Rd, Bloomington, IL 61705New
 MLS ID #12706443, Kendra Keck, BHHS Central Illinois, REALTORS. MRED as distributed by MLS GRID
 - $475,0005 bd3 ba3.8k sqft12 Northcrest Ct, Bloomington, IL 61701Active
 MLS ID #12695006, Taylor Hoffman, Coldwell Banker Real Estate Group. MRED as distributed by MLS GRID
 - $475,0004 bd4 ba3.5k sqft3914 Brookline Ln, Bloomington, IL 61705Active
 MLS ID #12684496, Cindy Eckols, RE/MAX Choice. MRED as distributed by MLS GRID
 - $525,0004 bd3 ba2.7k sqft206 Imperial Dr, Bloomington, IL 61701Active
 MLS ID #12656820, Liliana Taimoorazi, ABR,CRS,GRI, Coldwell Banker Real Estate Group. MRED as distributed by MLS GRID
 - $435,0004 bd4 ba3.4k sqft2713 Piney Run, Bloomington, IL 61704ActiveMLS ID #12679959, Amanda Armstrong, ABR,SRS, RE/MAX Rising. MRED as distributed by MLS GRID
- $579,9005 bd5 ba4.7k sqft10 Cloverhill Cir, Bloomington, IL 61705ActiveMLS ID #12685885, Lindsay Prewitt, ABR,CRB, eXp Realty. MRED as distributed by MLS GRID
- $564,9004 bd4 ba3.8k sqft1304 Woodbine Rd, Bloomington, IL 61704ActiveMLS ID #12611506, Nelson Kaeb, Keller Williams Revolution. MRED as distributed by MLS GRID
- $425,0004 bd4 ba3.5k sqft20 Fedor Cir, Bloomington, IL 61704ActiveMLS ID #12171238, Greg Zavitz, Coldwell Banker Real Estate Group. MRED as distributed by MLS GRID
- $475,0004 bd3 ba3.1k sqft2 Stetson Dr, Bloomington, IL 61701ActiveMLS ID #12688024, Stephen Sovereign, Coldwell Banker Real Estate Group. MRED as distributed by MLS GRID
- $529,9005 bd4 ba3.3k sqft24 Stonehouse Ct, Bloomington, IL 61705ActiveMLS ID #12500581, Tabitha Berg-Stephens, RE/MAX Rising. MRED as distributed by MLS GRID
- $609,9005 bd5 ba4.3k sqft1313 Woodbine Rd, Bloomington, IL 61704ActiveMLS ID #12666413, Jorge Romero, Realty One Group Inc.. MRED as distributed by MLS GRID
- $649,9004 bd3 ba5.2k sqft402 Northridge Cc Ests, Normal, IL 61761ActiveMLS ID #12697841, Noelle Burns, RE/MAX Rising. MRED as distributed by MLS GRID
- $369,9004 bd4 ba3.3k sqft1018 Porter Ln, Normal, IL 61761NewMLS ID #12705196, Aimee Spack, BHHS Central Illinois, REALTORS. MRED as distributed by MLS GRID
- $455,0005 bd4 ba3k sqft2604 Red Rock Rd, Normal, IL 61761Price ChangeMLS ID #12678510, Emily Almeida, GRI, RE/MAX Rising. MRED as distributed by MLS GRID
- $435,0005 bd4 ba3.4k sqft980 Balsam Rd, Normal, IL 61761ActiveMLS ID #12680159, Kathy O'Brien Boston, ABR,AHWD,GRI,PSA,SRS, Coldwell Banker Real Estate Group. MRED as distributed by MLS GRID
- $399,9004 bd3 ba3.3k sqft15878 Old Orchard Rd, Bloomington, IL 61705Price ChangeMLS ID #12572347, Patricia Hadley, RE/MAX Choice. MRED as distributed by MLS GRID
- $344,9003 bd4 ba2.7k sqft3401 Crossgate Dr, Bloomington, IL 61704ActiveMLS ID #12696087, Vicente Adame, Coldwell Banker Real Estate Group. MRED as distributed by MLS GRID
- $389,4003 bd3 ba4k sqft1604 Six Points Rd, Bloomington, IL 61701Price ChangeMLS ID #12682960, Deb Connor, Coldwell Banker Real Estate Group. MRED as distributed by MLS GRID
- $389,5003 bd3 ba3.5k sqft5 Spring Ridge Cir, Bloomington, IL 61704ActiveMLS ID #12702849, Sue Tretter, GRI, RE/MAX Rising. MRED as distributed by MLS GRID
- $579,9005 bd4 ba4k sqft5013 Finlen Ln, Bloomington, IL 61705ActiveMLS ID #12655533, Taylor Hoffman, Coldwell Banker Real Estate Group. MRED as distributed by MLS GRID
