Welcome to 24 Stonehouse, situated in the latest phase of Harvest Pointe Subdivision on a premium lot, boasting a stunning 2-story residence with 5 bedrooms and 3 1/2 bathrooms, adorned with high-quality finishes and millwork throughout. Upon entering, the formal dining room and/or office are showcased. Beautiful wide plank engineered wood flooring is present throughout the main level. The kitchen is distinguished by white shaker cabinets with quartz countertops, black lighting, and chrome hardware, accompanied by a large center island with barstool seating, a tiled backsplash, walk-in pantry, and an open layout to the casual dining area and living room. A back hall drop zone leads to a 3-car garage, featuring a custom-built locker system. The upper level comprises a spacious laundry room, 3 bedrooms, and a generous primary suite. The primary suite boasts a dual sink vanity, shower, spa tub, and walk-in closet. The finished basement encompasses a recreational room, bedroom, full bathroom, and ample storage space. The property features full sod and standard landscaping package. Agent interest
Contingent
$529,900
24 Stonehouse Ct, Bloomington, IL 61705
5beds
3,358sqft
Single Family Residence
Built in 2023
10,400 Square Feet Lot
$518,500 Zestimate®
$158/sqft
$-- HOA
What's special
Generous primary suiteWalk-in pantryPremium lotQuartz countertopsBack hall drop zoneSpacious laundry roomTiled backsplash
- 342 days
- 88
- 0
Zillow last checked:
Listing updated:
Listed by:
Tabitha Berg 217-417-8310,
RE/MAX Rising
Source: MRED as distributed by MLS GRID,MLS#: 12500581
Facts & features
Interior
Bedrooms & bathrooms
- Bedrooms: 5
- Bathrooms: 4
- Full bathrooms: 3
- 1/2 bathrooms: 1
Rooms
- Room types: Great Room, Mud Room, Bedroom 5, Recreation Room
Primary bedroom
- Features: Flooring (Carpet), Bathroom (Full)
- Level: Second
- Area: 196 Square Feet
- Dimensions: 14X14
Bedroom 2
- Features: Flooring (Carpet)
- Level: Second
- Area: 100 Square Feet
- Dimensions: 10X10
Bedroom 3
- Features: Flooring (Carpet)
- Level: Second
- Area: 120 Square Feet
- Dimensions: 12X10
Bedroom 4
- Features: Flooring (Carpet)
- Level: Second
- Area: 120 Square Feet
- Dimensions: 12X10
Bedroom 5
- Features: Flooring (Carpet)
- Level: Basement
- Area: 154 Square Feet
- Dimensions: 14X11
Dining room
- Features: Flooring (Wood Laminate)
- Level: Main
- Area: 120 Square Feet
- Dimensions: 10X12
Great room
- Features: Flooring (Wood Laminate)
- Level: Main
- Area: 224 Square Feet
- Dimensions: 16X14
Kitchen
- Features: Kitchen (Eating Area-Breakfast Bar, Eating Area-Table Space, Island, Pantry-Walk-in)
- Level: Main
- Area: 322 Square Feet
- Dimensions: 23X14
Laundry
- Features: Flooring (Ceramic Tile)
- Level: Second
- Area: 30 Square Feet
- Dimensions: 5X6
Mud room
- Level: Main
- Area: 16 Square Feet
- Dimensions: 4X4
Recreation room
- Level: Basement
- Area: 435 Square Feet
- Dimensions: 29X15
Heating
- Natural Gas
Cooling
- Central Air
Appliances
- Included: Range, Microwave, Dishwasher
- Laundry: Upper Level
Features
- Built-in Features, Walk-In Closet(s)
- Flooring: Laminate
- Basement: Finished,Full
- Number of fireplaces: 1
- Fireplace features: Great Room
Interior area
- Total structure area: 3,358
- Total interior livable area: 3,358 sqft
- Finished area below ground: 844
Property
Parking
- Total spaces: 3
- Parking features: Yes, Garage Owned, Attached, Garage
- Attached garage spaces: 3
Accessibility
- Accessibility features: No Disability Access
Features
- Stories: 2
Lot
- Size: 10,400 Square Feet
- Dimensions: 130X80
Details
- Parcel number: 1532379013
- Special conditions: None
Construction
Type & style
- Home type: SingleFamily
- Architectural style: Traditional
- Property subtype: Single Family Residence
Materials
- Vinyl Siding, Stone
Condition
- New construction: No
- Year built: 2023
Utilities & green energy
- Electric: Circuit Breakers
- Sewer: Public Sewer
- Water: Public
Community & HOA
Community
- Subdivision: Harvest Pointe
HOA
- Services included: None
Location
- Region: Bloomington
Financial & listing details
- Price per square foot: $158/sqft
- Tax assessed value: $2,922
- Annual tax amount: $76
- Date on market: 10/24/2025
- Ownership: Fee Simple
Estimated market value
$518,500
$493,000 - $544,000
$4,060/mo
Price history
| Date | Event | Price |
|---|---|---|
| 7/30/2026 | Contingent | $529,900$158/sqft |
Source: MRED as distributed by MLS GRID #12500581 Report a problem | ||
| 5/15/2026 | Listed for sale | $529,900$158/sqft |
Source:  MRED as distributed by MLS GRID #12500581 Report a problem MRED as distributed by MLS GRID #12500581 Report a problem | ||
| 3/24/2026 | Contingent | $529,900$158/sqft |
Source: MRED as distributed by MLS GRID #12500581 Report a problem | ||
| 10/24/2025 | Listed for sale | $529,900$158/sqft |
Source: MRED as distributed by MLS GRID #12500581 Report a problem | ||
Public tax history
| Year | Property taxes | Tax assessment |
|---|---|---|
| 2025 | $76 -1.4% | $974 +2.3% |
| 2024 | $77 +23.1% | $952 +29.2% |
| 2023 | $62 -1.6% | $737 +2.6% |
| 2022 | $63 | $718 |
Find assessor info on the county website
Monthly payment
Est. payment
Payment breakdown
Explore the cost of this home by adjusting the details. Changes won't be saved.Climate risks
Neighborhood: 61705
Nearby schools
Schools provided by the listing agent
- Elementary: Towanda Elementary
- Middle: Evans Jr High
- High: Normal Community High School
- District: 5
Source: MRED as distributed by MLS GRID. This data may not be complete. We recommend contacting the local school district to confirm school assignments for this home.
Similar homes
- $499,9005 bd4 ba3.7k sqft4003 Rockledge Rd, Bloomington, IL 61705Active
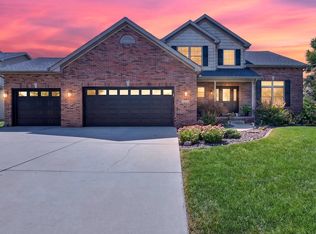 MLS ID #12725486, Jaiden Snodgrass, RE/MAX Rising. MRED as distributed by MLS GRID
 - $499,9005 bd4 ba3.6k sqft5808 Sugarberry Ave, Bloomington, IL 61705Active
 MLS ID #12746253, Stacia Jewett, Keller Williams Revolution. MRED as distributed by MLS GRID
 - $489,9005 bd4 ba3.2k sqft1 Bucktown Ct, Bloomington, IL 61705Active
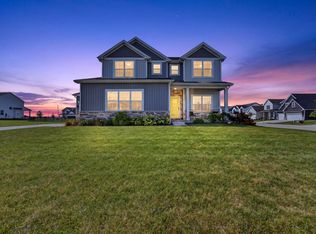 MLS ID #12747761, Amanda Armstrong, ABR,SRS, RE/MAX Rising. MRED as distributed by MLS GRID
 - $459,9005 bd4 ba2.6k sqft1403 Kickapoo Creek Rd, Bloomington, IL 61705Active
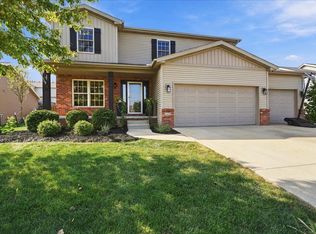 MLS ID #12753331, McKenzie Sylvester, RE/MAX Rising. MRED as distributed by MLS GRID
 - $479,0005 bd4 ba2.7k sqft1501 Lincoln Park Dr, Bloomington, IL 61705For Sale
 MLS ID #PA1270275, Danielle Amey, Jim Maloof Realty, Inc.. RMLS Alliance as distributed by MLS GRID
