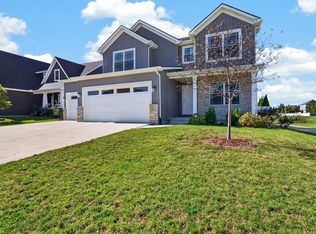
Welcome to this beautifully maintained, newly constructed home (2022), featuring a thoughtfully designed open-concept layout, spacious living areas, and desirable upgrades. Key Features: * Convenient Main-Floor Primary Suite: Spacious master bedroom with an attached private bathroom * Soaring Cathedral Ceilings: Impressive high cathedral ceilings in the living room create a bright, open, and airy atmosphere * Open-Concept Floor Plan: Seamless flow between the living spaces, entertaining guests * Prime School Location: Within walking distance of Benjamin Elementary School * Fully Finished Basement: Additional finished living space that can be used as a family room, entertainment area, home office, playroom, or guest space. A wonderful opportunity to own a newer home in a convenient location, with a spacious layout, functional design! Some photos have been virtually rendered.
Active
$495,000
6101 Wrigley Dr, Bloomington, IL 61705
5beds
3,204sqft
Single Family Residence
Built in 2022
8,712 Square Feet Lot
$-- Zestimate®
$154/sqft
$-- HOA
What's special
- 14 days
- 712
- 58
Zillow last checked:
Listing updated:
Listed by:
Misael Chacon (804)656-5007,
Beycome Brokerage Realty LLC
Source: MRED as distributed by MLS GRID,MLS#: 12800246
Facts & features
Interior
Bedrooms & bathrooms
- Bedrooms: 5
- Bathrooms: 4
- Full bathrooms: 3
- 1/2 bathrooms: 1
Rooms
- Room types: Bedroom 5
Primary bedroom
- Features: Bathroom (Full)
- Level: Main
- Area: 224 Square Feet
- Dimensions: 14X16
Bedroom 2
- Level: Second
- Area: 165 Square Feet
- Dimensions: 11X15
Bedroom 3
- Level: Second
- Area: 143 Square Feet
- Dimensions: 11X13
Bedroom 4
- Level: Second
- Area: 143 Square Feet
- Dimensions: 11X13
Bedroom 5
- Level: Basement
- Area: 143 Square Feet
- Dimensions: 11X13
Dining room
- Level: Main
- Area: 140 Square Feet
- Dimensions: 10X14
Family room
- Level: Main
- Area: 272 Square Feet
- Dimensions: 16X17
Kitchen
- Level: Main
- Area: 140 Square Feet
- Dimensions: 10X14
Laundry
- Level: Main
- Area: 88 Square Feet
- Dimensions: 8X11
Living room
- Level: Main
- Area: 224 Square Feet
- Dimensions: 16X14
Heating
- Forced Air
Cooling
- Central Air
Features
- Basement: Finished,Full
Interior area
- Total structure area: 0
- Total interior livable area: 3,204 sqft
Property
Parking
- Total spaces: 3
- Parking features: Yes, Attached, Garage
- Attached garage spaces: 3
Accessibility
- Accessibility features: No Disability Access
Features
- Stories: 1.5
Lot
- Size: 8,712 Square Feet
- Dimensions: 110 x 79
Details
- Parcel number: 2209479021
- Special conditions: Standard
Construction
Type & style
- Home type: SingleFamily
- Property subtype: Single Family Residence
Materials
- Vinyl Siding, Brick
- Foundation: Concrete Perimeter
- Roof: Asphalt
Condition
- New construction: No
- Year built: 2022
Utilities & green energy
- Sewer: Public Sewer
- Water: Public
Community & HOA
HOA
- Services included: None
Location
- Region: Bloomington
Financial & listing details
- Price per square foot: $154/sqft
- Tax assessed value: $430,269
- Annual tax amount: $10,693
- Date on market: 11/3/2026
- Ownership: Fee Simple
Estimated market value
Not available
Estimated sales range
Not available
Not available
Price history
| Date | Event | Price |
|---|---|---|
| 11/3/2026 | Listed for sale | $495,000$154/sqft |
Source:  MRED as distributed by MLS GRID #12800246 Report a problem | ||
| 6/7/2026 | Listing removed | -- |
Source: Owner Report a problem | ||
| 4/17/2026 | Listed for sale | $495,000-1%$154/sqft |
Source: MRED as distributed by MLS GRID #12621969 Report a problem | ||
| 3/7/2025 | Listing removed | $2,750$1/sqft |
Source: Zillow Rentals Report a problem | ||
| 2/21/2025 | Listed for rent | $2,750$1/sqft |
Source: Zillow Rentals Report a problem | ||
| 2/20/2025 | Listing removed | $2,750$1/sqft |
Source: Zillow Rentals Report a problem | ||
| 2/17/2025 | Price change | $2,750-7.6%$1/sqft |
Source: Zillow Rentals Report a problem | ||
| 2/16/2025 | Listing removed | $499,900$156/sqft |
Source: MRED as distributed by MLS GRID #12212392 Report a problem | ||
| 1/7/2025 | Price change | $499,900-2.9%$156/sqft |
Source: MRED as distributed by MLS GRID #12212392 Report a problem | ||
| 12/20/2024 | Price change | $2,975-15%$1/sqft |
Source: Zillow Rentals Report a problem | ||
| 12/5/2024 | Price change | $515,000-1.9%$161/sqft |
Source: MRED as distributed by MLS GRID #12212392 Report a problem | ||
| 11/21/2024 | Listed for sale | $525,000+13.6%$164/sqft |
Source: MRED as distributed by MLS GRID #12212392 Report a problem | ||
| 11/14/2024 | Listed for rent | $3,500$1/sqft |
Source: Zillow Rentals Report a problem | ||
| 10/3/2022 | Sold | $462,078$144/sqft |
Source: Public Record Report a problem | ||
Public tax history
| Year | Property taxes | Tax assessment |
|---|---|---|
| 2025 | $10,694 +7.8% | $143,423 +9.8% |
| 2024 | $9,922 +3.3% | $130,603 +7.9% |
| 2023 | $9,605 +59.7% | $121,032 +75% |
| 2022 | $6,016 | $69,149 |
Find assessor info on the county website
Monthly payment
Est. payment
Payment breakdown
Explore the cost of this home by adjusting the details. Changes won't be saved.Climate risks
Neighborhood: 61705
Nearby schools
Schools provided by the listing agent
- District: 5
Source: MRED as distributed by MLS GRID. This data may not be complete. We recommend contacting the local school district to confirm school assignments for this home.

Similar homes
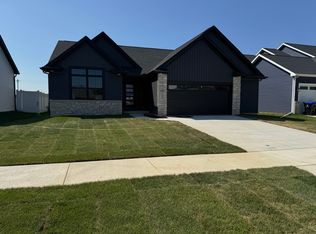
- $449,9005 bd4 ba2.7k sqft1501 Lincoln Park Dr, Bloomington, IL 61705For Sale
 MLS ID #PA1270275, Danielle Amey, Jim Maloof Realty, Inc.. RMLS Alliance as distributed by MLS GRID
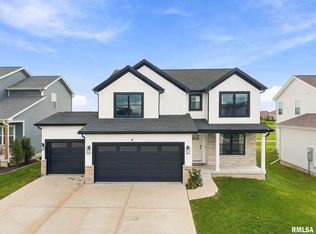
- $524,9005 bd4 ba3.8k sqft4008 Sutter Rd, Bloomington, IL 61705Active
 MLS ID #12804364, Josephine Hundman, Coldwell Banker Real Estate Group. MRED as distributed by MLS GRID
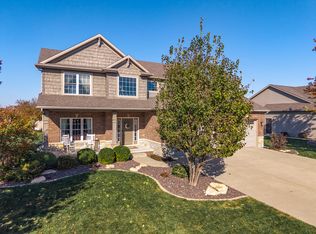
- $535,0005 bd4 ba3.9k sqft2 Brookline Ct, Bloomington, IL 61705Active
 MLS ID #12782632, Tracy Haas Riley, BHHS Central Illinois, REALTORS. MRED as distributed by MLS GRID
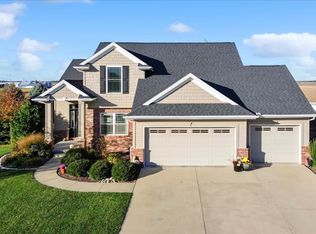
- $489,9005 bd4 ba2k sqft1411 Lincoln Park Dr, Bloomington, IL 61705Active
 MLS ID #12789606, Brandon Holtz, RE/MAX Rising. MRED as distributed by MLS GRID
