Experience luxury living in the newest phase of The Groves at Kickapoo Creek. This newly built two-story home combines thoughtful design, quality craftsmanship, and modern luxury in a way that is truly unique. This impressive residence offers 5 bedrooms, 3.5 bathrooms, and a spacious floor plan designed to accommodate both everyday living and entertaining. The bright, open main level is enhanced by engineered wide-plank white oak flooring, creating a warm and inviting atmosphere from the moment you enter. The kitchen was designed to serve as the heart of the home, featuring quartz countertops, stainless steel appliances, ample cabinetry and a large pantry, a gorgeous oversized island that overlooks the living and dining spaces. Walk outside to your patio and enjoy the perfect place to enjoy your morning coffee, unwind after a long day, or entertain family and friends. The second level includes four generously sized bedrooms, highlighted by an extraordinary primary suite. The spa-inspired primary bathroom offers a peaceful retreat, featuring an oversized walk-in shower with glass enclosure, dual vanities with quartz countertops, designer gold fixtures, elegant tile flooring, and a spacious walk-in closet for exceptional storage. A thoughtfully designed upstairs laundry room offers exceptional convenience, making daily routines effortless. The finished lower level expands the home's versatility with a large recreation room, a fifth bedroom, and a full bathroom, making it ideal for overnight guests, a home office, a fitness area, or additional living space. Every finish and design choice reflects attention to detail, from the premium materials to the functional layout that supports today's lifestyle. This home offers a distinctive combination of innovation, elegance, and everyday comfort. If you're looking for a custom-built home that stands apart from the ordinary and offers features rarely found in the local market, this remarkable property is ready to exceed your expectations
Active
$549,900
5210 Castlebar Dr, Bloomington, IL 61705
5beds
3,446sqft
Single Family Residence
Built in 2026
10,000 Square Feet Lot
$-- Zestimate®
$160/sqft
$-- HOA
What's special
Designer gold fixturesExtraordinary primary suiteWarm and inviting atmosphereLarge pantrySpacious floor planBright open main levelAmple cabinetry
- 59 days
- 297
- 11
Zillow last checked:
Listing updated:
Listed by:
Tabitha Berg 217-417-8310,
RE/MAX Rising
Source: MRED as distributed by MLS GRID,MLS#: 12717559
Facts & features
Interior
Bedrooms & bathrooms
- Bedrooms: 5
- Bathrooms: 4
- Full bathrooms: 3
- 1/2 bathrooms: 1
Rooms
- Room types: Bonus Room, Mud Room, Bedroom 5, Recreation Room
Primary bedroom
- Features: Bathroom (Full)
- Level: Second
- Area: 255 Square Feet
- Dimensions: 15X17
Bedroom 2
- Level: Second
- Area: 154 Square Feet
- Dimensions: 14X11
Bedroom 3
- Level: Second
- Area: 121 Square Feet
- Dimensions: 11X11
Bedroom 4
- Level: Second
- Area: 156 Square Feet
- Dimensions: 13X12
Bedroom 5
- Level: Basement
- Area: 140 Square Feet
- Dimensions: 14X10
Bonus room
- Level: Main
- Area: 110 Square Feet
- Dimensions: 10X11
Dining room
- Level: Main
- Area: 130 Square Feet
- Dimensions: 10X13
Family room
- Level: Main
- Area: 266 Square Feet
- Dimensions: 19X14
Kitchen
- Level: Main
- Area: 182 Square Feet
- Dimensions: 13X14
Laundry
- Level: Second
- Area: 48 Square Feet
- Dimensions: 8X6
Mud room
- Level: Main
- Area: 99 Square Feet
- Dimensions: 11X9
Recreation room
- Level: Basement
- Area: 360 Square Feet
- Dimensions: 24X15
Heating
- Natural Gas
Cooling
- Central Air
Features
- Basement: Finished,Full
Interior area
- Total structure area: 3,446
- Total interior livable area: 3,446 sqft
Property
Parking
- Total spaces: 3
- Parking features: Yes, Garage Owned, Attached, Garage
- Attached garage spaces: 3
Accessibility
- Accessibility features: No Disability Access
Features
- Stories: 2
Lot
- Size: 10,000 Square Feet
- Dimensions: 80x125
Details
- Parcel number: 2208430004
- Special conditions: None
Construction
Type & style
- Home type: SingleFamily
- Architectural style: Traditional
- Property subtype: Single Family Residence
Materials
- Vinyl Siding, Brick, Stone
Condition
- New Construction
- New construction: Yes
- Year built: 2026
Utilities & green energy
- Sewer: Public Sewer
- Water: Public
Community & HOA
Community
- Subdivision: Grove On Kickapoo Creek
HOA
- Services included: None
Location
- Region: Bloomington
Financial & listing details
- Price per square foot: $160/sqft
- Tax assessed value: $3,471
- Annual tax amount: $90
- Date on market: 7/30/2026
- Ownership: Fee Simple
Estimated market value
Not available
Estimated sales range
Not available
Not available
Price history
| Date | Event | Price |
|---|---|---|
| 7/30/2026 | Listed for sale | $549,900$160/sqft |
Source:  MRED as distributed by MLS GRID #12717559 Report a problem MRED as distributed by MLS GRID #12717559 Report a problem | ||
Public tax history
| Year | Property taxes | Tax assessment |
|---|---|---|
| 2025 | $90 | $1,157 |
Find assessor info on the county website
Monthly payment
Est. payment
Payment breakdown
Explore the cost of this home by adjusting the details. Changes won't be saved.Climate risks
Neighborhood: 61705
Nearby schools
Schools provided by the listing agent
- Elementary: Benjamin Elementary
- Middle: Evans Jr High
- High: Normal Community High School
- District: 5
Source: MRED as distributed by MLS GRID. This data may not be complete. We recommend contacting the local school district to confirm school assignments for this home.

Similar homes

- $599,9005 bd5 ba4.3k sqft1313 Woodbine Rd, Bloomington, IL 61704Active
 MLS ID #12752421, Sarah Khokhar, RE/MAX Rising. MRED as distributed by MLS GRID
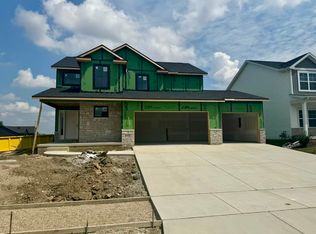
 - $525,0005 bd4 ba3.7k sqft205 Eldon Dr, Downs, IL 61736Active
 MLS ID #12725609, Erica Epperson, Coldwell Banker Real Estate Group. MRED as distributed by MLS GRID
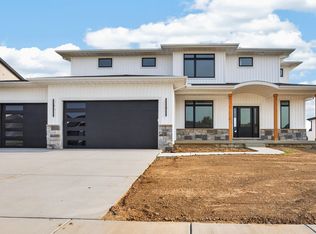
 - $679,9005 bd5 ba3.9k sqft5308 Finlen Ln, Bloomington, IL 61705Active
 MLS ID #12724296, Tom Armstrong, Freedom Realty - Morton. MRED as distributed by MLS GRID
 - $355,0003 bd3 ba2.5k sqft1807 Glenbridge Rd, Bloomington, IL 61704Price Change
 MLS ID #12719482, Becky Bauer, Coldwell Banker Real Estate Group. MRED as distributed by MLS GRID
 - $299,9003 bd3 ba2.4k sqft23 Brandy Ln, Mackinaw, IL 61755For Sale
 MLS ID #PA1270195, Alex J Smith, Keller Williams Premier Realty. RMLS Alliance as distributed by MLS GRID
