Beautiful new construction home! Located on a large walkout lot. No back yard neighbors. 5 Bedroom, 3.5 bath home has over 3200 finished sq. ft. Main floor Primary suite with a tiled walk in shower, free standing garden tub, 2 sink vanity and 16x6 walk in closet. 2 story Great Room with a custom surround gas fireplace, Kitchen with a large center island eating bar, many custom cabinets, amazing 9x5 walk in pantry and ample dining space. Mudroom with built in lockers. Separate laundry room with sink. Upstairs offers 3 nice size Bedrooms, full bath with a 2 sink vanity and tub shower combo. Spacious Loft and a separate Office. Finished walk out Basement has a large Family Room, Bedroom and full bath. Great storage space. Endless possibilities on this lot with a Deck and a Patio. Fully sodded yard. Picture of similar completed home.
New
$689,900
5306 Belvedere Ln, Bloomington, IL 61705
5beds
4,224sqft
Single Family Residence
Built in 2026
-- sqft lot
$-- Zestimate®
$163/sqft
$9/mo HOA
What's special
- --
- on Zillow |
- 98
- views |
- 3
- saves |
Zillow last checked:
Listing updated:
Listed by:
Deb Connor 309-531-1912,
Coldwell Banker Real Estate Group
Source: MRED as distributed by MLS GRID,MLS#: 12735781
Facts & features
Interior
Bedrooms & bathrooms
- Bedrooms: 5
- Bathrooms: 4
- Full bathrooms: 3
- 1/2 bathrooms: 1
Rooms
- Room types: Bedroom 5, Office, Loft, Mud Room
Primary bedroom
- Features: Flooring (Carpet), Bathroom (Full, Double Sink, Tub & Separate Shwr)
- Level: Main
- Area: 224 Square Feet
- Dimensions: 16X14
Bedroom 2
- Features: Flooring (Carpet)
- Level: Second
- Area: 165 Square Feet
- Dimensions: 11X15
Bedroom 3
- Features: Flooring (Carpet)
- Level: Second
- Area: 132 Square Feet
- Dimensions: 11X12
Bedroom 4
- Features: Flooring (Carpet)
- Level: Second
- Area: 154 Square Feet
- Dimensions: 14X11
Bedroom 5
- Features: Flooring (Carpet)
- Level: Basement
- Area: 180 Square Feet
- Dimensions: 15X12
Family room
- Features: Flooring (Carpet)
- Level: Basement
- Area: 374 Square Feet
- Dimensions: 22X17
Kitchen
- Features: Kitchen (Eating Area-Breakfast Bar, Eating Area-Table Space, Island, Pantry-Walk-in, SolidSurfaceCounter), Flooring (Engineered Hardwood)
- Level: Main
- Area: 377 Square Feet
- Dimensions: 13X29
Laundry
- Features: Flooring (Engineered Hardwood)
- Level: Main
- Area: 54 Square Feet
- Dimensions: 6X9
Living room
- Features: Flooring (Engineered Hardwood)
- Level: Main
- Area: 414 Square Feet
- Dimensions: 23X18
Loft
- Features: Flooring (Carpet)
- Level: Second
- Area: 143 Square Feet
- Dimensions: 13X11
Mud room
- Features: Flooring (Engineered Hardwood)
- Level: Main
- Area: 54 Square Feet
- Dimensions: 6X9
Office
- Features: Flooring (Carpet)
- Level: Second
- Area: 100 Square Feet
- Dimensions: 10X10
Heating
- Natural Gas
Cooling
- Central Air
Appliances
- Included: Range, Microwave, Dishwasher, Disposal, Range Hood
- Laundry: Main Level, Gas Dryer Hookup, Electric Dryer Hookup
Features
- Vaulted Ceiling(s), 1st Floor Bedroom, 1st Floor Full Bath, Walk-In Closet(s), Open Floorplan, Pantry, Quartz Counters
- Flooring: Hardwood
- Basement: Partially Finished,Egress Window,Full,Walk-Out Access
- Number of fireplaces: 1
- Fireplace features: Gas Log, Living Room
Interior area
- Total structure area: 4,224
- Total interior livable area: 4,224 sqft
- Finished area below ground: 711
Property
Parking
- Total spaces: 3
- Parking features: Garage Door Opener, Yes, Garage Owned, Attached, Garage
- Attached garage spaces: 3
- Has uncovered spaces: Yes
Accessibility
- Accessibility features: No Disability Access
Features
- Stories: 1.5
- Patio & porch: Deck, Patio
Lot
- Dimensions: 66x126x100x120
- Features: Cul-De-Sac
Details
- Parcel number: 2209302030
- Special conditions: None
- Other equipment: Ceiling Fan(s), Sump Pump
Construction
Type & style
- Home type: SingleFamily
- Architectural style: Traditional
- Property subtype: Single Family Residence
Materials
- Vinyl Siding, Stone
Condition
- New Construction
- New construction: Yes
- Year built: 2026
Utilities & green energy
- Sewer: Public Sewer
- Water: Public
Community & HOA
Community
- Features: Sidewalks, Street Lights
- Security: Carbon Monoxide Detector(s)
- Subdivision: Grove On Kickapoo Creek
HOA
- Has HOA: Yes
- Services included: Other
- HOA fee: $110 annually
Location
- Region: Bloomington
Financial & listing details
- Price per square foot: $163/sqft
- Annual tax amount: $90
- Date on market: 8/18/2026
- Ownership: Fee Simple w/ HO Assn.
Estimated market value
Not available
Estimated sales range
Not available
Not available
Price history
| Date | Event | Price |
|---|---|---|
| 8/18/2026 | Listed for sale | $689,900$163/sqft |
Source:  MRED as distributed by MLS GRID #12735781 Report a problem MRED as distributed by MLS GRID #12735781 Report a problem | ||
Public tax history
Tax history is unavailable.
Monthly payment
Est. payment
Payment breakdown
Explore the cost of this home by adjusting the details. Changes won't be saved.Climate risks
Neighborhood: 61705
Nearby schools
GreatSchools rating
- 5/10Irving Elementary SchoolGrades: K-5Distance: 0.8 mi
- 5/10Bloomington Jr High SchoolGrades: 6-8Distance: 1.8 mi
- 3/10Bloomington High SchoolGrades: 9-12Distance: 1.9 mi
Schools provided by the listing agent
- Elementary: Benjamin Elementary
- Middle: Evans Jr High
- High: Normal Community High School
- District: 5
Source: MRED as distributed by MLS GRID. This data may not be complete. We recommend contacting the local school district to confirm school assignments for this home.

- $438,0004 bd3 ba3.6k sqft5302 Finlen Ln, Bloomington, IL 61705Sold
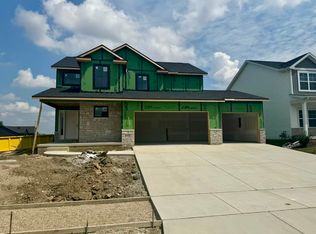
- $454,1154 bd3 ba1.9k sqft6102 Wrigley Dr, Bloomington, IL 61705Sold
- $579,9005 bd4 ba4.1k sqft5008 Castlebar Dr, Bloomington, IL 61705Pending

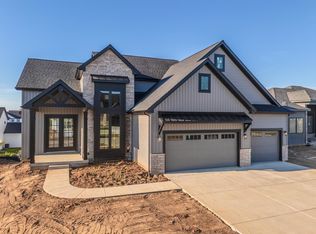
- $594,0506 bd4 ba4.1k sqft1103 Bell Grove Dr, Bloomington, IL 61705Pending
- $549,9005 bd4 ba3.4k sqft5210 Castlebar Dr, Bloomington, IL 61705New Construction
- $584,9005 bd4 ba4.1k sqft5108 Castlebar Dr, Bloomington, IL 61705New Construction
- $519,2315 bd4 ba3.6k sqft5313 Finlen Ln, Bloomington, IL 61705Sold
- $419,9003 bd2 ba3k sqft6 Bucktown Ct, Bloomington, IL 61705Sold
A local agent can set up tours, give advice and negotiate with sellers.
A local lender can help you make sure your offer is ready when you are.
Similar homes
- $584,9005 bd4 ba4.1k sqft5108 Castlebar Dr, Bloomington, IL 61705New
 MLS ID #12709456, Deb Connor, Coldwell Banker Real Estate Group. MRED as distributed by MLS GRID
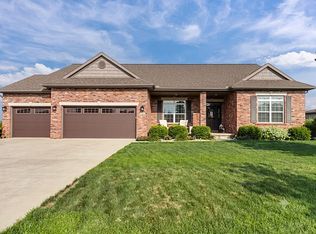
 - $659,0005 bd4 ba5k sqft1302 Watersound Way, Bloomington, IL 61705For Sale By Owner
- $589,9005 bd4 ba4.1k sqft5105 Castlebar Dr, Bloomington, IL 61705Active
 MLS ID #12681758, Deb Connor, Coldwell Banker Real Estate Group. MRED as distributed by MLS GRID
 - $549,9005 bd4 ba3.4k sqft5210 Castlebar Dr, Bloomington, IL 61705Active
 MLS ID #12717559, Tabitha Berg, RE/MAX Rising. MRED as distributed by MLS GRID
 - $580,0005 bd5 ba3.5k sqft5211 Castlebar Dr, Bloomington, IL 61705ActiveMLS ID #12570251, Sean Caldwell, RE/MAX Rising. MRED as distributed by MLS GRID
- $679,9005 bd5 ba3.9k sqft5308 Finlen Ln, Bloomington, IL 61705ActiveMLS ID #12724296, Tom Armstrong, Freedom Realty - Morton. MRED as distributed by MLS GRID
- $519,9005 bd4 ba3.5k sqft5012 Castlebar Dr, Bloomington, IL 61705Price ChangeMLS ID #12616562, Deb Connor, Coldwell Banker Real Estate Group. MRED as distributed by MLS GRID
- $475,0004 bd5 ba3.4k sqft9123 Hardesty Run, Bloomington, IL 61705NewMLS ID #12727606, Ryan Esposito, RE/MAX Rising. MRED as distributed by MLS GRID
- $750,0005 bd5 ba4.9k sqft5315 Finlen Ln, Bloomington, IL 61705ActiveMLS ID #12726691, Tom Armstrong, Freedom Realty - Morton. MRED as distributed by MLS GRID
- $517,0006 bd4 ba3.5k sqft3 Flag Tree Ct, Bloomington, IL 61705ActiveMLS ID #12724270, Jaiden Snodgrass, RE/MAX Rising. MRED as distributed by MLS GRID
- $554,9956 bd6 ba4.8k sqft210 E Chestnut St, Bloomington, IL 61701For Sale By Owner
- $624,9004 bd4 ba4.2k sqft15 Strawberry Rd, Bloomington, IL 61704ActiveMLS ID #12716096, Tracy Haas Riley, BHHS Central Illinois, REALTORS. MRED as distributed by MLS GRID
- $549,5005 bd4 ba4k sqft2205 Revere Rd, Bloomington, IL 61705ActiveMLS ID #12706443, Kendra Keck, BHHS Central Illinois, REALTORS. MRED as distributed by MLS GRID
- $950,0005 bd5 ba4.9k sqft18468 E 600 North Rd, Bloomington, IL 61705ActiveMLS ID #12724439, Deb Connor, Coldwell Banker Real Estate Group. MRED as distributed by MLS GRID
- $499,9004 bd4 ba4.5k sqft3206 Leafy Ln, Bloomington, IL 61704ActiveMLS ID #12730804, Katie Fudge Matthews, ABR, Coldwell Banker Real Estate Group. MRED as distributed by MLS GRID
- $399,9004 bd3 ba3.3k sqft15878 Old Orchard Rd, Bloomington, IL 61705ActiveMLS ID #12572347, Patricia Hadley, RE/MAX Choice. MRED as distributed by MLS GRID
- $569,9005 bd4 ba4k sqft5013 Finlen Ln, Bloomington, IL 61705Price ChangeMLS ID #12655533, Taylor Hoffman, Coldwell Banker Real Estate Group. MRED as distributed by MLS GRID
- $475,0004 bd3 ba3.1k sqft2 Stetson Dr, Bloomington, IL 61701Re-activatedMLS ID #12688024, Stephen Sovereign, Coldwell Banker Real Estate Group. MRED as distributed by MLS GRID
- $475,0005 bd3 ba3.8k sqft12 Northcrest Ct, Bloomington, IL 61701ActiveMLS ID #12695006, Taylor Hoffman, Coldwell Banker Real Estate Group. MRED as distributed by MLS GRID
- $432,0005 bd4 ba3.1k sqft2908 Steppe Ln, Bloomington, IL 61705Price ChangeMLS ID #12698712, Brandon Shaffer, ABR,AHWD,PSA, BHHS Central Illinois, REALTORS. MRED as distributed by MLS GRID
