Beautiful new construction home! Main floor primary Suite. 1st floor flex room/Office. 5 Bedrooms 3.5 Baths. Gorgeous open floor plan with 2 story Living Room. Kitchen with many cabinets, Quartz countertops, huge center island eating bar, 5x10 walk in pantry. 3 Bedrooms and Loft upstairs. Finished Basement with Daylight windows, Family Room, Bedroom and full Bath. Fully Sodded yard.
Active
$589,900
5105 Castlebar Dr, Bloomington, IL 61705
5beds
4,112sqft
Single Family Residence
Built in 2026
9,100 Square Feet Lot
$-- Zestimate®
$143/sqft
$9/mo HOA
What's special
Loft upstairsFamily roomKitchen with many cabinetsGorgeous open floor planQuartz countertopsFully sodded yardMain floor primary suite
- --
- 456
- views
- 28
- saves
Zillow last checked:
Listing updated:
Listed by:
Deb Connor 309-531-1912,
Coldwell Banker Real Estate Group
Source: MRED as distributed by MLS GRID,MLS#: 12681758
Facts & features
Interior
Bedrooms & bathrooms
- Bedrooms: 5
- Bathrooms: 4
- Full bathrooms: 3
- 1/2 bathrooms: 1
Rooms
- Room types: Bedroom 5, Office, Loft
Primary bedroom
- Features: Flooring (Carpet), Bathroom (Full, Double Sink, Shower Only)
- Level: Main
- Area: 208 Square Feet
- Dimensions: 16X13
Bedroom 2
- Features: Flooring (Carpet)
- Level: Second
- Area: 182 Square Feet
- Dimensions: 13X14
Bedroom 3
- Features: Flooring (Carpet)
- Level: Second
- Area: 132 Square Feet
- Dimensions: 11X12
Bedroom 4
- Features: Flooring (Carpet)
- Level: Second
- Area: 192 Square Feet
- Dimensions: 16X12
Bedroom 5
- Features: Flooring (Carpet)
- Level: Basement
- Area: 176 Square Feet
- Dimensions: 16X11
Family room
- Features: Flooring (Carpet)
- Level: Basement
- Area: 725 Square Feet
- Dimensions: 29X25
Kitchen
- Features: Kitchen (Eating Area-Breakfast Bar, Eating Area-Table Space, Island, Pantry-Walk-in, Custom Cabinetry, SolidSurfaceCounter), Flooring (Hardwood)
- Level: Main
- Area: 324 Square Feet
- Dimensions: 12X27
Laundry
- Features: Flooring (Ceramic Tile)
- Level: Main
- Area: 80 Square Feet
- Dimensions: 8X10
Living room
- Features: Flooring (Hardwood)
- Level: Main
- Area: 272 Square Feet
- Dimensions: 17X16
Loft
- Level: Second
- Area: 120 Square Feet
- Dimensions: 10X12
Office
- Features: Flooring (Hardwood)
- Level: Main
- Area: 120 Square Feet
- Dimensions: 10X12
Heating
- Natural Gas
Cooling
- Central Air
Appliances
- Included: Range, Microwave, Dishwasher, Disposal, Range Hood
- Laundry: Main Level
Features
- Cathedral Ceiling(s), 1st Floor Bedroom, 1st Floor Full Bath, Walk-In Closet(s), Open Floorplan
- Flooring: Hardwood, Carpet
- Basement: Partially Finished,Egress Window,Storage Space,Daylight,Full
- Number of fireplaces: 1
- Fireplace features: Gas Log, Living Room
Interior area
- Total structure area: 4,112
- Total interior livable area: 4,112 sqft
- Finished area below ground: 1,021
Property
Parking
- Total spaces: 3
- Parking features: Garage Door Opener, Yes, Garage Owned, Attached, Garage
- Attached garage spaces: 3
- Has uncovered spaces: Yes
Accessibility
- Accessibility features: No Disability Access
Features
- Stories: 1.5
- Patio & porch: Deck
Lot
- Size: 9,100 Square Feet
- Dimensions: 65 x 140
Details
- Parcel number: 0000000000
- Special conditions: None
Construction
Type & style
- Home type: SingleFamily
- Architectural style: Traditional
- Property subtype: Single Family Residence
Materials
- Vinyl Siding, Stone
Condition
- New Construction
- New construction: Yes
- Year built: 2026
Utilities & green energy
- Sewer: Public Sewer
- Water: Public
Community & HOA
Community
- Subdivision: Grove On Kickapoo Creek
HOA
- Has HOA: Yes
- Services included: Other
- HOA fee: $110 annually
Location
- Region: Bloomington
Financial & listing details
- Price per square foot: $143/sqft
- Date on market: 6/18/2026
- Ownership: Fee Simple
Estimated market value
Not available
Estimated sales range
Not available
Not available
Price history
Price history is unavailable.
Public tax history
Tax history is unavailable.
Monthly payment
Est. payment
Payment breakdown
Explore the cost of this home by adjusting the details. Changes won't be saved.Climate risks
Neighborhood: 61705
Nearby schools
Schools provided by the listing agent
- Elementary: Benjamin Elementary
- Middle: Evans Jr High
- High: Normal Community High School
- District: 5
Source: MRED as distributed by MLS GRID. This data may not be complete. We recommend contacting the local school district to confirm school assignments for this home.

Similar homes

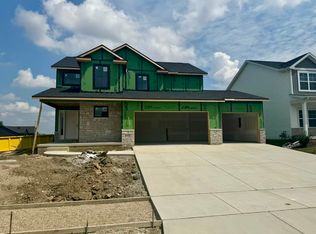
- $579,9005 bd4 ba4.1k sqft5206 Belvedere Dr, Bloomington, IL 61705Active
 MLS ID #12709474, Deb Connor, Coldwell Banker Real Estate Group. MRED as distributed by MLS GRID
 - $578,0005 bd5 ba3.5k sqft5211 Castlebar Dr, Bloomington, IL 61705Active
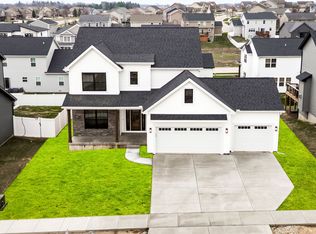 MLS ID #12570251, Sean Caldwell, RE/MAX Rising. MRED as distributed by MLS GRID
 - $549,9005 bd4 ba3.4k sqft5210 Castlebar Dr, Bloomington, IL 61705Active
 MLS ID #12717559, Tabitha Berg, RE/MAX Rising. MRED as distributed by MLS GRID
 - $532,9005 bd3 ba3k sqft8653 Oakmont Rd, Bloomington, IL 61705New
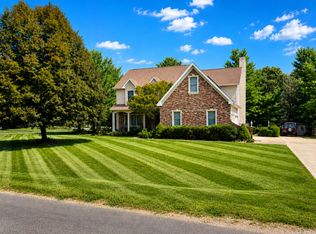 MLS ID #12747596, Chrissy Hamilton, Keller Williams Revolution. MRED as distributed by MLS GRID
